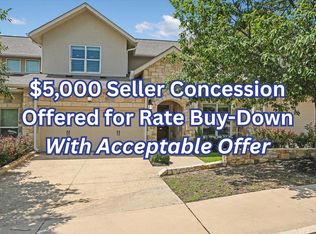
Experience effortless living in this beautifully maintained townhouse-style home, ideally located across from Southwestern University and just minutes from the vibrant Georgetown Square. Immaculate and move-in ready, this home features gorgeous hardwood floors, soaring ceilings, custom built-ins, and a spacious open layout for both comfort and style. The well-appointed kitchen is equipped with stainless steel appliances and and flows seamlessly into the inviting living and dining areas. Generously sized bedrooms provide plenty of space to relax, while the arbor covered patio offers the perfect setting for morning coffee or evening gatherings. Complete with a two-car garage and an unbeatable location close to shopping, dining, parks and entertainment, this home is the perfect blend of convenience, charm, and low-maintenance living.
Active
$380,000
1215 Haven Ln APT 102, Georgetown, TX 78626
2beds
1,958sqft
:
Get pre-qualified$3,074/mo
Condominium
Built in 2011
-- sqft lot
$-- Zestimate®
$194/sqft
$332/mo HOA
What's special
Gorgeous hardwood floorsTwo-car garageStainless steel appliancesCustom built-insArbor covered patioSoaring ceilingsGenerously sized bedrooms
- 13 days |
- 213 |
- 12 |
Likely to sell faster than
Zillow last checked:
Listing updated:
Listed by:
Jeffrey Ohman (512) 751-5601,
Engel & Volkers Austin (512) 328-3939
Source: Unlock MLS,MLS#: 8382544
Facts & features
Interior
Bedrooms & bathrooms
- Bedrooms: 2
- Bathrooms: 3
- Full bathrooms: 2
- 1/2 bathrooms: 1
- Main level bedrooms: 1
Primary bedroom
- Features: Ceiling Fan(s), Stone Counters, Double Vanity, Full Bath, High Ceilings, Separate Shower, Walk-In Closet(s)
- Level: Main
Den
- Features: High Ceilings
- Level: First
Great room
- Features: Bookcases, Ceiling Fan(s), Stone Counters, High Ceilings, Recessed Lighting, Wired for Data
- Level: Main
Kitchen
- Features: Gourmet Kitchen, High Ceilings, Open to Family Room
- Level: Main
Heating
- Central
Cooling
- Ceiling Fan(s), Central Air
Appliances
- Included: Built-In Oven(s), Dishwasher, Disposal, Free-Standing Gas Range, RNGHD
Features
- Stone Counters, Double Vanity, Entrance Foyer, In-Law Floorplan, Open Floorplan, Pantry, Primary Bedroom on Main, Recessed Lighting
- Flooring: Marble, Tile, Wood
- Windows: Blinds, Double Pane Windows, Insulated Windows
- Number of fireplaces: 1
- Fireplace features: Gas, Gas Log, Glass Doors, Great Room
Interior area
- Total interior livable area: 1,958 sqft
Property
Parking
- Total spaces: 2
- Parking features: Door-Single, Garage, Garage Door Opener, Garage Faces Front, Inside Entrance
- Garage spaces: 2
Accessibility
- Accessibility features: None
Features
- Levels: Two
- Stories: 2
- Patio & porch: Arbor, Enclosed
- Exterior features: Exterior Steps
- Pool features: None
- Fencing: Back Yard, Wrought Iron
- Has view: Yes
- View description: Garden
- Waterfront features: None
Lot
- Size: 1.42 Acres
- Features: Landscaped, Sprinkler - In-ground
Details
- Additional structures: None
- Parcel number: 20997300040102
- Special conditions: Standard
Construction
Type & style
- Home type: Condo
- Property subtype: Condominium
- Attached to another structure: Yes
Materials
- Foundation: Slab
- Roof: Composition, Shingle
Condition
- Resale
- New construction: No
- Year built: 2011
Utilities & green energy
- Sewer: Public Sewer
- Water: Public
- Utilities for property: Cable Connected, Electricity Connected, Natural Gas Connected, Sewer Connected
Community & HOA
Community
- Features: High Speed Internet, Lock and Leave
- Subdivision: University Place Twnhms
HOA
- Has HOA: Yes
- Services included: Common Area Maintenance, Landscaping, Maintenance Grounds
- HOA fee: $332 monthly
- HOA name: University Place Townhomes
Location
- Region: Georgetown
Financial & listing details
- Price per square foot: $194/sqft
- Tax assessed value: $325,361
- Annual tax amount: $5,063
- Date on market: 7/10/2026
- Listing terms: Cash,Conventional,FHA,Texas Vet
- Electric utility on property: Yes
Estimated market value
Not available
Estimated sales range
Not available
Not available
Price history
| Date | Event | Price |
|---|---|---|
| 7/10/2026 | Listed for sale | $380,000+49%$194/sqft |
Source:  Unlock MLS #8382544 Report a problem Unlock MLS #8382544 Report a problem | ||
| 10/8/2019 | Listing removed | $255,000$130/sqft |
Source: Tyler Properties #8044735 Report a problem | ||
| 8/30/2019 | Pending sale | $255,000$130/sqft |
Source: Tyler Properties #8044735 Report a problem | ||
| 8/24/2019 | Price change | $255,000-1.5%$130/sqft |
Source: Tyler Properties #8044735 Report a problem | ||
| 7/5/2019 | Price change | $259,000-4.1%$132/sqft |
Source: ERA Colonial Real Estate #7885608 Report a problem | ||
| 5/22/2019 | Price change | $270,000-1.8%$138/sqft |
Source: ERA Colonial Real Estate #7885608 Report a problem | ||
| 3/27/2019 | Listed for sale | $275,000-14.1%$140/sqft |
Source: ERA Colonial Real Estate #7885608 Report a problem | ||
| 5/16/2014 | Listing removed | $320,000$163/sqft |
Source: Keller Williams - Austin Northwest #7792003 Report a problem | ||
| 5/2/2014 | Listed for sale | $320,000$163/sqft |
Source: Keller Williams - Austin Northwest #7792003 Report a problem | ||
Public tax history
| Year | Property taxes | Tax assessment |
|---|---|---|
| 2025 | $4,323 -14.4% | $325,361 -5% |
| 2024 | $5,048 +13.8% | $342,340 +10% |
| 2023 | $4,438 -16% | $311,218 +4% |
| 2022 | $5,284 +0.1% | $299,365 +10% |
| 2021 | $5,280 +4.5% | $272,150 +10% |
| 2020 | $5,054 -2% | $247,409 -6.1% |
| 2019 | $5,155 -6.6% | $263,387 +5.4% |
| 2018 | $5,517 | $249,778 -11.1% |
| 2017 | $5,517 +0.6% | $281,098 +4% |
| 2016 | $5,487 -12.5% | $270,249 +0.3% |
| 2015 | $6,267 | $269,443 -0.3% |
| 2014 | $6,267 | $270,302 +44.8% |
| 2013 | -- | $186,690 +22.6% |
| 2012 | -- | $152,287 |
Find assessor info on the county website
Monthly payment
Est. payment
Payment breakdown
Explore the cost of this home by adjusting the details. Changes won't be saved.Climate risks
Neighborhood: 78626
Nearby schools
GreatSchools rating
- 3/10Annie Purl Elementary SchoolGrades: PK-5Distance: 0.5 mi
- 6/10James Tippit Middle SchoolGrades: 6-8Distance: 2.7 mi
- 5/10East View High SchoolGrades: 9-12Distance: 2.6 mi
Schools provided by the listing agent
- Elementary: Annie Purl
- Middle: Charles A Forbes
- High: East View
- District: Georgetown ISD
Source: Unlock MLS. This data may not be complete. We recommend contacting the local school district to confirm school assignments for this home.
- $395,3003 bd3 ba2.4k sqft1215 Haven Ln APT 101, Georgetown, TX 78626Off Market
- $378,900-- bd-- ba2.4k sqft1215 Haven Ln APT 104, Georgetown, TX 78626Off Market
- $---- bd2 ba1.9k sqft1215 Haven Ln APT 103, Georgetown, TX 78626Sold

- $--2 bd3 ba1.9k sqft1209 Haven Ln APT 102, Georgetown, TX 78626Sold
- $346,300-- bd2 ba1.8k sqft1217 Haven Ln UNIT 101, Georgetown, TX 78626Off Market
- $332,1003 bd3 ba1.9k sqft1213 Haven Ln APT 102, Georgetown, TX 78626Off Market
- $326,0002 bd2 ba1.9k sqft1213 Haven Ln APT 103, Georgetown, TX 78626Off Market
- $368,500-- bd2 ba2.4k sqft1213 Haven Ln APT 104, Georgetown, TX 78626Off Market
A local agent can set up tours, give advice and negotiate with sellers.
Similar homes
- $409,0004 bd3 ba2.6k sqft1218 Haven Ln #102, Georgetown, TX 78626Active
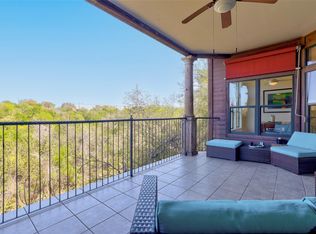
 MLS ID #4102331, Virginia Lazenby, Keller Williams Realty Lone St. Unlock MLS
 - $350,0002 bd2 ba1.3k sqft300 San Gabriel Village Blvd APT 512, Georgetown, TX 78626Active
 MLS ID #1871384, Caroline Williams, Coldwell Banker Realty. Unlock MLS
 - $399,0003 bd2 ba1.9k sqft1128 Clearwing Cir, Georgetown, TX 78626Active
 MLS ID #5239378, Sabine McCalla, Berkshire Hathaway TX Realty. Unlock MLS
 - $295,0003 bd2 ba1.4k sqft528 High Tech Dr, Georgetown, TX 78626Active
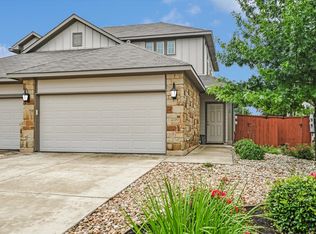 MLS ID #9481480, Matt Malone, All City Real Estate Ltd. Co. Unlock MLS
 - $430,0003 bd2 ba1.9k sqft725 Blue Agave Ln, Georgetown, TX 78626ActiveMLS ID #9518651, Crystal Long, Jorgenson Real Estate. Unlock MLS
- $375,0004 bd2 ba2k sqft1017 Gulf Way, Round Rock, TX 78664ActiveMLS ID #1926674, Alan Barrington, True Source Realty. Unlock MLS
- $390,0003 bd2 ba1.8k sqft801 Caprock Canyon Trl, Georgetown, TX 78633ActiveMLS ID #7481285, Mary Lou Wells, Kurtz Properties. Unlock MLS
- $399,9003 bd2 ba2k sqft212 La Grotta Ln, Georgetown, TX 78628ActiveMLS ID #8325565, L.C. Nino, Realty of America, LLC. Unlock MLS
- $395,0003 bd3 ba2.1k sqft525 Rockport St, Georgetown, TX 78633ActiveMLS ID #6395439, Kimberly Speer, The Stacy Group, LLC. Unlock MLS
- $475,0002 bd3 ba2.1k sqft308 Adams St, Georgetown, TX 78628ActiveMLS ID #4949975, Jackee Princeau, Jorgenson Real Estate. Unlock MLS
- $425,0003 bd2 ba1.9k sqft2228 River Place Ln, Georgetown, TX 78628ActiveMLS ID #8702505, Sandy Maguire, Keller Williams Realty C. P.. Unlock MLS
- $350,0003 bd3 ba1.9k sqft13400 Briarwick Dr Unit 1802, Austin, TX 78729ActiveMLS ID #3726906, Evonne Gottsch, Bramlett Partners. Unlock MLS
- $395,0003 bd2 ba1.4k sqft2304 S Lakeline Blvd Unit 273, Cedar Park, TX 78613ActiveMLS ID #3164228, Alexander Nguyen, Orchard Brokerage. Unlock MLS
- $410,0004 bd3 ba2k sqft3017 Diego Dr, Round Rock, TX 78665ActiveMLS ID #4360569, Sonia Guardado, Magnolia Realty Round Rock. Unlock MLS
- $450,0003 bd3 ba2.6k sqft229 Cross Mountain Trl, Georgetown, TX 78628ActiveMLS ID #6171510, Kaitlin McWhorter, CB&A, Realtors. Unlock MLS
- $470,0003 bd2 ba2.2k sqft7610 Spanish Dove Ct, Georgetown, TX 78628ActiveMLS ID #5473629, Paula Brent, Century 21 Stribling Properties. Unlock MLS
- $474,0002 bd3 ba2k sqft549 Clubhouse Dr #G, Georgetown, TX 78628ActiveMLS ID #2960373, Jeff Mirabelle, Orso Realty. Unlock MLS
- $340,0003 bd3 ba1.6k sqft2304 S Lakeline Blvd Unit 262, Cedar Park, TX 78613ActiveMLS ID #9914516, Donna Reid, ERA Brokers Consolidated. Unlock MLS
- $415,0003 bd2 ba1.6k sqft4205 Dot Dr, Austin, TX 78727ActiveMLS ID #4514240, Zane Collins, KW-Austin Portfolio Real Estate. Unlock MLS
- $379,0003 bd2 ba1.2k sqft13604 Caldwell Dr APT 15, Austin, TX 78750ActiveMLS ID #9307318, Alan Russi, Christies Intl Real Estate Lone Star. Unlock MLS
