Lock-and-leave living in a prime North Austin location! This beautifully refreshed one-story condo offers a spacious 3 bedroom, 2 bath floorplan combined with low-maintenance living and easy access to shopping, dining, and entertainment. Located in the gated community of Ashton Woods, where the HOA maintains the exterior and landscaping, this move-in-ready home makes it easy to spend more time enjoying life—and less time maintaining your home. Inside, you'll appreciate the clean inviting feel of the modern, open kitchen with island, new quartz countertops, new stainless steel appliances, and a freshly painted neutral color palette. The main living areas boast new luxury vinyl plank flooring throughout and new carpeting in all bedrooms. Added amenities include Plantation shutters, a charming rear patio, a fenced backyard and a 2-car garage with electric car charging port. Location is a standout! Howard Station is just 0.9 mile away, providing convenient access to CapMetro's Red Line to downtown Austin, or use the nearby Park & Ride. The Domain, Q2 Stadium, shopping, restaurants, and entertainment are only 4.3 miles away. Whether you're looking for a primary residence, a low-maintenance home base, or a place you can confidently lock up and leave, this one checks the boxes.
Active
$389,000
4221 Johns Light Dr, Austin, TX 78727
3beds
1,703sqft
Condominium
Built in 2004
-- sqft lot
$-- Zestimate®
$228/sqft
$475/mo HOA
What's special
New quartz countertopsNew stainless steel appliancesFenced backyardCharming rear patioPlantation shutters
- 25 days
- 344
- 28
Likely to sell faster than
Zillow last checked:
Listing updated:
Listed by:
Maureen Farelli (512) 796-6682,
eXp Realty, LLC (888) 519-7431
Source: Unlock MLS,MLS#: 5612441
Facts & features
Interior
Bedrooms & bathrooms
- Bedrooms: 3
- Bathrooms: 2
- Full bathrooms: 2
- Main level bedrooms: 3
Heating
- Central, Natural Gas
Cooling
- Central Air
Appliances
- Included: Dishwasher, Disposal, Microwave, Free-Standing Electric Range, Refrigerator, Gas Water Heater
Features
- Ceiling Fan(s), Vaulted Ceiling(s), Quartz Counters, Gas Dryer Hookup, In-Law Floorplan, Kitchen Island, Multiple Dining Areas, No Interior Steps, Open Floorplan, Pantry, Primary Bedroom on Main, Recessed Lighting, Soaking Tub, Walk-In Closet(s), Washer Hookup
- Flooring: See Remarks, Carpet, Vinyl
- Windows: Blinds, Plantation Shutters
- Number of fireplaces: 1
- Fireplace features: Gas Log, Living Room
Interior area
- Total interior livable area: 1,703 sqft
Video & virtual tour
Property
Parking
- Total spaces: 2
- Parking features: Attached, Door-Single, Electric Vehicle Charging Station(s), Garage Door Opener, Garage Faces Front
- Attached garage spaces: 2
Accessibility
- Accessibility features: None
Features
- Levels: One
- Stories: 1
- Patio & porch: Covered, Patio
- Exterior features: Gutters Full, No Exterior Steps
- Pool features: None
- Spa features: None
- Fencing: Wrought Iron
- View description: None
- Waterfront features: None
Lot
- Size: 7,448 Square Feet
- Features: Sprinkler - Automatic, Sprinkler - Back Yard, Sprinklers In Front, Trees-Moderate, Trees-Small (Under 20 Ft)
Details
- Additional structures: None
- Parcel number: 02671115680000
- Special conditions: Standard
Construction
Type & style
- Home type: Condo
- Property subtype: Condominium
Materials
- Foundation: Slab
- Roof: Composition
Condition
- Resale
- New construction: No
- Year built: 2004
Utilities & green energy
- Sewer: Public Sewer
- Water: Public
- Utilities for property: Electricity Connected, Internet-Cable, Natural Gas Connected, Sewer Connected, Water Connected
Community & HOA
Community
- Features: Cluster Mailbox, Curbs, Gated
- Subdivision: Ashton Woods Condo
HOA
- Has HOA: Yes
- Services included: Common Area Maintenance, Landscaping, Maintenance Grounds, Maintenance Structure
- HOA fee: $475 monthly
- HOA name: Ashton Woods HOA
Location
- Region: Austin
Financial & listing details
- Price per square foot: $228/sqft
- Tax assessed value: $355,326
- Annual tax amount: $5,390
- Date on market: 9/16/2026
- Listing terms: Cash,Conventional,FHA,VA Loan
- Electric utility on property: Yes
Estimated market value
Not available
Estimated sales range
Not available
Not available
Price history
| Date | Event | Price |
|---|---|---|
| 9/16/2026 | Listed for sale | $389,000$228/sqft |
Source: eXp Realty #5612441 Report a problem | ||
Public tax history
| Year | Property taxes | Tax assessment |
|---|---|---|
| 2025 | $5,390 -4.9% | $355,326 -7.4% |
| 2024 | $5,668 -6.9% | $383,781 -7.8% |
| 2023 | $6,090 -17.7% | $416,275 -7.8% |
| 2022 | $7,398 | $451,589 +36.7% |
| 2021 | -- | $330,286 +8.1% |
| 2020 | $5,842 -0.2% | $305,643 |
| 2019 | $5,852 +14.7% | $305,643 +3.2% |
| 2018 | $5,101 | $296,300 +15.1% |
| 2017 | $5,101 +12.4% | $257,375 +4.2% |
| 2016 | $4,538 | $246,921 +12.5% |
| 2015 | $4,538 | $219,440 +2.2% |
| 2014 | $4,538 | $214,615 +5.3% |
| 2013 | -- | $203,790 +10% |
| 2012 | -- | $185,264 -13.1% |
| 2011 | -- | $213,250 +1.2% |
| 2010 | -- | $210,820 -11.5% |
| 2009 | -- | $238,183 +1.6% |
| 2008 | -- | $234,448 +0.4% |
| 2007 | -- | $233,499 +2.6% |
| 2006 | -- | $227,688 +15.7% |
| 2005 | -- | $196,822 |
Find assessor info on the county website
Monthly payment
Est. payment
Payment breakdown
Explore the cost of this home by adjusting the details. Changes won't be saved.Climate risks
Neighborhood: 78727
Nearby schools
Schools provided by the listing agent
- Elementary: Wells Branch
- Middle: Deerpark
- High: McNeil
- District: Round Rock ISD
Source: Unlock MLS. This data may not be complete. We recommend contacting the local school district to confirm school assignments for this home.
- $497,8003 bd3 ba2.6k sqft13817 Ashton Woods Cir UNIT 83, Austin, TX 78727Off Market

- $311,4003 bd2 ba1.3k sqft13836 Ashton Woods Cir, Austin, TX 78727Off Market
- $386,9003 bd2 ba1.6k sqft13912 Ashton Woods Cir #26, Austin, TX 78727Off Market
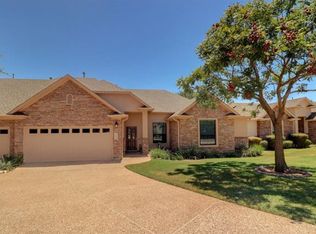
- $317,100-- bd2 ba1.4k sqft14009 Ashton Woods Cir, Austin, TX 78727Off Market
Similar homes
- $415,0003 bd2 ba1.6k sqft4205 Dot Dr, Austin, TX 78727Active

 MLS ID #4514240, Zane Collins, KW-Austin Portfolio Real Estate. Unlock MLS
 - $345,0003 bd2 ba1.3k sqft4213 Wild Iris Ln, Austin, TX 78727Active
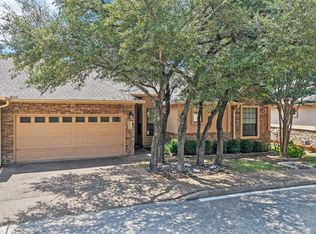 MLS ID #3675443, Laurie Flood, Keller Williams Realty. Unlock MLS
 - $300,0002 bd3 ba1.5k sqft1900 Scofield Ridge Pkwy APT 202, Austin, TX 78727Active
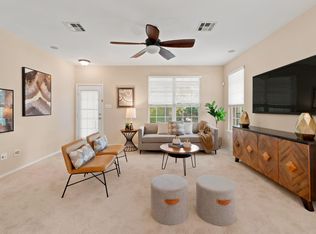 MLS ID #5232680, Chad Proctor, Compass RE Texas, LLC. Unlock MLS
 - $415,0003 bd2 ba1.6k sqft9518 Topridge Dr APT 21, Austin, TX 78750Active
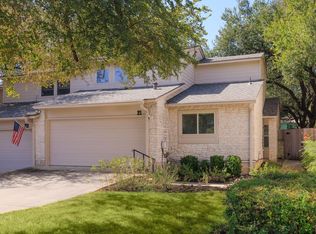 MLS ID #6203966, John Lairsen, Travis Real Estate. Unlock MLS
 - $419,9003 bd2 ba1.6k sqft7017 Tesoro Trl, Austin, TX 78729ActiveMLS ID #8603522, Laurie Flood, Keller Williams Realty. Unlock MLS
- $480,0003 bd2 ba1.9k sqft13404 Caballero Cv, Austin, TX 78727ActiveMLS ID #6068344, Marilyn Williams, eXp Realty, LLC. Unlock MLS
- $434,5003 bd3 ba2k sqft2148 Surrender Ave, Austin, TX 78728ActiveMLS ID #7821714, Brad Brown, Compass RE Texas, LLC. Unlock MLS
- $375,0004 bd2 ba1.8k sqft1501 Bedouin Ct, Round Rock, TX 78664ActiveMLS ID #3828924, Devan Dorsett, Dorsett Dye & Associates Real Estate. Unlock MLS
- $370,0003 bd2 ba1.9k sqft903 Ambrose Dr, Pflugerville, TX 78660ActiveMLS ID #3005224, Marq Haverty, Allure Real Estate. Unlock MLS
- $414,9003 bd3 ba2k sqft11512 Tin Cup Dr APT 201, Austin, TX 78750ActiveMLS ID #7738131, Yazmin Perez, RealAgent. Unlock MLS
- $395,0003 bd3 ba2.4k sqft17132 Bishopsgate Dr, Pflugerville, TX 78660Active
 MLS ID #625062, Mary C. Patterson, Keller Williams Realty Lone St. Central Texas MLS
 - $370,0003 bd2 ba1.4k sqft13135 Mill Stone Dr, Austin, TX 78729ActiveMLS ID #6332337, Vanessa Brown, Spyglass Realty. Unlock MLS
- $499,0004 bd3 ba2.2k sqft13425 Equestrian Cv, Austin, TX 78727ActiveMLS ID #4964164, Ray Mungia, Mungia Real Estate. Unlock MLS
- $415,0003 bd3 ba2.1k sqft8744 Blackvireo Dr, Austin, TX 78729ActiveMLS ID #3505916, Alvin Xu, Austin Alvin PM. Unlock MLS
- $399,0003 bd2 ba1.2k sqft10414 Quail Ridge Dr, Austin, TX 78758ActiveMLS ID #5089978, Ryan Roberts, Compass RE Texas, LLC. Unlock MLS
- $423,0003 bd2 ba1.7k sqft4032 Cargill Dr, Round Rock, TX 78681ActiveMLS ID #1321073, Lauren Schauer, Magnolia Realty Round Rock. Unlock MLS
- $378,0002 bd3 ba1.9k sqft1215 Haven Ln APT 102, Georgetown, TX 78626ActiveMLS ID #8382544, Jeffrey Ohman, Engel & Volkers Austin. Unlock MLS
- $399,9002 bd2 ba1.2k sqft3809 Spicewood Springs Rd APT 127, Austin, TX 78759ActiveMLS ID #8993958, Lalo Herrera, Keller Williams Realty. Unlock MLS
- $420,0003 bd3 ba1.7k sqft1104 Crestview St, Round Rock, TX 78681ActiveMLS ID #2321549, Kim Cross, Cross Real Estate. Unlock MLS
- $399,9004 bd4 ba2k sqft2918 Ranch Road 620 N APT 297, Austin, TX 78734ActiveMLS ID #5413971, Megan Saucerman, Friedman Real Estate, Inc.. Unlock MLS
