Rare back-end condo that lives like a private townhome, tucked inside a gated community and backing to ranch land where horses and cattle often graze. Welcome to effortless living in one of North Austin's hidden gated communities. This beautifully updated 3-bedroom, 2 bath condo lives like a private townhome while offering the ease of a true lock-and-leave lifestyle. Designed for both everyday living and entertaining, the open-concept floor plan is filled with natural light, high ceilings, rich hardwoods and tile flooring, designer lighting, and stylish finishes throughout. The updated kitchen is the heart of the home, featuring granite countertops, gas cooking, abundant cabinetry, an island and seamless flow into the spacious dining and living areas. The spacious primary suite is conveniently located on the main level, offering hardwood floors, a generous walk-in closet, and a spa-inspired bath with dual vanities, soaking tub, separate dual shower head, and private water closet. The two additional bedrooms, reside on the other side of the kitchen features a secondary bath in the hallway, and a bedroom/flex room that provides endless possibilities for a home office, fitness studio, or playroom. Step outside and discover what truly sets this home apart. The covered patio overlooks neighboring ranch land, where horses and cattle often wander into view, creating a Hill Country-inspired backdrop rarely found this close to the city. Mature trees, a beautifully landscaped yard, and privacy make this the perfect place to enjoy your morning coffee or unwind at sunset. The HOA maintains the lawn, the exterior of the home (including the roof), fencing, and common areas, providing exceptional value while significantly reducing maintenance and homeowners insurance costs. Ideally located just minutes from MoPac, SH-45, Parmer Lane, The Domain, Apple, major tech employers, shopping, dining, and Austin's commuter rail. This is more than a condo—it is a lifestyle.
Active under contract
$399,900
13912 Ashton Woods Cir #26, Austin, TX 78727
3beds
1,632sqft
Condominium
Built in 2005
-- sqft lot
$-- Zestimate®
$245/sqft
$475/mo HOA
What's special
Gas cookingHigh ceilingsOpen-concept floor planFilled with natural lightHardwood floorsGranite countertopsCovered patio
- 30 days |
- 502 |
- 37 |
Zillow last checked:
Listing updated:
Listed by:
Ruth Powers (512) 850-5717,
Bramlett Partners (512) 850-5717,
Evonne Gottsch (512) 810-3189,
Bramlett Partners
Source: Unlock MLS,MLS#: 5035412
Facts & features
Interior
Bedrooms & bathrooms
- Bedrooms: 3
- Bathrooms: 2
- Full bathrooms: 2
- Main level bedrooms: 3
Primary bedroom
- Features: Ceiling Fan(s)
- Level: Main
Primary bathroom
- Features: Double Vanity, Walk-In Closet(s), Walk-in Shower
- Level: Main
Family room
- Features: Ceiling Fan(s)
- Level: Main
Heating
- Central, Natural Gas
Cooling
- Central Air
Appliances
- Included: Dishwasher, Disposal, Gas Cooktop, Microwave, Gas Water Heater
Features
- Breakfast Bar, Crown Molding, Entrance Foyer, In-Law Floorplan, Multiple Dining Areas, Primary Bedroom on Main, Recessed Lighting, Walk-In Closet(s)
- Flooring: Carpet, Tile, Wood
- Windows: Window Treatments
- Fireplace features: None
Interior area
- Total interior livable area: 1,632 sqft
Video & virtual tour
Property
Parking
- Total spaces: 2
- Parking features: Attached, Door-Single, Garage, Garage Faces Front
- Attached garage spaces: 2
Accessibility
- Accessibility features: None
Features
- Levels: One
- Stories: 1
- Patio & porch: Covered, Patio
- Exterior features: Gutters Full, Private Yard, Restricted Access
- Pool features: None
- Spa features: None
- Fencing: Fenced, Wrought Iron
- Has view: Yes
- View description: Park/Greenbelt
- Waterfront features: None
Lot
- Size: 7,448 Square Feet
- Features: Interior Lot, Sprinkler - Automatic, Sprinkler - Back Yard, Sprinklers In Front, Sprinkler - In-ground, Trees-Large (Over 40 Ft), Trees-Medium (20 Ft - 40 Ft)
Details
- Additional structures: None
- Parcel number: 02671115270000
- Special conditions: Standard
Construction
Type & style
- Home type: Condo
- Property subtype: Condominium
Materials
- Foundation: Slab
- Roof: Composition
Condition
- Resale
- New construction: No
- Year built: 2005
Details
- Builder name: McNeil Partners
Utilities & green energy
- Sewer: Public Sewer
- Water: Public
- Utilities for property: Electricity Available, Natural Gas Available
Community & HOA
Community
- Features: Cluster Mailbox, Common Grounds, Curbs
- Subdivision: Ashton Woods Condo
HOA
- Has HOA: Yes
- Services included: Common Area Maintenance, Insurance
- HOA fee: $475 monthly
- HOA name: Aston Woods Assoc
Location
- Region: Austin
Financial & listing details
- Price per square foot: $245/sqft
- Annual tax amount: $5,143
- Date on market: 7/25/2026
- Listing terms: Cash,Conventional,FHA
- Electric utility on property: Yes
Estimated market value
Not available
Estimated sales range
Not available
Not available
Price history
| Date | Event | Price |
|---|---|---|
| 8/9/2026 | Contingent | $399,900$245/sqft |
Source:  Unlock MLS #5035412 Report a problem Unlock MLS #5035412 Report a problem | ||
| 8/9/2026 | Listing removed | $2,400$1/sqft |
Source: Unlock MLS #3526586 Report a problem | ||
| 7/26/2026 | Listed for rent | $2,400$1/sqft |
Source: Unlock MLS #3526586 Report a problem | ||
| 7/25/2026 | Listed for sale | $399,900+33.7%$245/sqft |
Source: Unlock MLS #5035412 Report a problem | ||
| 9/25/2017 | Listing removed | $299,000$183/sqft |
Source: Redfin Corporation #1715491 Report a problem | ||
| 8/25/2017 | Pending sale | $299,000$183/sqft |
Source: Redfin Corporation #1715491 Report a problem | ||
| 7/28/2017 | Listed for sale | $299,000$183/sqft |
Source: Redfin Corporation #1715491 Report a problem | ||
Public tax history
Tax history is unavailable.
Find assessor info on the county website
Monthly payment
Est. payment
Payment breakdown
Explore the cost of this home by adjusting the details. Changes won't be saved.Climate risks
Neighborhood: 78727
Nearby schools
GreatSchools rating
- 6/10Wells Branch Elementary SchoolGrades: PK-5Distance: 1.1 mi
- 5/10Deerpark Middle SchoolGrades: 6-8Distance: 4.1 mi
- 7/10McNeil High IB World SchoolGrades: 9-12Distance: 1.8 mi
Schools provided by the listing agent
- Elementary: Wells Branch
- Middle: Deerpark
- High: McNeil
- District: Round Rock ISD
Source: Unlock MLS. This data may not be complete. We recommend contacting the local school district to confirm school assignments for this home.
- $315,000-- bd2 ba1.4k sqft13908 Ashton Woods Cir, Austin, TX 78727Off Market
- $409,000-- bd-- ba-- sqft13904 Ashton Woods Cir #24, Austin, TX 78727Off Market
- $434,9004 bd3 ba2k sqft13900 Ashton Woods Cir #23, Austin, TX 78727Off Market
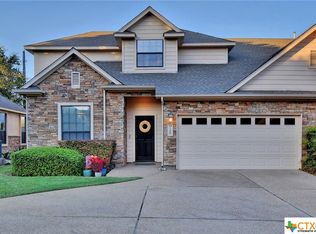
- $317,1003 bd2 ba1.3k sqft13836 Ashton Woods Cir, Austin, TX 78727Off Market
- $429,9003 bd3 ba2.2k sqft13933 Ashton Woods Cir #71, Austin, TX 78727For Sale
- $2,3003 bd2 ba1.5k sqft13804 Ashton Woods Cir, Austin, TX 78727For Rent
- $496,2003 bd3 ba2.6k sqft13817 Ashton Woods Cir UNIT 83, Austin, TX 78727Off Market
- $320,4003 bd2 ba1.6k sqft14012 Ashton Woods Cir #32, Austin, TX 78727Off Market
A local agent can set up tours, give advice and negotiate with sellers.
Similar homes
- $450,0003 bd2 ba2.1k sqft2413 Lou John St N, Austin, TX 78727Active

 MLS ID #9522214, Ashley Brinkman, Compass RE Texas, LLC. Unlock MLS
 - $435,0003 bd2 ba2k sqft15514 Cadoz Dr, Austin, TX 78728Active
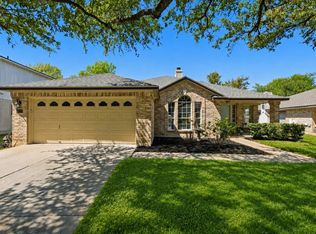 MLS ID #5246490, Carla Ramm, Carla Ramm, Broker. Unlock MLS
 - $299,0002 bd3 ba1.3k sqft1310 W Parmer Ln APT 2002, Austin, TX 78727Active
 MLS ID #8693205, Shane Hargrave, eXp Realty, LLC. Unlock MLS
 - $369,0003 bd2 ba1.2k sqft13604 Caldwell Dr APT 15, Austin, TX 78750Active
 MLS ID #9307318, Alan Russi, Christies Intl Real Estate Lone Star. Unlock MLS
 - $457,5003 bd3 ba2k sqft2148 Surrender Ave, Austin, TX 78728ActiveMLS ID #7821714, Brad Brown, Compass RE Texas, LLC. Unlock MLS
- $377,5003 bd2 ba1.8k sqft801 Wild Petunia Way, Pflugerville, TX 78660ActiveMLS ID #6407562, Mariella Cabral Rivero, Keller Williams Realty Lone St. Unlock MLS
- $510,0004 bd3 ba2.3k sqft1712 Lynnville Trl, Austin, TX 78727ActiveMLS ID #4738137, Mitch Ammons, Compass RE Texas, LLC. Unlock MLS
- $435,0003 bd2 ba1.7k sqft4032 Cargill Dr, Round Rock, TX 78681ActiveMLS ID #1321073, Lauren Schauer, Magnolia Realty Round Rock. Unlock MLS
- $359,9003 bd2 ba1.6k sqft11108 Harvest Time Dr, Austin, TX 78754ActiveMLS ID #8424105, Jeanette Spain, Realty One Group Prosper. Unlock MLS
- $485,5004 bd3 ba2.1k sqft15207 Natural Spring Way, Austin, TX 78728ActiveMLS ID #2053994, Rita Little-Byrd, Compass RE Texas, LLC. Unlock MLS
- $399,0002 bd2 ba1.3k sqft10644 Wills Loop #8, Austin, TX 78717ActiveMLS ID #1502134, Laila Gregory, Dalivia Realty LLC. Unlock MLS
- $399,9003 bd3 ba2.2k sqft10502 Turnbull Loop #41, Austin, TX 78717ActiveMLS ID #3669952, Holly Hogue, White Label Realty. Unlock MLS
- $369,0003 bd2 ba1.6k sqft11204 Silo Valley Dr, Austin, TX 78754ActiveMLS ID #1325197, Jonathan Agrait, All City Real Estate Ltd. Co. Unlock MLS
- $349,5003 bd2 ba1.7k sqft1102 Petroglyph Trl, Pflugerville, TX 78660ActiveMLS ID #1391607, Cassidy Aday, REALTY CAPITAL CITY. Unlock MLS
- $389,0003 bd2 ba1.5k sqft3115 Blazing Star Trl, Cedar Park, TX 78613ActiveMLS ID #1534402, Emily Lapinski, JBGoodwin REALTORS NW. Unlock MLS
- $370,0003 bd2 ba1.6k sqft2307 Loquat Ln, Round Rock, TX 78664ActiveMLS ID #4559030, Jenna Biegert, ERA Experts. Unlock MLS
- $379,0003 bd2 ba1.9k sqft1301 Dove Haven Dr, Pflugerville, TX 78660ActiveMLS ID #1004074, Allyson Almeida, Austin 512 Realty. Unlock MLS
- $434,9003 bd2 ba2k sqft20704 Windmill Ridge St, Pflugerville, TX 78660ActiveMLS ID #6167870, Jason Holt, Anchor Realty. Unlock MLS
- $400,0004 bd3 ba1.8k sqft1223 Peyton Pl, Cedar Park, TX 78613ActiveMLS ID #2552652, Lara Pavanelli, Compass RE Texas, LLC. Unlock MLS
- $425,0004 bd2 ba2.2k sqft3608 Bird House Dr, Round Rock, TX 78665ActiveMLS ID #1642397, Brad Schaible, Schaible Realty. Unlock MLS
