Fully Updated One-Story Home in the Heart of Cedar Park – Move-In Ready! With over $40K in improvements, you don't want to miss this opportunity! Welcome to this beautifully updated single-story home in one of Cedar Park's most sought-after neighborhoods. Perfectly positioned within walking distance of highly rated elementary, middle, and high schools, this spacious home offers the convenience, comfort, and peace of mind today's buyers are looking for. From the moment you arrive, you'll appreciate the home's fresh curb appeal, highlighted by brand-new exterior paint and a brand-new roof backed by a 10-year warranty. Inside, the home has been thoughtfully refreshed and is truly move-in ready with fresh interior paint, new carpet in all bedrooms, updated lighting, new electrical fixtures, and new door hardware throughout. The kitchen and bathrooms have been tastefully updated with refreshed cabinetry and countertops, creating a clean, modern look while maintaining warmth and functionality. The open, single-level floor plan offers comfortable everyday living with no stairs to navigate, making it ideal for first-time buyers, busy families, or those looking to downsize without sacrificing space. Whether you're purchasing your first home, simplifying your lifestyle, or simply looking for a beautifully updated home in a prime location, this property is a rare opportunity you won't want to miss
Active
$389,000
3115 Blazing Star Trl, Cedar Park, TX 78613
3beds
1,554sqft
Single Family Residence
Built in 1989
7,130 Square Feet Lot
$382,200 Zestimate®
$250/sqft
$-- HOA
What's special
Brand-new exterior paintUpdated lightingFresh interior paintOpen single-level floor planFresh curb appealNew electrical fixturesNew door hardware throughout
- 35 days |
- 617 |
- 42 |
Likely to sell faster than
Zillow last checked:
Listing updated:
Listed by:
Emily Lapinski (512) 769-8013,
JBGoodwin REALTORS NW (512) 502-7800
Source: Unlock MLS,MLS#: 1534402
Facts & features
Interior
Bedrooms & bathrooms
- Bedrooms: 3
- Bathrooms: 2
- Full bathrooms: 2
- Main level bedrooms: 3
Primary bedroom
- Level: Main
Bedroom
- Level: Main
Bedroom
- Level: Main
Heating
- Central, Fireplace(s)
Cooling
- Ceiling Fan(s), Central Air
Appliances
- Included: Dryer, Gas Range, Microwave, Oven, Refrigerator, Washer
Features
- Granite Counters, Stone Counters, Double Vanity, Electric Dryer Hookup, No Interior Steps, Open Floorplan, Pantry, Primary Bedroom on Main, Washer Hookup
- Flooring: Carpet, Tile
- Windows: Blinds, Screens
- Number of fireplaces: 1
- Fireplace features: Family Room, Masonry
Interior area
- Total interior livable area: 1,554 sqft
Property
Parking
- Total spaces: 2
- Parking features: Driveway, Garage, Garage Door Opener, Garage Faces Front
- Garage spaces: 2
Accessibility
- Accessibility features: None
Features
- Levels: One
- Stories: 1
- Patio & porch: Patio, Rear Porch
- Exterior features: Private Yard
- Pool features: None
- Spa features: None
- Fencing: Back Yard, Wood
- Has view: Yes
- View description: None
- Waterfront features: None
Lot
- Size: 7,130 Square Feet
- Features: Back Yard, Front Yard
Details
- Additional structures: None
- Parcel number: 01782502040000
- Special conditions: Standard
Construction
Type & style
- Home type: SingleFamily
- Property subtype: Single Family Residence
Materials
- Foundation: Slab
- Roof: Shingle
Condition
- Resale
- New construction: No
- Year built: 1989
Utilities & green energy
- Sewer: Municipal Utility District (MUD), Public Sewer
- Water: Municipal Utility District (MUD)
- Utilities for property: Electricity Connected, Natural Gas Connected, Water Connected
Community & HOA
Community
- Features: Cluster Mailbox, Street Lights
- Subdivision: Anderson Mill West Sec 03
HOA
- Has HOA: No
Location
- Region: Cedar Park
Financial & listing details
- Price per square foot: $250/sqft
- Tax assessed value: $392,703
- Annual tax amount: $7,284
- Date on market: 7/10/2026
- Listing terms: Cash,Conventional,FHA,VA Loan
- Electric utility on property: Yes
Estimated market value
$382,200
$363,000 - $401,000
$1,949/mo
Price history
| Date | Event | Price |
|---|---|---|
| 7/11/2026 | Listed for sale | $389,000$250/sqft |
Source:  Unlock MLS #1534402 Report a problem Unlock MLS #1534402 Report a problem | ||
Public tax history
| Year | Property taxes | Tax assessment |
|---|---|---|
| 2025 | $1,927 +6.8% | $392,703 +7.1% |
| 2024 | $1,803 +4.6% | $366,812 +6.3% |
| 2023 | $1,724 -23% | $345,036 -18.3% |
| 2022 | $2,239 +25.2% | $422,488 +35.7% |
| 2021 | $1,788 +19.7% | $311,411 +29.8% |
| 2020 | $1,494 -6% | $239,856 -5.6% |
| 2019 | $1,589 +6.2% | $254,051 +5.6% |
| 2018 | $1,496 | $240,476 +4.4% |
| 2017 | $1,496 +7.5% | $230,433 +11.1% |
| 2016 | $1,392 +28.6% | $207,346 +7.1% |
| 2015 | $1,083 | $193,526 +13.6% |
| 2014 | $1,083 | $170,408 +10% |
| 2013 | -- | $154,916 +285% |
| 2012 | -- | $40,241 +10% |
| 2011 | -- | $36,583 -3.7% |
| 2010 | -- | $38,003 -1.8% |
| 2009 | -- | $38,713 -30.2% |
| 2007 | -- | $55,451 -56.9% |
| 2006 | -- | $128,539 +161.2% |
| 2005 | -- | $49,214 -60.6% |
| 2004 | -- | $124,944 +1% |
| 2003 | -- | $123,745 -2.3% |
| 2002 | -- | $126,680 +5.6% |
| 2001 | -- | $119,945 |
Find assessor info on the county website
Monthly payment
Est. payment
Payment breakdown
Explore the cost of this home by adjusting the details. Changes won't be saved.Climate risks
Neighborhood: 78613
Nearby schools
GreatSchools rating
- 9/10Cypress Elementary SchoolGrades: PK-5Distance: 0.3 mi
- 9/10Cedar Park Middle SchoolGrades: 6-8Distance: 0.9 mi
- 8/10Cedar Park High SchoolGrades: 9-12Distance: 0.9 mi
Schools provided by the listing agent
- Elementary: Cypress
- Middle: Cedar Park
- High: Cedar Park
- District: Leander ISD
Source: Unlock MLS. This data may not be complete. We recommend contacting the local school district to confirm school assignments for this home.
- $303,200-- bd2 ba1.1k sqft3113 Blazing Star Trl, Cedar Park, TX 78613Off Market
- $306,400-- bd2 ba1.3k sqft3117 Blazing Star Trl, Cedar Park, TX 78613Off Market
- $350,0003 bd2 ba1.4k sqft3119 Blazing Star Trl, Cedar Park, TX 78613Off Market
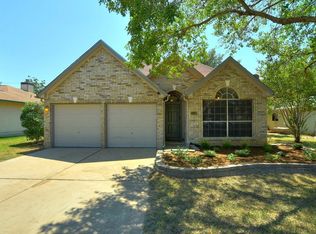
- $292,2003 bd2 ba1.1k sqft3111 Blazing Star Trl, Cedar Park, TX 78613Off Market
- $337,0003 bd2 ba1.5k sqft3116 Blazing Star Trl, Cedar Park, TX 78613Off Market
- $319,3003 bd2 ba1.1k sqft3114 Blazing Star Trl, Cedar Park, TX 78613Off Market
- $388,0004 bd3 ba1.8k sqft3200 Blazing Star Trl, Cedar Park, TX 78613For Sale
- $349,1003 bd2 ba1.5k sqft3201 Blazing Star Trl, Cedar Park, TX 78613Off Market
A local agent can set up tours, give advice and negotiate with sellers.
A local lender can help you make sure your offer is ready when you are.
Similar homes
- $389,0003 bd2 ba1.5k sqft1317 Mimosa Pass, Cedar Park, TX 78613Active
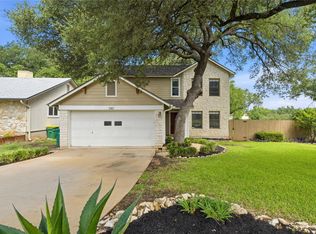
 MLS ID #4258380, Justin Rasberry, Texas Ally Real Estate Group. Unlock MLS
 - $395,0003 bd2 ba1.8k sqft2111 Kimra Ln, Cedar Park, TX 78613Active
 MLS ID #8146495, Robert Shaw, Advocate Properties LLC. Unlock MLS
 - $450,0003 bd3 ba1.9k sqft2509 Tierra Blanco Trl, Cedar Park, TX 78613Active
 MLS ID #7565130, Doreen Tando, Austin 101 Realty, LLC. Unlock MLS
 - $399,9994 bd2 ba2.1k sqft1218 Highland Dr, Cedar Park, TX 78613Active
 MLS ID #2326790, Dusty Kohn, Good Vibes Realty Limited Liab. Unlock MLS
 - $355,0003 bd2 ba1.2k sqft924 Lost Pines Ln, Cedar Park, TX 78613ActiveMLS ID #9245609, Pamela Flitton, RE/MAX Fine Properties. Unlock MLS
- $400,0004 bd3 ba1.8k sqft1223 Peyton Pl, Cedar Park, TX 78613ActiveMLS ID #2552652, Lara Pavanelli, Compass RE Texas, LLC. Unlock MLS
- $474,9003 bd3 ba2k sqft1602 Iris Ln, Cedar Park, TX 78613ActiveMLS ID #1103936, Charles Lee, eXp Realty, LLC. Unlock MLS
- $579,0003 bd2 ba2.1k sqft11307 Powder Mill Trl, Austin, TX 78750ActiveMLS ID #1107067, Tiffany Russell, Tiffany Russell Group. Unlock MLS
- $389,0003 bd2 ba1.5k sqft1800 Rainy Meadows Dr, Austin, TX 78758ActiveMLS ID #8878636, Tammy Starling, Compass RE Texas, LLC. Unlock MLS
- $349,5003 bd2 ba1.7k sqft1102 Petroglyph Trl, Pflugerville, TX 78660ActiveMLS ID #1391607, Cassidy Aday, REALTY CAPITAL CITY. Unlock MLS
- $424,9503 bd2 ba1.5k sqft5921 Avery Island Ave, Austin, TX 78727For SaleMLS ID #38173623, Felicia Stinnett, The Sears Group. HAR
- $350,0004 bd2 ba1.7k sqft16815 E Dorman Dr, Round Rock, TX 78681ActiveMLS ID #4032278, Andrea Ryan, Keller Williams Realty. Unlock MLS
- $359,9003 bd2 ba1.1k sqft9505 Quail Ct, Austin, TX 78758ActiveMLS ID #4613325, Christy Condit, 2TX Realty. Unlock MLS
- $457,5003 bd3 ba2k sqft2148 Surrender Ave, Austin, TX 78728ActiveMLS ID #7821714, Brad Brown, Compass RE Texas, LLC. Unlock MLS
- $459,9003 bd2 ba1.5k sqft7003 Tesoro Trl, Austin, TX 78729ActiveMLS ID #6815160, Lisa Marie Contaldi, Intero Real Estate Services. Unlock MLS
- $424,0003 bd3 ba2.1k sqft8744 Blackvireo Dr, Austin, TX 78729ActiveMLS ID #3505916, Alvin Xu, Austin Alvin PM. Unlock MLS
- $425,0003 bd3 ba1.7k sqft7601 Windrush Dr, Austin, TX 78729ActiveMLS ID #2427357, Brenda Burke, ERA Brokers Consolidated. Unlock MLS
- $395,0003 bd2 ba1.8k sqft308 Susana Dr, Georgetown, TX 78628ActiveMLS ID #7555294, John Boozer, BOOZER TEAM REALTY. Unlock MLS
- $379,9003 bd2 ba1.6k sqft2307 Loquat Ln, Round Rock, TX 78664ActiveMLS ID #4559030, Jenna Biegert, ERA Experts. Unlock MLS
- $375,0004 bd3 ba2.1k sqft2204 Sedgewick Ln, Round Rock, TX 78664ActiveMLS ID #8978986, Stacy Mansoor, Keller Williams Realty Lone St. Unlock MLS
