Warning: You may accidentally fall in love with this house. Welcome home to this spacious and move-in-ready 4-bedroom, 2.5-bath home tucked beneath beautiful mature oak trees in the heart of Cedar Park. With multiple living and dining areas, everyone can finally have their own space... including that one family member who insists on taking every Zoom call at full volume. The light-filled main level offers a large front living room that's ready to become your home office, playroom, reading lounge, or the room everyone promises they'll keep clean. The open kitchen flows seamlessly into the cozy family room with a fireplace, making it the perfect spot for movie nights, holiday gatherings, or pretending you're just "checking on dinner" while sneaking another cookie. Upstairs, the oversized primary suite is a true retreat with a spacious ensuite bath and walk-in closet that's large enough to make your shopping habits seem completely reasonable. Three additional bedrooms offer flexibility for family, guests, hobbies, or the home gym you'll definitely start using next Monday. Recent updates include light wood-look tile in the front living area, fresh carpet upstairs, stainless steel appliances, and neutral finishes ready for your Pinterest dreams (or your "I'll get to it eventually" dreams). Outside, the oversized corner lot is shaded by magnificent oak trees and offers plenty of room for backyard barbecues, kids, pets, gardening, or simply enjoying the fact that no one is living directly behind your fence. Located just minutes from major employers, shopping, restaurants, parks, and highly rated schools (you can walk to all 3), this home is an outstanding opportunity for first-time buyers, growing families, or investors looking for a property that's as practical as it is inviting. Come see it before someone else beats you to the front door. Your future self will thank you.
Active
$388,000
3200 Blazing Star Trl, Cedar Park, TX 78613
4beds
1,881sqft
:
Get pre-qualified$2,775/mo
Single Family Residence
Built in 1988
6,708 Square Feet Lot
$-- Zestimate®
$206/sqft
$-- HOA
What's special
Fresh carpet upstairsStainless steel appliancesOversized corner lotSpacious ensuite bathNeutral finishesWalk-in closetLight-filled main level
- 30 days |
- 962 |
- 83 |
Likely to sell faster than
Zillow last checked:
Listing updated:
Listed by:
Natalia Roush (512) 575-3644,
Compass RE Texas, LLC (512) 575-3644
Source: Unlock MLS,MLS#: 7604345
Facts & features
Interior
Bedrooms & bathrooms
- Bedrooms: 4
- Bathrooms: 3
- Full bathrooms: 2
- 1/2 bathrooms: 1
Primary bedroom
- Description: So many windows!
- Features: Laminate Counters, Full Bath, Walk-In Closet(s)
- Level: Second
Heating
- Central, Natural Gas
Cooling
- Central Air, Electric, Exhaust Fan, Multi Units
Appliances
- Included: Dishwasher, Disposal, Exhaust Fan, Gas Range, Microwave, Free-Standing Range, Gas Water Heater
Features
- Ceiling Fan(s), Laminate Counters, Double Vanity, Interior Steps, Multiple Dining Areas, Multiple Living Areas, Open Floorplan, Pantry, Walk-In Closet(s)
- Flooring: Carpet, Laminate, Tile
- Windows: Aluminum Frames, Blinds
- Number of fireplaces: 1
- Fireplace features: Family Room
Interior area
- Total interior livable area: 1,881 sqft
Video & virtual tour
Property
Parking
- Total spaces: 2
- Parking features: Assigned, Attached, Door-Multi, Garage Door Opener, Garage Faces Front, Off Street, Open, Outside
- Attached garage spaces: 2
Accessibility
- Accessibility features: None
Features
- Levels: Two
- Stories: 2
- Patio & porch: Patio
- Exterior features: Gutters Partial, No Exterior Steps, Private Yard
- Pool features: None
- Spa features: None
- Fencing: Privacy, Wood
- Has view: Yes
- View description: None
- Waterfront features: None
Lot
- Size: 6,708 Square Feet
- Features: Corner Lot, Curbs, Interior Lot, Level, Trees-Large (Over 40 Ft), Many Trees, Trees-Medium (20 Ft - 40 Ft)
Details
- Additional structures: None
- Parcel number: 17W305903O00180009
- Special conditions: Standard
Construction
Type & style
- Home type: SingleFamily
- Property subtype: Single Family Residence
Materials
- Foundation: Slab
- Roof: Composition
Condition
- Resale
- New construction: No
- Year built: 1988
Utilities & green energy
- Sewer: Municipal Utility District (MUD)
- Water: Municipal Utility District (MUD)
- Utilities for property: Electricity Available, Natural Gas Available, Phone Available
Community & HOA
Community
- Features: See Remarks, Common Grounds, Curbs, High Speed Internet, Park, Playground, Sidewalks, Underground Utilities
- Subdivision: Anderson Mill West
HOA
- Has HOA: No
- HOA name: n/a
Location
- Region: Cedar Park
Financial & listing details
- Price per square foot: $206/sqft
- Tax assessed value: $411,649
- Annual tax amount: $7,799
- Date on market: 7/8/2026
- Listing terms: Cash,Committed Money,Conventional,FHA,FMHA (Fannie Mae),Texas Vet,VA Loan
- Electric utility on property: Yes
Estimated market value
Not available
Estimated sales range
Not available
Not available
Price history
| Date | Event | Price |
|---|---|---|
| 7/8/2026 | Listed for sale | $388,000+148.7%$206/sqft |
Source:  Unlock MLS #7604345 Report a problem Unlock MLS #7604345 Report a problem | ||
| 8/1/2017 | Listing removed | $1,600$1/sqft |
Source: Advantage Team Real Estate SVC #4097101 Report a problem | ||
| 7/11/2017 | Listed for rent | $1,600+15.1%$1/sqft |
Source: Advantage Team Real Estate SVC #4097101 Report a problem | ||
| 1/11/2012 | Listing removed | $1,390$1/sqft |
Source: Advantage Team Real Estate Services #5160891 Report a problem | ||
| 12/4/2011 | Listed for rent | $1,390$1/sqft |
Source: Advantage Team Real Estate Services #5160891 Report a problem | ||
| 12/3/2011 | Listing removed | $156,000$83/sqft |
Source: KWRI-1, LTD #2915787 Report a problem | ||
| 11/16/2011 | Pending sale | $156,000$83/sqft |
Source: KWRI-1, LTD #2915787 Report a problem | ||
| 10/21/2011 | Price change | $156,000-3.1%$83/sqft |
Source: KWRI-1, LTD #2915787 Report a problem | ||
| 9/17/2011 | Listed for sale | $161,000$86/sqft |
Source: KWRI-1, LTD #2915787 Report a problem | ||
Public tax history
| Year | Property taxes | Tax assessment |
|---|---|---|
| 2025 | $7,799 +8.5% | $411,649 +7.6% |
| 2024 | $7,188 +6.7% | $382,662 +7.4% |
| 2023 | $6,734 -29.2% | $356,332 -22.5% |
| 2022 | $9,513 +33.2% | $459,958 +43.6% |
| 2021 | $7,142 +19.2% | $320,380 +25.7% |
| 2020 | $5,994 -5.1% | $254,973 -2.9% |
| 2019 | $6,317 +11% | $262,549 +6.7% |
| 2018 | $5,692 | $245,955 +9.4% |
| 2017 | $5,692 +3.6% | $224,910 +5.5% |
| 2016 | $5,494 +10.9% | $213,240 +9.6% |
| 2015 | $4,953 | $194,631 +4.2% |
| 2014 | $4,953 | $186,725 +15.3% |
| 2013 | -- | $161,983 +9.1% |
| 2012 | -- | $148,500 -5.7% |
| 2011 | -- | $157,407 -2.8% |
| 2010 | -- | $161,983 -2.8% |
| 2009 | -- | $166,586 +9.9% |
| 2007 | -- | $151,517 +9.7% |
| 2006 | -- | $138,071 +4% |
| 2005 | -- | $132,732 -0.3% |
| 2004 | -- | $133,168 +0% |
| 2003 | -- | $133,141 -3.4% |
| 2002 | -- | $137,890 +5.8% |
| 2001 | -- | $130,369 |
Find assessor info on the county website
Monthly payment
Est. payment
Payment breakdown
Explore the cost of this home by adjusting the details. Changes won't be saved.Climate risks
Neighborhood: 78613
Nearby schools
GreatSchools rating
- 9/10Cypress Elementary SchoolGrades: PK-5Distance: 0.3 mi
- 9/10Cedar Park Middle SchoolGrades: 6-8Distance: 0.9 mi
- 8/10Cedar Park High SchoolGrades: 9-12Distance: 1 mi
Schools provided by the listing agent
- Elementary: Cypress
- Middle: Cedar Park
- High: Cedar Park
- District: Leander ISD
Source: Unlock MLS. This data may not be complete. We recommend contacting the local school district to confirm school assignments for this home.
- $367,2003 bd2 ba1.5k sqft3202 Blazing Star Trl, Cedar Park, TX 78613Off Market

- $339,7003 bd2 ba1.5k sqft3116 Blazing Star Trl, Cedar Park, TX 78613Off Market
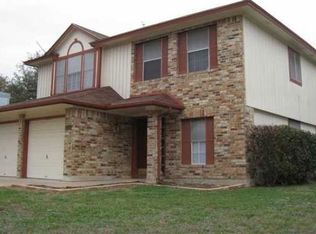
- $1,9953 bd2 ba1.2k sqft3204 Blazing Star Trl, Cedar Park, TX 78613For Rent

- $355,5003 bd2 ba1.4k sqft3119 Blazing Star Trl, Cedar Park, TX 78613Off Market
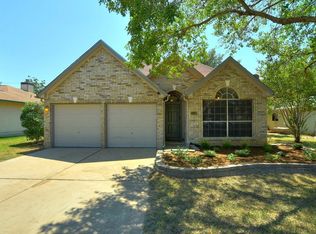
- $307,500-- bd2 ba1.3k sqft3117 Blazing Star Trl, Cedar Park, TX 78613Off Market
- $448,1005 bd2 ba2.4k sqft1906 Birds Nest Ct, Cedar Park, TX 78613Off Market
- $350,6003 bd2 ba1.5k sqft3201 Blazing Star Trl, Cedar Park, TX 78613Off Market
- $316,500-- bd2 ba1.1k sqft3206 Blazing Star Trl, Cedar Park, TX 78613Off Market
A local agent can set up tours, give advice and negotiate with sellers.
A local lender can help you make sure your offer is ready when you are.
Similar homes
- $395,0003 bd2 ba1.5k sqft1317 Mimosa Pass, Cedar Park, TX 78613Active
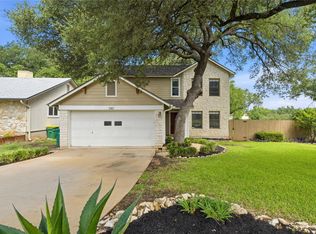
 MLS ID #4258380, Justin Rasberry, Texas Ally Real Estate Group. Unlock MLS
 - $389,0003 bd3 ba2.1k sqft711 Horizon Trl, Cedar Park, TX 78613Active
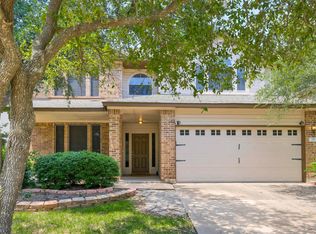 MLS ID #4364062, Judy Pierce, Keller Williams Realty. Unlock MLS
 - $449,0003 bd3 ba2.2k sqft2604 Stenson Dr, Cedar Park, TX 78613Active
 MLS ID #5441975, Stewart Lane, Billboard Asset Management LLC. Unlock MLS
 - $460,0003 bd3 ba2k sqft12410 Burlywood Trl, Austin, TX 78750Active
 MLS ID #9299993, Monica DiSchiano, Redfin Corporation. Unlock MLS
 - $490,0004 bd3 ba2.5k sqft604 Post Oak Cir, Cedar Park, TX 78613ActiveMLS ID #7148350, Sonia Guardado, Magnolia Realty Round Rock. Unlock MLS
- $420,0004 bd3 ba1.8k sqft10504 Hard Rock Rd, Austin, TX 78750ActiveMLS ID #9068771, Ryan Atwood, Kuper Sotheby's Int'l Realty. Unlock MLS
- $520,0004 bd3 ba2.7k sqft2305 Little Elm Trl, Cedar Park, TX 78613ActiveMLS ID #5102942, Sarah Morris, LPT Realty, LLC. Unlock MLS
- $340,0004 bd3 ba2.4k sqft1610 Lloydminister Way, Cedar Park, TX 78613ActiveMLS ID #6444967, Kristen Sparkman, Real Broker, LLC. Unlock MLS
- $440,0003 bd3 ba2.4k sqft2305 Little Tree Bnd, Cedar Park, TX 78613ActiveMLS ID #7341334, Tim Taylor, CB&A, Realtors. Unlock MLS
- $347,5003 bd2 ba1.5k sqft2012 Hawksbury Way, Cedar Park, TX 78613ActiveMLS ID #8751336, Timothy Heyl, Keller Williams Realty. Unlock MLS
- $390,0003 bd2 ba1.8k sqft12610 Dove Valley Trl, Austin, TX 78729ActiveMLS ID #2708224, Paul Sicotte, Amplify Property Group LLC. Unlock MLS
- $339,0003 bd3 ba1.7k sqft1508 Big Bend Dr, Cedar Park, TX 78613ActiveMLS ID #1185580, Thomas Johnston, The Real Estate Ranch LLC. Unlock MLS
- $387,0003 bd2 ba1.1k sqft11602 Prairie Hen Ln, Austin, TX 78758ActiveMLS ID #8780028, Albert Chen, AATX Residential. Unlock MLS
- $284,9993 bd2 ba1.3k sqft701 Riverwood Dr, Cedar Park, TX 78613ActiveMLS ID #1305328, Laura Britt, Bramlett Partners. Unlock MLS
- $340,0004 bd2 ba1.8k sqft1708 Jerusalem Dr, Round Rock, TX 78664ActiveMLS ID #8208857, Joshua Akene, eXp Realty, LLC. Unlock MLS
- $395,0004 bd3 ba2.7k sqft408 Glen Valley Ln, Leander, TX 78641ActiveMLS ID #8486494, Alice Jurado, Open House Austin Group LLC. Unlock MLS
- $385,0004 bd2 ba1.7k sqft3629 Spring Canyon Trl, Round Rock, TX 78681ActiveMLS ID #8081749, Yan Zhou, Allegiant Realty. Unlock MLS
- $359,9004 bd3 ba1.7k sqft2008 Quail Valley Dr, Georgetown, TX 78626ActiveMLS ID #3043978, Jeff Kress, Pure Realty. Unlock MLS
- $368,0004 bd2 ba1.6k sqft3549 Rock Shelf Ln, Round Rock, TX 78681ActiveMLS ID #1265265, Tina Jehl, Horseshoe Bay Resort Realty. Unlock MLS
- $344,9904 bd2 ba2k sqft2600 Andres Way, Round Rock, TX 78664ActiveMLS ID #7385478, Silvia Lazo, Keller Williams Realty Lone St. Unlock MLS
