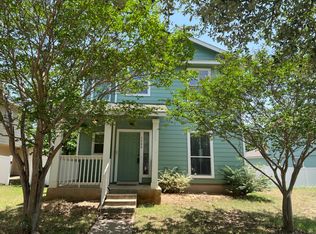
Charming and well-maintained home in the heart of Cedar Park, offering 3 bedrooms, 2.5 baths, and a functional layout designed for everyday living. Built in 2005, this home features approximately 1,728 square feet of living space on a manageable lot, ideal for low-maintenance living. The main living area flows seamlessly into the kitchen and dining spaces, creating an inviting atmosphere for both relaxing and entertaining. A mix of flooring throughout adds character, while the thoughtfully designed floor plan provides comfort and flexibility for a variety of lifestyles. Upstairs, you’ll find well-sized bedrooms, including a private primary suite, while the additional bedrooms offer versatility for guests, a home office, or hobbies. Step outside to enjoy a fenced backyard—perfect for pets, play, or outdoor gatherings. Additional features include a 2-car garage and convenient access to local amenities, shopping, dining, and major commuter routes. Located within the established Cedar Park Town Center area, this home combines comfort, convenience, and value in a highly desirable location.
Active
Price cut: $10K (7/20)
$339,000
1508 Big Bend Dr, Cedar Park, TX 78613
3beds
1,728sqft
:
Get pre-qualified$2,494/mo
Single Family Residence
Built in 2005
5,061 Square Feet Lot
$334,800 Zestimate®
$196/sqft
$48/mo HOA
What's special
Well-sized bedroomsPrivate primary suite
- 74 days |
- 406 |
- 12 |
Zillow last checked:
Listing updated:
Listed by:
Thomas Johnston (432) 688-8200,
The Real Estate Ranch LLC (432) 688-8200
Source: Unlock MLS,MLS#: 1185580
Facts & features
Interior
Bedrooms & bathrooms
- Bedrooms: 3
- Bathrooms: 3
- Full bathrooms: 2
- 1/2 bathrooms: 1
Primary bedroom
- Level: Second
Bedroom
- Level: Second
Bedroom
- Level: Second
Heating
- Central
Cooling
- Central Air
Appliances
- Included: Electric Cooktop, Dishwasher, Dryer, Refrigerator, Washer
Features
- French Doors, Interior Steps
- Flooring: Carpet, Tile
- Windows: None
- Fireplace features: None
Interior area
- Total interior livable area: 1,728 sqft
Property
Parking
- Total spaces: 2
- Parking features: Attached
- Attached garage spaces: 2
Accessibility
- Accessibility features: None
Features
- Levels: Two
- Stories: 2
- Patio & porch: None
- Exterior features: None
- Pool features: None
- Spa features: None
- Fencing: Fenced, Vinyl
- Has view: Yes
- View description: None
- Waterfront features: None
Lot
- Size: 5,061 Square Feet
- Features: Alley Access
Details
- Additional structures: None
- Parcel number: 17W31712A050030006
- Special conditions: Standard
Construction
Type & style
- Home type: SingleFamily
- Property subtype: Single Family Residence
Materials
- Foundation: Slab
- Roof: Composition
Condition
- Resale
- New construction: No
- Year built: 2005
Utilities & green energy
- Sewer: Public Sewer
- Water: Public
- Utilities for property: Electricity Available, Natural Gas Available
Community & HOA
Community
- Features: None
- Subdivision: Cedar Park Towncenter Sec 2a
HOA
- Has HOA: Yes
- Services included: Common Area Maintenance
- HOA fee: $48 monthly
- HOA name: CP Town Center HOA
Location
- Region: Cedar Park
Financial & listing details
- Price per square foot: $196/sqft
- Tax assessed value: $375,424
- Annual tax amount: $6,958
- Date on market: 5/19/2026
- Listing terms: Cash,Conventional,FHA,VA Loan
- Electric utility on property: Yes
Estimated market value
$334,800
$318,000 - $352,000
$2,220/mo
Price history
| Date | Event | Price |
|---|---|---|
| 7/20/2026 | Price change | $339,000-2.9%$196/sqft |
Source:  Unlock MLS #1185580 Report a problem Unlock MLS #1185580 Report a problem | ||
| 6/19/2026 | Price change | $349,000-5.7%$202/sqft |
Source: Unlock MLS #1185580 Report a problem | ||
| 5/19/2026 | Listed for sale | $370,000+0.3%$214/sqft |
Source: Unlock MLS #1185580 Report a problem | ||
| 3/4/2024 | Listing removed | -- |
Source: Zillow Rentals Report a problem | ||
| 2/24/2024 | Listed for rent | $2,150-2.3%$1/sqft |
Source: Zillow Rentals Report a problem | ||
| 2/23/2024 | Listing removed | -- |
Source: Unlock MLS #2021499 Report a problem | ||
| 12/22/2023 | Listed for sale | $369,000-19.8%$214/sqft |
Source: Unlock MLS #2021499 Report a problem | ||
| 7/23/2022 | Listing removed | -- |
Source: Zillow Rental Manager Report a problem | ||
| 7/14/2022 | Price change | $2,200-4.3%$1/sqft |
Source: Zillow Rental Manager Report a problem | ||
| 6/14/2022 | Listed for rent | $2,300+33.3%$1/sqft |
Source: Zillow Rental Manager Report a problem | ||
| 6/10/2022 | Listing removed | -- |
Source: Unlock MLS #4084602 Report a problem | ||
| 6/2/2022 | Listed for sale | $460,000+92.5%$266/sqft |
Source: Unlock MLS #4084602 Report a problem | ||
| 3/24/2021 | Listing removed | -- |
Source: Owner Report a problem | ||
| 5/10/2019 | Listing removed | $1,725$1/sqft |
Source: Owner Report a problem | ||
| 5/1/2019 | Listed for rent | $1,725+8.2%$1/sqft |
Source: Owner Report a problem | ||
| 5/1/2019 | Listing removed | $239,000$138/sqft |
Source: Rave Property Management #8791736 Report a problem | ||
| 3/27/2019 | Pending sale | $239,000$138/sqft |
Source: Rave Property Management #8791736 Report a problem | ||
| 3/8/2019 | Listed for sale | $239,000$138/sqft |
Source: Rave Property Management #8791736 Report a problem | ||
| 8/1/2018 | Listing removed | $1,595$1/sqft |
Source: Rave Property Management #1429968 Report a problem | ||
| 7/12/2018 | Price change | $1,595-3.3%$1/sqft |
Source: Rave Property Management #1429968 Report a problem | ||
| 6/22/2018 | Price change | $1,650-5.7%$1/sqft |
Source: Rave Property Management #1429968 Report a problem | ||
| 4/28/2018 | Price change | $1,750-2.5%$1/sqft |
Source: Rave Property Management #1429968 Report a problem | ||
| 4/17/2018 | Listed for rent | $1,795+14%$1/sqft |
Source: Rave Property Management Report a problem | ||
| 2/26/2016 | Listing removed | $1,575$1/sqft |
Source: Rave Property Management Report a problem | ||
| 2/4/2016 | Listed for rent | $1,575$1/sqft |
Source: Rave Property Management Report a problem | ||
| 2/18/2009 | Sold | -- |
Source: Agent Provided Report a problem | ||
Public tax history
| Year | Property taxes | Tax assessment |
|---|---|---|
| 2025 | $7,437 +3.1% | $375,424 +2.4% |
| 2024 | $7,212 -1.7% | $366,447 -1.6% |
| 2023 | $7,340 -25.8% | $372,254 -18.8% |
| 2022 | $9,888 +48.9% | $458,542 +61% |
| 2021 | $6,641 +12% | $284,749 +17.6% |
| 2020 | $5,930 -1.7% | $242,068 -1% |
| 2019 | $6,033 +2% | $244,424 +0.9% |
| 2018 | $5,912 | $242,203 +4.8% |
| 2017 | $5,912 +5.8% | $231,217 +6.7% |
| 2016 | $5,589 +17% | $216,626 +10% |
| 2015 | $4,778 | $196,992 +7.1% |
| 2014 | $4,778 | $183,921 +17.9% |
| 2013 | -- | $155,945 +2.8% |
| 2012 | -- | $151,743 +5.4% |
| 2011 | -- | $143,912 -1.8% |
| 2010 | -- | $146,520 -7.1% |
| 2009 | -- | $157,700 -0.2% |
| 2007 | -- | $157,962 -0.4% |
| 2006 | -- | $158,546 |
Find assessor info on the county website
Monthly payment
Est. payment
Payment breakdown
Explore the cost of this home by adjusting the details. Changes won't be saved.Climate risks
Neighborhood: 78613
Nearby schools
GreatSchools rating
- 4/10Lois F Giddens Elementary SchoolGrades: PK-5Distance: 1.1 mi
- 8/10Knox Wiley Middle SchoolGrades: 6-8Distance: 2.9 mi
- 8/10Rouse High SchoolGrades: 9-12Distance: 3 mi
Schools provided by the listing agent
- Elementary: Lois F Giddens
- Middle: Stiles
- High: Rouse
- District: Leander ISD
Source: Unlock MLS. This data may not be complete. We recommend contacting the local school district to confirm school assignments for this home.
- $316,5003 bd2 ba1.4k sqft1510 Big Bend Dr, Cedar Park, TX 78613Off Market
- $333,2004 bd2 ba1.9k sqft1506 Big Bend Dr, Cedar Park, TX 78613Off Market
- $399,7004 bd2 ba1.9k sqft1512 Big Bend Dr, Cedar Park, TX 78613Off Market

- $348,8003 bd3 ba1.8k sqft1504 Big Bend Dr, Cedar Park, TX 78613Off Market

- $359,9004 bd2 ba1.6k sqft1513 Big Bend Dr, Cedar Park, TX 78613For Sale
- $330,7003 bd2 ba1.8k sqft1402 Colorado Bend Dr, Cedar Park, TX 78613Off Market
- $355,5003 bd2 ba1.5k sqft1404 Colorado Bend Dr, Cedar Park, TX 78613Off Market
- $373,6004 bd2 ba1.9k sqft1502 Big Bend Dr, Cedar Park, TX 78613Off Market
A local agent can set up tours, give advice and negotiate with sellers.
A local lender can help you make sure your offer is ready when you are.
Similar homes
- $359,9004 bd2 ba1.6k sqft1513 Big Bend Dr, Cedar Park, TX 78613Active

 MLS ID #2862257, Chrissy Caputo, Austin Summit Group. Unlock MLS
 - $297,5003 bd2 ba1.5k sqft516 Emma Rose Trl, Leander, TX 78641Active
 MLS ID #4563335, Kim Krenek, Latigo & Stone LLC. Unlock MLS
 - $315,0003 bd2 ba1.7k sqft609 Golden Gate Dr, Leander, TX 78641Active
 MLS ID #9361906, Sam Sheikh, SpecTower Realty Group. Unlock MLS
 - $388,0004 bd3 ba1.8k sqft3200 Blazing Star Trl, Cedar Park, TX 78613Active
 MLS ID #7604345, Natalia Roush, Compass RE Texas, LLC. Unlock MLS
 - $279,5003 bd3 ba1.5k sqft1900 Little Elm Trl APT 78, Cedar Park, TX 78613ActiveMLS ID #7836969, Sari Pearce, Intege Realty LLC. Unlock MLS
- $359,9002 bd3 ba1.7k sqft11400 W Parmer Ln APT 14, Cedar Park, TX 78613ActiveMLS ID #3141579, Kiersten Castro, Sprout Realty. Unlock MLS
- $359,0003 bd3 ba2k sqft3638 Spring Canyon Trl, Round Rock, TX 78681ActiveMLS ID #8291953, Jie Luo, REAL INTERNATIONAL BROKERAGE LLC. Unlock MLS
- $419,9004 bd2 ba1.7k sqft1605 Azalea Dr, Cedar Park, TX 78613ActiveMLS ID #6234008, Chrissy Caputo, Austin Summit Group. Unlock MLS
- $310,0003 bd2 ba1.5k sqft315 Northern Trl, Leander, TX 78641ActiveMLS ID #5921661, Keri Mohler, Spyglass Realty. Unlock MLS
- $360,0004 bd2 ba1.6k sqft3904 Tapado Canyon Trl, Round Rock, TX 78681ActiveMLS ID #8889648, Pat Abrego, Keller Williams Realty Lone St. Unlock MLS
- $349,9004 bd3 ba1.8k sqft913 Whitley Dr, Leander, TX 78641ActiveMLS ID #9186677, Julio Olvera, Olvera Bolton Properties. Unlock MLS
- $349,9004 bd3 ba2.3k sqft3305 Clint Cv, Round Rock, TX 78664ActiveMLS ID #3879175, Adam Walker, Compass RE Texas, LLC. Unlock MLS
- $345,0004 bd3 ba1.9k sqft220 N Crossing Trl, Round Rock, TX 78665ActiveMLS ID #1388990, Kyle Ledford, Keller Williams Realty. Unlock MLS
- $334,5004 bd2 ba1.9k sqft1954 Rachel Ln, Round Rock, TX 78664ActiveMLS ID #6717621, Laura Johansson, Epique Realty LLC. Unlock MLS
- $350,0003 bd3 ba1.5k sqft1898 Wallin Loop, Round Rock, TX 78664ActiveMLS ID #2198184, Rick Leaman, The Eyes of Texas Realty. Unlock MLS
- $324,9973 bd3 ba2.2k sqft2674 Bradley Ln, Round Rock, TX 78664ActiveMLS ID #4770876, Tamara Nelson, All City Real Estate Ltd. Co. Unlock MLS
- $385,0003 bd3 ba2k sqft3816 Top Rock Ln, Round Rock, TX 78681ActiveMLS ID #8977375, Yan Zhou, Allegiant Realty. Unlock MLS
- $305,0003 bd2 ba1.1k sqft16811 Village Oak Loop, Austin, TX 78717ActiveMLS ID #1289542, Alisha Austin, Homes in Heels. Unlock MLS
- $299,0004 bd2 ba1.9k sqft1503 Barcus Dr, Georgetown, TX 78626ActiveMLS ID #1607404, Angie Moore, Century 21 Stribling Properties. Unlock MLS
- $299,0003 bd2 ba1.4k sqft903 Gentry Dr, Leander, TX 78641ActiveMLS ID #3303025, Marcia Kim, Compass RE Texas, LLC. Unlock MLS
