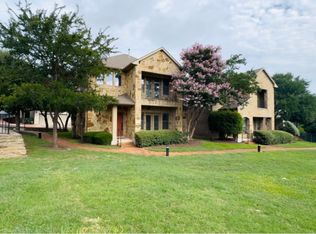
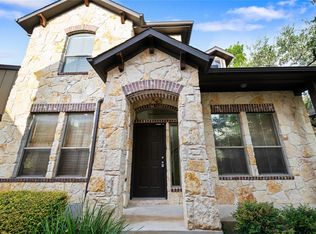
Price Improvement!!! Welcome to this beautifully maintained 2-bedroom, 2.5-bath detached condominium, originally selected as the model home for the community. Designed with timeless Tuscan-inspired architecture, this home enjoys a premium location at the entrance of the neighborhood, offering enhanced curb appeal, visibility, and a warm welcome home each day. Recent updates provide peace of mind, including a new roof (2025), new HVAC system (2025), new water heater (2026), and refreshed interior and exterior paint (2025). The thoughtful floor plan offers comfortable living spaces, abundant natural light, and the privacy of a detached home with the convenience of condominium living.
Active
Price cut: $25.1K (7/1)
$359,900
11400 W Parmer Ln APT 14, Cedar Park, TX 78613
2beds
1,732sqft
:
Get pre-qualified$2,831/mo
Condominium
Built in 2007
-- sqft lot
$-- Zestimate®
$208/sqft
$235/mo HOA
What's special
Timeless tuscan-inspired architectureAbundant natural lightThoughtful floor planComfortable living spacesEnhanced curb appeal
- 41 days |
- 375 |
- 7 |
Zillow last checked:
Listing updated:
Listed by:
Kiersten Castro (830) 777-0792,
Sprout Realty (512) 770-6526
Source: Unlock MLS,MLS#: 3141579
Facts & features
Interior
Bedrooms & bathrooms
- Bedrooms: 2
- Bathrooms: 3
- Full bathrooms: 2
- 1/2 bathrooms: 1
Heating
- Central
Cooling
- Central Air
Appliances
- Included: Dishwasher, Microwave, Gas Oven, Refrigerator
Features
- High Ceilings, Double Vanity, Interior Steps, Kitchen Island, Open Floorplan, Pantry, Recessed Lighting, Walk-In Closet(s), Washer Hookup
- Flooring: Carpet, Tile
- Windows: Blinds
Interior area
- Total interior livable area: 1,732 sqft
Property
Parking
- Total spaces: 2
- Parking features: Attached, Garage, Guest
- Attached garage spaces: 2
Accessibility
- Accessibility features: None
Features
- Levels: Two
- Stories: 2
- Patio & porch: Patio
- Exterior features: Gutters Partial
- Pool features: None
- Fencing: Wrought Iron
- Has view: Yes
- View description: Trees/Woods
- Waterfront features: None
Lot
- Size: 1,176 Square Feet
- Features: Corner Lot, Private Maintained Road, Many Trees
Details
- Additional structures: None
- Parcel number: 17W337600000140007
- Special conditions: Standard
Construction
Type & style
- Home type: Condo
- Property subtype: Condominium
Materials
- Foundation: Slab
- Roof: Shingle
Condition
- Resale
- New construction: No
- Year built: 2007
Details
- Builder name: Milestone Community Builders
Utilities & green energy
- Sewer: Public Sewer
- Water: Public
- Utilities for property: Electricity Available, Internet-Cable, Natural Gas Available, Sewer Available, Water Available
Community & HOA
Community
- Features: Pool
- Subdivision: Paradiso Villas Condo
HOA
- Has HOA: Yes
- Services included: Common Area Maintenance
- HOA fee: $235 monthly
- HOA name: Paradiso Villas
Location
- Region: Cedar Park
Financial & listing details
- Price per square foot: $208/sqft
- Tax assessed value: $366,523
- Annual tax amount: $7,187
- Date on market: 6/17/2026
- Listing terms: Cash,Conventional,VA Loan
- Electric utility on property: Yes
Estimated market value
Not available
Estimated sales range
Not available
Not available
Price history
| Date | Event | Price |
|---|---|---|
| 7/1/2026 | Price change | $359,900-6.5%$208/sqft |
Source:  Unlock MLS #3141579 Report a problem Unlock MLS #3141579 Report a problem | ||
| 6/17/2026 | Listed for sale | $385,000+51%$222/sqft |
Source: Unlock MLS #3141579 Report a problem | ||
| 9/30/2019 | Listing removed | $255,000$147/sqft |
Source: Compass RE Texas, LLC #5915672 Report a problem | ||
| 9/30/2019 | Listed for sale | $255,000$147/sqft |
Source: Compass RE Texas, LLC #5915672 Report a problem | ||
| 9/27/2019 | Sold | -- |
Source: Agent Provided Report a problem | ||
| 8/11/2019 | Pending sale | $255,000$147/sqft |
Source: Compass RE Texas, LLC #5915672 Report a problem | ||
| 8/8/2019 | Listed for sale | $255,000+18.6%$147/sqft |
Source: Compass RE Texas, LLC #5915672 Report a problem | ||
| 7/26/2013 | Listing removed | $1,395$1/sqft |
Source: Hill Country Property Management, Inc. #9102143 Report a problem | ||
| 7/19/2013 | Listed for rent | $1,395$1/sqft |
Source: Hill Country Property Management, Inc. #9102143 Report a problem | ||
| 3/23/2013 | Listing removed | $1,395$1/sqft |
Source: Hill Country Property Management Report a problem | ||
| 3/3/2013 | Listed for rent | $1,395$1/sqft |
Source: Hill Country Property Management, Inc. #5782574 Report a problem | ||
| 8/17/2009 | Listing removed | $215,000$124/sqft |
Source: Austin Referral Realty, Inc. #9086378 Report a problem | ||
| 7/19/2009 | Listed for sale | $215,000$124/sqft |
Source: Austin Referral Realty, Inc. #9086378 Report a problem | ||
Public tax history
| Year | Property taxes | Tax assessment |
|---|---|---|
| 2025 | $5,646 -8.1% | $366,523 -1.5% |
| 2024 | $6,142 +12.2% | $371,940 +10% |
| 2023 | $5,476 -9.3% | $338,127 +10% |
| 2022 | $6,040 -1.5% | $307,388 +10% |
| 2021 | $6,134 +5% | $279,444 +10% |
| 2020 | $5,839 -5.2% | $254,040 +1.8% |
| 2019 | $6,161 +1.9% | $249,633 -2.9% |
| 2018 | $6,046 | $256,969 +8.7% |
| 2017 | $6,046 +3.2% | $236,467 +4.2% |
| 2016 | $5,856 +13.5% | $226,950 +10.3% |
| 2015 | $5,158 | $205,745 +3.6% |
| 2014 | $5,158 | $198,564 +2.4% |
| 2013 | -- | $193,948 +6.9% |
| 2012 | -- | $181,361 +1.3% |
| 2011 | -- | $179,106 +11.9% |
| 2010 | -- | $160,060 -18.8% |
| 2009 | -- | $197,052 |
Find assessor info on the county website
Monthly payment
Est. payment
Payment breakdown
Explore the cost of this home by adjusting the details. Changes won't be saved.Climate risks
Neighborhood: 78613
Nearby schools
GreatSchools rating
- 10/10Rutledge Elementary SchoolGrades: K-5Distance: 1.7 mi
- 10/10Florence W Stiles Middle SchoolGrades: 6-8Distance: 3.6 mi
- 8/10Vista Ridge High SchoolGrades: 9-12Distance: 1.1 mi
Schools provided by the listing agent
- Elementary: Rutledge
- Middle: Stiles
- High: Vista Ridge
- District: Leander ISD
Source: Unlock MLS. This data may not be complete. We recommend contacting the local school district to confirm school assignments for this home.
- $302,3003 bd2 ba1.2k sqft11400 W Parmer Ln APT 115, Cedar Park, TX 78613Off Market
- $352,1003 bd3 ba1.7k sqft11400 W Parmer Ln APT 28, Cedar Park, TX 78613Off Market
- $323,0003 bd2 ba1.2k sqft11400 W Parmer Ln APT 12, Cedar Park, TX 78613Off Market
- $355,3002 bd3 ba1.7k sqft11400 W Parmer Ln APT 22, Cedar Park, TX 78613Off Market

- $387,2003 bd2 ba2k sqft11400 Parmer Ln #24, Cedar Park, TX 78613Off Market
- $364,8003 bd2 ba1.8k sqft11400 W Parmer Ln APT 19, Cedar Park, TX 78613Off Market
- $392,1003 bd3 ba1.8k sqft11400 W Parmer Ln APT 98, Cedar Park, TX 78613Off Market
- $409,3004 bd2 ba2k sqft11400 W Parmer Ln APT 73, Cedar Park, TX 78613Off Market
A local agent can set up tours, give advice and negotiate with sellers.
A local lender can help you make sure your offer is ready when you are.
Similar homes
- $390,0003 bd3 ba1.8k sqft11400 W Parmer Ln APT 88, Cedar Park, TX 78613Active
 MLS ID #5319382, Sangeetha MAHAJAN, Beam Real Estate, LLC. Unlock MLS
 - $324,9002 bd3 ba1.6k sqft700 Mandarin Flyway APT 2004, Cedar Park, TX 78613Active
 MLS ID #3759789, Tanya Kerr, KWLS - T. Kerr Property Group. Unlock MLS
 - $359,0003 bd3 ba2k sqft3638 Spring Canyon Trl, Round Rock, TX 78681Active
 MLS ID #8291953, Jie Luo, REAL INTERNATIONAL BROKERAGE LLC. Unlock MLS
 - $359,9004 bd2 ba1.6k sqft1513 Big Bend Dr, Cedar Park, TX 78613Active
 MLS ID #2862257, Chrissy Caputo, Austin Summit Group. Unlock MLS
 - $349,0004 bd3 ba1.9k sqft1429 Davis Mountain Loop, Cedar Park, TX 78613ActiveMLS ID #8938845, Julie Mattoon, CENTURY 21 Integra. Unlock MLS
- $339,0003 bd3 ba1.7k sqft1508 Big Bend Dr, Cedar Park, TX 78613ActiveMLS ID #1185580, Thomas Johnston, The Real Estate Ranch LLC. Unlock MLS
- $395,0003 bd2 ba1.8k sqft2111 Kimra Ln, Cedar Park, TX 78613ActiveMLS ID #8146495, Robert Shaw, Advocate Properties LLC. Unlock MLS
- $350,0003 bd3 ba1.9k sqft13400 Briarwick Dr Unit 1802, Austin, TX 78729ActiveMLS ID #3726906, Evonne Gottsch, Bramlett Partners. Unlock MLS
- $399,0003 bd3 ba2k sqft1401 Little Elm Trl Unit 215, Cedar Park, TX 78613ActiveMLS ID #8671092, Bobby Mathew, Trusted Realty. Unlock MLS
- $365,0004 bd2 ba1.6k sqft3904 Tapado Canyon Trl, Round Rock, TX 78681ActiveMLS ID #8889648, Pat Abrego, Keller Williams Realty Lone St. Unlock MLS
- $325,0002 bd3 ba1.6k sqft1900 Scofield Ridge Pkwy APT 3103, Austin, TX 78727ActiveMLS ID #9674556, Joseph Bernhard, All City Real Estate Ltd. Co. Unlock MLS
- $440,0003 bd2 ba1.7k sqft2809 Bellamy Cir, Cedar Park, TX 78613ActiveMLS ID #7845289, Kelvin Glover, Compass RE Texas, LLC. Unlock MLS
- $350,0003 bd3 ba1.6k sqft12701 Venice Ln #230, Austin, TX 78750ActiveMLS ID #8776513, Vicki McCoy Mccoy, Redfin Corporation. Unlock MLS
- $259,0002 bd3 ba1.3k sqft16100 S Great Oaks Dr APT 102, Round Rock, TX 78681ActiveMLS ID #1208089, Kasey Jorgenson, Jorgenson Real Estate. Unlock MLS
- $325,0003 bd3 ba1.4k sqft11000 Anderson Mill Rd Unit 46, Austin, TX 78750ActiveMLS ID #6562863, Jason Pratt, Cornerstone Partners Realty. Unlock MLS
- $349,9983 bd3 ba2k sqft1000 Monadale Trl, Round Rock, TX 78664ActiveMLS ID #3617912, Gene Arant, Keller Williams - Lake Travis. Unlock MLS
- $500,0003 bd3 ba2.2k sqft13202 Fawn Valley Dr, Cedar Park, TX 78613ActiveMLS ID #9687525, Joshua Swan, Compass RE Texas, LLC. Unlock MLS
- $355,0004 bd3 ba1.8k sqft1519 Plume Grass Pl, Round Rock, TX 78665ActiveMLS ID #4951654, Gabe Recio, Redfin Corporation. Unlock MLS
- $359,0003 bd3 ba2.5k sqft1660 Bayland St, Round Rock, TX 78664ActiveMLS ID #3861043, Katie Lane, Keller Williams Realty. Unlock MLS
- $315,0002 bd3 ba1.5k sqft2632 Century Park Blvd Unit 72, Austin, TX 78727ActiveMLS ID #3338581, Gregg Klar, Keller Williams - Lake Travis. Unlock MLS
