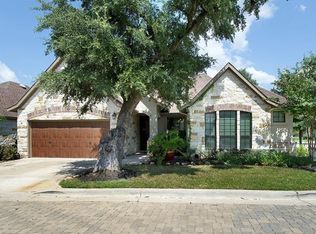
Meticulously maintained and designed for effortless lock-and-leave living, this exceptional single-story home is tucked inside a secure gated community with HOA-maintained front and backyard landscaping for true low-maintenance convenience. Inside, soaring ceilings, recessed lighting, neutral tones, and expansive windows create a bright, inviting atmosphere throughout the open-concept living spaces. The spacious living room features refreshing tile floors, a corner fireplace, and triple windows overlooking the backyard, while sweeping archways create seamless flow into the formal dining room and kitchen. Beautifully maintained, the kitchen blends timeless style with modern function, showcasing granite countertops, decorative backsplash, custom cabinetry with pull-out drawers, stainless steel appliances, built-in wall oven and microwave, induction cooktop with vent hood, and a large center island with bar seating perfect for gathering. A sunny breakfast area overlooks the backyard, while the formal dining room adds flexibility for entertaining. Privately positioned at the rear of the home, the spacious primary suite offers backyard views, tall ceilings, a large walk-in closet, and a beautifully updated ensuite bath with dual vanity, gorgeous cabinetry, and oversized walk-in shower with bench seating. Two secondary bedrooms with walk-in closets are tucked into their own private hallway alongside a well-appointed guest bath. Outside, unwind beneath the covered back patio overlooking a shaded backyard framed by mature trees with plenty of space to create your own private outdoor retreat. Ideally located nearby Top Rated Leander ISD Schools and minutes from HEB, 1890 Ranch, The Parke, Costco, Lakeline MetroRail, dining, shopping, and major tech employers. Just minutes to major employers along the North Austin Tech Corridor & RR via Parmer & the 183A Toll and just 20-30 minutes to both Downtown Austin & Round Rock. Come take a tour today!
Active
$467,000
2809 Bellamy Cir, Cedar Park, TX 78613
3beds
1,758sqft
:
Get pre-qualified$3,481/mo
Single Family Residence
Built in 2013
4,691 Square Feet Lot
$-- Zestimate®
$266/sqft
$175/mo HOA
What's special
Corner fireplaceBeautifully updated ensuite bathExpansive windowsRecessed lightingFormal dining roomStainless steel appliancesOpen-concept living spaces
- 79 days |
- 350 |
- 10 |
Zillow last checked:
Listing updated:
Listed by:
Kelvin Glover (512) 400-6035,
Compass RE Texas, LLC (512) 575-3644
Source: Unlock MLS,MLS#: 7845289
Facts & features
Interior
Bedrooms & bathrooms
- Bedrooms: 3
- Bathrooms: 2
- Full bathrooms: 2
- Main level bedrooms: 3
Primary bedroom
- Description: The primary suite is secluded away at the back corner of the home overlooking the backyard and features soaring high ceilings, a large walk-in closet, and private ensuite bath
- Features: Ceiling Fan(s), High Ceilings, See Remarks, Walk-In Closet(s)
- Level: Main
Bedroom
- Description: Two secondary bedrooms are situated in their own hallway off the living room and each come with walk-in closets, tall ceilings, and cozy carpeting
- Features: Ceiling Fan(s), High Ceilings, See Remarks, Walk-In Closet(s)
- Level: Main
Primary bathroom
- Description: Double doors open into the primary ensuite bath with a dual vanity, gorgeous contemporary cabinetry, a large walk-in shower with tile backsplash and bench seating, and a private toilet
- Features: Double Vanity, Full Bath, High Ceilings, Recessed Lighting, See Remarks, Walk-in Shower
- Level: Main
Bathroom
- Description: The full guest bathroom is situated in the secondary bedroom hallway with easy access from the living area and comes with a shower/tub combo under a charming archway with tile backsplash
- Features: Full Bath, High Ceilings, See Remarks
- Level: Main
Dining room
- Description: Formal dining opens off the entry foyer and living room through wide sweeping archways; Featuring tall tray ceilings, a classic chandelier and front yard views
- Features: Chandelier, High Ceilings, See Remarks, Tray Ceiling(s)
- Level: Main
Kitchen
- Description: Beautifully maintained kitchen with desirable contemporary finishes including granite countertops, decorative backsplash, and timeless Shaker-style cabinetry with pull out drawers; Stainless steel appliances include a built-in wall oven and microwave, cooktop with vent hood, the refrigerator, and dishwasher; The center island overlooks the living room and invites gathering with bar seating, plus there's a dining are alongside windows overlooking the backyard
- Features: Kitchn - Breakfast Area, Breakfast Bar, Kitchen Island, Granite Counters, Dining Area, Eat-in Kitchen, High Ceilings, Open to Family Room, Pantry, Recessed Lighting, See Remarks
- Level: Main
Laundry
- Description: In home laundry room at the garage entry
- Features: Electric Dryer Hookup, See Remarks, Washer Hookup
- Level: Main
Living room
- Description: The living room is bright and spacious under tall ceilings with recessed lighting, a corner fireplace, refreshing tile floors, neutral white paint, and triple windows that frame backyard views and bring in excellent natural light; Sweeping archways open the living room to the formal dining room and kitchen for seamless connectivity
- Features: Ceiling Fan(s), High Ceilings, Recessed Lighting, See Remarks
- Level: Main
Heating
- Central
Cooling
- Central Air
Appliances
- Included: Built-In Oven(s), Cooktop, Dishwasher, Disposal, Exhaust Fan, Microwave, Electric Oven, RNGHD, Refrigerator, Stainless Steel Appliance(s), Electric Water Heater
Features
- Breakfast Bar, Ceiling Fan(s), High Ceilings, Tray Ceiling(s), Chandelier, Granite Counters, Double Vanity, Electric Dryer Hookup, Eat-in Kitchen, Entrance Foyer, Kitchen Island, Multiple Dining Areas, No Interior Steps, Open Floorplan, Pantry, Primary Bedroom on Main, Recessed Lighting, Storage, Walk-In Closet(s), Washer Hookup
- Flooring: Carpet, Tile
- Windows: Blinds, Screens
- Number of fireplaces: 1
- Fireplace features: Living Room
Interior area
- Total interior livable area: 1,758 sqft
Video & virtual tour
Property
Parking
- Total spaces: 2
- Parking features: Attached, Door-Single, Driveway, Garage, Garage Door Opener, Garage Faces Front
- Attached garage spaces: 2
Accessibility
- Accessibility features: None
Features
- Levels: One
- Stories: 1
- Patio & porch: Covered, Rear Porch
- Exterior features: Gutters Full, Lighting, Private Yard
- Pool features: None
- Fencing: Back Yard, Fenced, Privacy, Wood
- Has view: Yes
- View description: Neighborhood
- Waterfront features: None
Lot
- Size: 4,691 Square Feet
- Dimensions: 57 x 94
- Features: Back Yard, Front Yard, Interior Lot, Landscaped, Sprinkler - Automatic, Sprinkler - Back Yard, Sprinklers In Front, Sprinkler - In-ground, Trees-Medium (20 Ft - 40 Ft)
Details
- Additional structures: None
- Parcel number: 17W309740000260007
- Special conditions: Standard
Construction
Type & style
- Home type: SingleFamily
- Property subtype: Single Family Residence
Materials
- Foundation: Slab
- Roof: Composition, Shingle
Condition
- Resale
- New construction: No
- Year built: 2013
Details
- Builder name: Brohn Homes
Utilities & green energy
- Sewer: Public Sewer
- Water: Public
- Utilities for property: Cable Available, Electricity Available, Internet-Cable, Sewer Available, Water Available
Community & HOA
Community
- Features: Common Grounds, Gated
- Subdivision: Bellamy
HOA
- Has HOA: Yes
- Services included: Common Area Maintenance, Landscaping, Maintenance Grounds
- HOA fee: $175 monthly
- HOA name: Bellamy Garden Homes Association
Location
- Region: Cedar Park
Financial & listing details
- Price per square foot: $266/sqft
- Tax assessed value: $456,273
- Annual tax amount: $9,039
- Date on market: 5/7/2026
- Listing terms: Cash,Conventional,FHA,VA Loan
- Electric utility on property: Yes
Estimated market value
Not available
Estimated sales range
Not available
Not available
Price history
| Date | Event | Price |
|---|---|---|
| 5/7/2026 | Listed for sale | $467,000$266/sqft |
Source:  Unlock MLS #7845289 Report a problem Unlock MLS #7845289 Report a problem | ||
| 4/26/2013 | Sold | -- |
Source: Agent Provided Report a problem | ||
Public tax history
| Year | Property taxes | Tax assessment |
|---|---|---|
| 2025 | $2,899 -25.3% | $456,273 -2.9% |
| 2024 | $3,880 +1.2% | $470,119 +10% |
| 2023 | $3,834 -32% | $427,381 +10% |
| 2022 | $5,637 | $388,528 +10% |
| 2021 | -- | $353,207 +5.2% |
| 2020 | $5,872 +0.6% | $335,799 +10% |
| 2019 | $5,836 -0.1% | $305,272 +0.7% |
| 2018 | $5,844 | $303,198 -2% |
| 2017 | $5,844 +0.3% | $309,343 +8.5% |
| 2016 | $5,827 -2.2% | $285,235 +8% |
| 2015 | $5,957 | $264,057 +2.1% |
| 2014 | $5,957 | $258,533 +707.9% |
| 2012 | -- | $32,000 +4.9% |
| 2011 | -- | $30,500 |
Find assessor info on the county website
Monthly payment
Est. payment
Payment breakdown
Explore the cost of this home by adjusting the details. Changes won't be saved.Climate risks
Neighborhood: 78613
Nearby schools
GreatSchools rating
- 8/10Charlotte Cox Elementary SchoolGrades: PK-5Distance: 2.2 mi
- 8/10Artie L Henry Middle SchoolGrades: 6-8Distance: 0.6 mi
- 8/10Vista Ridge High SchoolGrades: 9-12Distance: 0.8 mi
Schools provided by the listing agent
- Elementary: Charlotte Cox
- Middle: Artie L Henry
- High: Vista Ridge
- District: Leander ISD
Source: Unlock MLS. This data may not be complete. We recommend contacting the local school district to confirm school assignments for this home.
- $455,700-- bd2 ba1.8k sqft2811 Bellamy Cir, Cedar Park, TX 78613Off Market
- $452,5003 bd2 ba1.8k sqft2807 Bellamy Cir, Cedar Park, TX 78613Off Market
- $537,5003 bd3 ba2.4k sqft2919 Bellamy Cir, Cedar Park, TX 78613Off Market

- $461,800-- bd2 ba1.9k sqft2917 Bellamy Cir, Cedar Park, TX 78613Off Market
- $--3 bd2 ba1.9k sqft2810 Bellamy Cir, Cedar Park, TX 78613Sold
- $502,6003 bd2 ba1.8k sqft2812 Bellamy Cir, Cedar Park, TX 78613Off Market
- $--3 bd2 ba1.4k sqft2905 Bellamy Cir, Cedar Park, TX 78613Sold
- $---- bd2 ba1.4k sqft2909 Bellamy Cir, Cedar Park, TX 78613Sold
A local agent can set up tours, give advice and negotiate with sellers.
A local lender can help you make sure your offer is ready when you are.
Similar homes
- $474,9004 bd3 ba2.4k sqft1814 Saline Creek Dr, Cedar Park, TX 78613Active

 MLS ID #1651296, Wendy Mitchler, Century 21 Stribling Properties. Unlock MLS
 - $500,0003 bd3 ba2.2k sqft13202 Fawn Valley Dr, Cedar Park, TX 78613Active
 MLS ID #9687525, Joshua Swan, Compass RE Texas, LLC. Unlock MLS
 - $529,0003 bd2 ba1.9k sqft714 Edwards Walk Dr, Cedar Park, TX 78613Active
 MLS ID #1469653, Diego Ojeda, Urbanspace. Unlock MLS
 - $375,0003 bd2 ba1.6k sqft110 Walnut Creek Dr, Cedar Park, TX 78613Active
 MLS ID #5684857, Jennifer Lish, CB&A, Realtors. Unlock MLS
 - $600,0003 bd3 ba2.2k sqft3608 Juniper Hills St, Cedar Park, TX 78613ActiveMLS ID #9841372, Angelica Balentine, Compass RE Texas, LLC. Unlock MLS
- $449,0003 bd3 ba2.2k sqft2604 Stenson Dr, Cedar Park, TX 78613ActiveMLS ID #5441975, Stewart Lane, Billboard Asset Management LLC. Unlock MLS
- $450,0003 bd2 ba1.8k sqft16505 Castletroy Dr, Austin, TX 78717ActiveMLS ID #3335315, Cody Julian, Compass RE Texas, LLC. Unlock MLS
- $419,9004 bd2 ba1.7k sqft1605 Azalea Dr, Cedar Park, TX 78613ActiveMLS ID #6234008, Chrissy Caputo, Austin Summit Group. Unlock MLS
- $339,0003 bd3 ba1.7k sqft1508 Big Bend Dr, Cedar Park, TX 78613ActiveMLS ID #1185580, Thomas Johnston, The Real Estate Ranch LLC. Unlock MLS
- $500,0003 bd2 ba2.3k sqft8113 Campeche Bay Pl, Round Rock, TX 78681ActiveMLS ID #6816782, Andrew Vallejo, Redfin Corporation. Unlock MLS
- $469,0004 bd3 ba2.1k sqft4119 Kingsley Ave, Round Rock, TX 78681ActiveMLS ID #1009842, Matt Holm, Compass RE Texas, LLC. Unlock MLS
- $465,0004 bd3 ba1.9k sqft8111 Hawick Dr, Round Rock, TX 78681ActiveMLS ID #3201559, Beth Fitzmaurice, Compass RE Texas, LLC. Unlock MLS
- $415,0003 bd2 ba2.4k sqft640 Loma Cedro Bnd, Leander, TX 78641ActiveMLS ID #7563258, Lori Goto, Encore Real Estate. Unlock MLS
- $460,0004 bd3 ba2.6k sqft3713 Turetella Dr, Round Rock, TX 78681ActiveMLS ID #7658624, Jeffrey Martens, Horizon Realty. Unlock MLS
- $359,9002 bd3 ba1.7k sqft11400 W Parmer Ln APT 14, Cedar Park, TX 78613ActiveMLS ID #3141579, Kiersten Castro, Sprout Realty. Unlock MLS
- $450,0004 bd2 ba2.2k sqft8221 Manx Dr, Round Rock, TX 78681ActiveMLS ID #7901695, Paola Samaia Lozano, Keller Williams Realty. Unlock MLS
- $449,9004 bd3 ba2k sqft244 Scenic Hills Cir, Georgetown, TX 78628ActiveMLS ID #9343519, Shubha Sridhar, JBGoodwin REALTORS WC. Unlock MLS
- $465,0003 bd3 ba2k sqft1018 Granbury Cv, Round Rock, TX 78664ActiveMLS ID #9206984, Wasi Ahmed, Texas Ally Real Estate Group. Unlock MLS
- $499,9904 bd4 ba2.5k sqft1900 Chaparral Dr, Round Rock, TX 78681ActiveMLS ID #1235160, Karen Wong, Horizon Realty. Unlock MLS
- $419,0003 bd2 ba1.8k sqft220 Allegrini St, Leander, TX 78641ActiveMLS ID #3771344, Amy McCarthy, Real Broker, LLC. Unlock MLS
