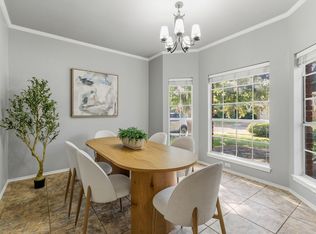
Beautiful well maintained 2-story home situated on a desirable corner lot with a large, private backyard in the established Woods subdivision! This spacious and bright floor plan is flooded with natural light and features high ceilings, along with durable tile and laminate wood flooring—absolutely no carpet throughout. The beautifully renovated kitchen seamlessly opens to the family room, creating a perfect flow for entertaining that extends out to a large, custom-tiled patio. Major updates offer incredible peace of mind, including recent roof, windows, front and back door, Hardie siding, a tankless water heater, and fully remodeled kitchen and bathrooms. All 4 bedrooms are conveniently located upstairs, alongside 3.5 well-appointed baths. Enjoy an unbeatable, convenient location zoned for acclaimed Round Rock ISD schools! The neighborhood has a community pool, playground ....Within walking distance to Old Town elementary .Easy access to I-35. SH-130, 620 and 1431 and close to major employers , shopping, restaurants...etc.
Active
Price cut: $24.9K (7/13)
$499,990
1900 Chaparral Dr, Round Rock, TX 78681
4beds
2,528sqft
:
Get pre-qualifiedN/A
Single Family Residence
Built in 1991
9,104 Square Feet Lot
$-- Zestimate®
$198/sqft
$23/mo HOA
What's special
High ceilingsFlooded with natural lightPerfect flow for entertainingBeautifully renovated kitchenDesirable corner lotLarge custom-tiled patioCommunity pool
- 36 days |
- 443 |
- 37 |
Zillow last checked:
Listing updated:
Listed by:
Karen Wong (512) 342-1800,
Horizon Realty (512) 342-1800
Source: Unlock MLS,MLS#: 1235160
Facts & features
Interior
Bedrooms & bathrooms
- Bedrooms: 4
- Bathrooms: 4
- Full bathrooms: 3
- 1/2 bathrooms: 1
Primary bedroom
- Features: Ceiling Fan(s), Vaulted Ceiling(s)
- Level: Second
Family room
- Features: Ceiling Fan(s), High Ceilings
- Level: Main
Kitchen
- Features: Kitchn - Breakfast Area, Granite Counters, Pantry
- Level: Main
Laundry
- Level: Second
Heating
- Central
Cooling
- Central Air
Appliances
- Included: Dishwasher, Disposal, Microwave, Free-Standing Range, Stainless Steel Appliance(s)
Features
- Ceiling Fan(s), High Ceilings, Granite Counters, Double Vanity, Interior Steps, Kitchen Island, Multiple Dining Areas, Multiple Living Areas, Open Floorplan, Pantry, Recessed Lighting, Walk-In Closet(s)
- Flooring: Laminate, Tile
- Windows: Plantation Shutters, Screens, Window Coverings
Interior area
- Total interior livable area: 2,528 sqft
Property
Parking
- Total spaces: 2
- Parking features: Door-Single, Garage Door Opener, Garage Faces Front
- Garage spaces: 2
Accessibility
- Accessibility features: None
Features
- Levels: Two
- Stories: 2
- Patio & porch: Patio
- Exterior features: Private Yard
- Pool features: None
- Spa features: None
- Fencing: Fenced, Privacy, Wood
- Has view: Yes
- View description: None
- Waterfront features: None
Lot
- Size: 9,104 Square Feet
- Features: Back Yard, Corner Lot, Level, Private, Trees-Large (Over 40 Ft), Trees-Medium (20 Ft - 40 Ft)
Details
- Additional structures: None
- Parcel number: 165962000H0012
- Special conditions: Standard
Construction
Type & style
- Home type: SingleFamily
- Property subtype: Single Family Residence
Materials
- Foundation: Slab
- Roof: Composition
Condition
- Resale
- New construction: No
- Year built: 1991
Utilities & green energy
- Sewer: Public Sewer
- Water: Public
- Utilities for property: Electricity Available, Natural Gas Available
Community & HOA
Community
- Features: Common Grounds, Park, Playground, Pool
- Subdivision: Woods Sec 02 Amd
HOA
- Has HOA: Yes
- Services included: Common Area Maintenance
- HOA fee: $23 monthly
- HOA name: The Woods HOA
Location
- Region: Round Rock
Financial & listing details
- Price per square foot: $198/sqft
- Tax assessed value: $518,899
- Annual tax amount: $8,300
- Date on market: 6/19/2026
- Listing terms: Cash,Conventional
- Electric utility on property: Yes
Estimated market value
Not available
Estimated sales range
Not available
Not available
Price history
| Date | Event | Price |
|---|---|---|
| 7/13/2026 | Price change | $499,990-4.7%$198/sqft |
Source:  Unlock MLS #1235160 Report a problem Unlock MLS #1235160 Report a problem | ||
| 6/19/2026 | Listed for sale | $524,900+69.4%$208/sqft |
Source: Unlock MLS #1235160 Report a problem | ||
| 1/9/2020 | Sold | -- |
Source: Agent Provided Report a problem | ||
| 12/10/2019 | Pending sale | $309,900$123/sqft |
Source: Nora Wall & Company, INC. #5229738 Report a problem | ||
| 12/8/2019 | Price change | $309,900-3.2%$123/sqft |
Source: Nora Wall & Company, INC. #5229738 Report a problem | ||
| 11/21/2019 | Listed for sale | $319,990$127/sqft |
Source: Nora Wall & Company, INC. #5229738 Report a problem | ||
| 11/18/2019 | Pending sale | $319,990$127/sqft |
Source: Nora Wall & Company, INC. #5229738 Report a problem | ||
| 11/12/2019 | Listed for sale | $319,990+52.4%$127/sqft |
Source: Nora Wall & Company, INC. #5229738 Report a problem | ||
| 10/20/2012 | Listing removed | $209,900$83/sqft |
Source: Keller Williams Realty #5891781 Report a problem | ||
| 9/25/2012 | Pending sale | $209,900$83/sqft |
Source: Keller Williams Realty #5891781 Report a problem | ||
| 9/11/2012 | Listed for sale | $209,900$83/sqft |
Source: Keller Williams Realty #5891781 Report a problem | ||
Public tax history
| Year | Property taxes | Tax assessment |
|---|---|---|
| 2025 | $7,423 +8% | $487,464 +10% |
| 2024 | $6,871 +6.8% | $443,149 +4.6% |
| 2023 | $6,434 -8.8% | $423,648 +6.3% |
| 2022 | $7,057 | $398,440 +10% |
| 2021 | -- | $362,218 +19.5% |
| 2020 | $6,489 +5% | $303,003 +5.3% |
| 2019 | $6,181 +5.8% | $287,833 +0.9% |
| 2018 | $5,844 | $285,298 +7.2% |
| 2017 | $5,844 +9.1% | $266,077 +10% |
| 2016 | $5,359 +19.2% | $241,888 +10% |
| 2015 | $4,497 | $219,898 +10% |
| 2014 | $4,497 | $199,907 +10% |
| 2013 | -- | $181,734 +4.8% |
| 2012 | -- | $173,442 +2.5% |
| 2011 | -- | $169,158 -4.9% |
| 2010 | -- | $177,782 -3.2% |
| 2009 | -- | $183,732 -0.5% |
| 2007 | -- | $184,626 +8.6% |
| 2006 | -- | $170,029 +5.5% |
| 2005 | -- | $161,100 -1.6% |
| 2004 | -- | $163,743 -1.2% |
| 2003 | -- | $165,719 -11.2% |
| 2002 | -- | $186,545 +9.8% |
| 2001 | -- | $169,870 |
Find assessor info on the county website
Monthly payment
Est. payment
Payment breakdown
Explore the cost of this home by adjusting the details. Changes won't be saved.Climate risks
Neighborhood: The Woods
Nearby schools
GreatSchools rating
- 7/10Old Town Elementary SchoolGrades: PK-5Distance: 0.3 mi
- 9/10James Garland Walsh Middle SchoolGrades: 6-8Distance: 2 mi
- 8/10Round Rock High SchoolGrades: 9-12Distance: 1.5 mi
Schools provided by the listing agent
- Elementary: Old Town
- Middle: Walsh
- High: Round Rock
- District: Round Rock ISD
Source: Unlock MLS. This data may not be complete. We recommend contacting the local school district to confirm school assignments for this home.
- $463,700-- bd2 ba2.6k sqft1609 Blackjack Dr, Round Rock, TX 78681Off Market
- $422,300-- bd2 ba1.9k sqft1611 Blackjack Dr, Round Rock, TX 78681Off Market
- $359,800-- bd2 ba2.2k sqft1610 Hermitage Dr, Round Rock, TX 78681Off Market
- $349,5004 bd2 ba2.2k sqft1612 Hermitage Dr, Round Rock, TX 78681Off Market

- $484,100-- bd2 ba2.3k sqft1607 Blackjack Dr, Round Rock, TX 78681Off Market
- $346,7003 bd3 ba1.7k sqft1608 Hermitage Dr, Round Rock, TX 78681Off Market
- $333,500-- bd2 ba1.9k sqft1614 Hermitage Dr, Round Rock, TX 78681Off Market
- $338,500-- bd2 ba1.8k sqft1606 Hermitage Dr, Round Rock, TX 78681Off Market
A local agent can set up tours, give advice and negotiate with sellers.
A local lender can help you make sure your offer is ready when you are.
Similar homes
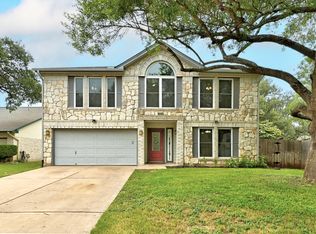
- $495,0004 bd3 ba2.5k sqft2402 Sparrow Dr, Round Rock, TX 78681Active
 MLS ID #9056281, Scarlett Hao, Keller Williams Realty. Unlock MLS
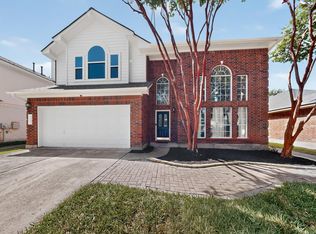
 - $499,5004 bd3 ba2.3k sqft8416 Priest River Dr, Round Rock, TX 78681Active
 MLS ID #9922628, George Kiefer, The Kiefer Group. Unlock MLS
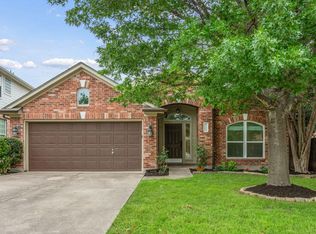
 - $625,0004 bd3 ba2.9k sqft3068 Bent Tree Loop, Round Rock, TX 78681Active
 MLS ID #3100908, Sarah Jacobs, JPAR Round Rock. Unlock MLS
 - $500,0003 bd2 ba2.3k sqft8113 Campeche Bay Pl, Round Rock, TX 78681Active
 MLS ID #6816782, Andrew Vallejo, Redfin Corporation. Unlock MLS
 - $480,0004 bd2 ba2k sqft1700 Deep Wood Dr, Round Rock, TX 78681ActiveMLS ID #5156206, Devin Mckinnie, JBGoodwin REALTORS WL. Unlock MLS
- $499,0003 bd3 ba2.4k sqft4109 Moss Hollow Dr, Round Rock, TX 78681ActiveMLS ID #9483174, Tanya Kerr, KWLS - T. Kerr Property Group. Unlock MLS
- $449,0003 bd2 ba1.9k sqft3064 Bent Tree Loop, Round Rock, TX 78681ActiveMLS ID #5249081, Allison Pappas, Mungia Real Estate. Unlock MLS
- $465,0004 bd3 ba1.9k sqft8111 Hawick Dr, Round Rock, TX 78681ActiveMLS ID #3201559, Beth Fitzmaurice, Compass RE Texas, LLC. Unlock MLS
- $450,0004 bd2 ba2.2k sqft8221 Manx Dr, Round Rock, TX 78681ActiveMLS ID #7901695, Paola Samaia Lozano, Keller Williams Realty. Unlock MLS
- $550,0005 bd3 ba2.7k sqft8703 Priest River Dr, Round Rock, TX 78681ActiveMLS ID #2276724, Crystal Barboza, Compass RE Texas, LLC. Unlock MLS
- $567,5004 bd3 ba2.4k sqft9028 Mountain Mist Ln, Round Rock, TX 78681ActiveMLS ID #4863463, Tanya Kerr, KWLS - T. Kerr Property Group. Unlock MLS
- $425,0003 bd2 ba1.8k sqft4009 Mayfield Cave Trl, Round Rock, TX 78681ActiveMLS ID #7023641, Max Son, Real Broker, LLC. Unlock MLS
- $490,0004 bd3 ba2.5k sqft604 Post Oak Cir, Cedar Park, TX 78613ActiveMLS ID #7148350, Sonia Guardado, Magnolia Realty Round Rock. Unlock MLS
- $534,9003 bd2 ba2.1k sqft13324 Kinder Pass, Austin, TX 78727ActiveMLS ID #6152461, Shaun Duffenbach, Berkshire Hathaway Premier. Unlock MLS
- $500,0003 bd3 ba2.2k sqft13202 Fawn Valley Dr, Cedar Park, TX 78613ActiveMLS ID #9687525, Joshua Swan, Compass RE Texas, LLC. Unlock MLS
- $420,0004 bd3 ba2.4k sqft3838 Haleys Way, Round Rock, TX 78665ActiveMLS ID #7143017, Crystal Cervantes, Realty Texas LLC. Unlock MLS
- $564,9005 bd4 ba3.1k sqft2652 Ravenwood Dr, Round Rock, TX 78665ActiveMLS ID #3576267, Carlos Cruz, Real Broker, LLC. Unlock MLS
- $535,0004 bd3 ba3k sqft306 Bryce Canyon Dr, Cedar Park, TX 78613ActiveMLS ID #7348762, Margo Fesas, All City Real Estate Ltd. Co. Unlock MLS
- $499,9004 bd2 ba1.9k sqft556 E 19th St, Georgetown, TX 78626ActiveMLS ID #8147734, Kristee Leonard, The Leaders Realty, LLC. Unlock MLS
- $389,0005 bd4 ba2.5k sqft1606 Dale Cv, Round Rock, TX 78664ActiveMLS ID #8768383, Ramsey Duncan, Spyglass Realty. Unlock MLS
