Tastefully remodeled and spacious, this beautiful home with designer finishes is ideally located in the heart of Old Town Georgetown and offers the added freedom of no HOA! The open floor plan is filled with natural light and features gorgeous wood-look laminate flooring throughout the main living areas. A striking floor-to-ceiling stone fireplace anchors the inviting living room, which flows seamlessly into the dining area and beautifully updated kitchen featuring quartz countertops, a center island with bar seating, crisp white cabinetry with pullout drawers, classic subway tile backsplash, and stainless steel appliances. The spacious primary bedroom offers direct access to the backyard, two walk-in closets, a well-appointed bath with a dual vanity, soaking tub, separate frameless glass shower, and abundant storage. Three additional bedrooms offer plenty of flexibility for guests or a home office, each with its own closet, and share a full bath. The laundry room adds even more functionality with built-in cabinetry and a convenient desk. Outside, the spacious fenced backyard features a large covered patio and a mature shade tree, with plenty of room to customize and no HOA restrictions holding you back. A carport provides convenient parking along with additional storage space. Enjoy being within walking distance of the elementary school and everything Historic Downtown Georgetown has to offer, including its vibrant lifestyle, shopping, dining, recreation, and everyday essentials. Convenient access to Highway 29, I-35, and TX-130 makes getting around a breeze.
Active
Price cut: $25.1K (9/25)
$449,900
556 E 19th St, Georgetown, TX 78626
4beds
1,971sqft
Single Family Residence
Built in 1961
6,969 Square Feet Lot
$444,900 Zestimate®
$228/sqft
$-- HOA
What's special
Designer finishesLarge covered patioStainless steel appliancesQuartz countertopsStriking floor-to-ceiling stone fireplaceTastefully remodeledBeautifully updated kitchen
- 29 days
- 216
- 15
Likely to sell faster than
Zillow last checked:
Listing updated:
Listed by:
Tanya Kerr (512) 851-8350,
KWLS - T. Kerr Property Group (512) 851-8350,
Steven Brandon (737) 738-1480,
KWLS - T. Kerr Property Group
Source: Unlock MLS,MLS#: 4272395
Facts & features
Interior
Bedrooms & bathrooms
- Bedrooms: 4
- Bathrooms: 2
- Full bathrooms: 2
- Main level bedrooms: 4
Primary bedroom
- Features: Recessed Lighting, See Remarks
- Level: Main
Primary bathroom
- Features: Double Vanity, Full Bath, Separate Shower, Soaking Tub
- Level: Main
Kitchen
- Features: Breakfast Bar, Kitchen Island, Quartz Counters, Dining Area, Open to Family Room, Pantry, Recessed Lighting
- Level: Main
Heating
- Central
Cooling
- Central Air
Appliances
- Included: Dishwasher, Disposal, Exhaust Fan, Gas Range, Microwave, Oven, Range, Stainless Steel Appliance(s)
Features
- Breakfast Bar, Built-in Features, Ceiling Fan(s), Chandelier, Quartz Counters, Double Vanity, French Doors, Kitchen Island, No Interior Steps, Open Floorplan, Pantry, Primary Bedroom on Main, Recessed Lighting, Soaking Tub
- Flooring: Carpet, Laminate, Tile
- Windows: Blinds, Screens
- Number of fireplaces: 1
- Fireplace features: Living Room, Stone
Interior area
- Total interior livable area: 1,971 sqft
Video & virtual tour
Property
Parking
- Parking features: Attached, Attached Carport, Carport, Driveway
- Has attached garage: Yes
Accessibility
- Accessibility features: None
Features
- Levels: One
- Stories: 1
- Patio & porch: Covered, Patio
- Exterior features: Gutters Full, Private Yard
- Pool features: None
- Spa features: None
- Fencing: Back Yard, Fenced, Wood
- View description: None
- Waterfront features: None
Lot
- Size: 6,969 Square Feet
- Features: Back Yard, Curbs, Front Yard, Landscaped, Native Plants, Trees-Medium (20 Ft - 40 Ft)
Details
- Additional structures: None
- Parcel number: 20630000000060
- Special conditions: Standard
Construction
Type & style
- Home type: SingleFamily
- Property subtype: Single Family Residence
Materials
- Foundation: Slab
- Roof: Composition, Shingle
Condition
- Resale
- New construction: No
- Year built: 1961
Utilities & green energy
- Sewer: Public Sewer
- Water: Public
- Utilities for property: Electricity Available, Natural Gas Available, Sewer Available, Water Available
Community & HOA
Community
- Features: None
- Subdivision: Lord Add
HOA
- Has HOA: No
Location
- Region: Georgetown
Financial & listing details
- Price per square foot: $228/sqft
- Tax assessed value: $131,555
- Annual tax amount: $7,815
- Date on market: 9/1/2026
- Listing terms: Cash,Conventional,FHA,VA Loan
- Electric utility on property: Yes
Estimated market value
$444,900
$423,000 - $467,000
$2,309/mo
Price history
| Date | Event | Price |
|---|---|---|
| 9/25/2026 | Price change | $449,900-5.3%$228/sqft |
Source:  Unlock MLS #4272395 Report a problem Unlock MLS #4272395 Report a problem | ||
| 8/1/2026 | Price change | $475,000-5%$241/sqft |
Source: Unlock MLS #8147734 Report a problem | ||
| 7/9/2026 | Listed for sale | $499,900+5.2%$254/sqft |
Source: Unlock MLS #8147734 Report a problem | ||
| 4/7/2022 | Contingent | $475,000$241/sqft |
Source: Unlock MLS #5481722 Report a problem | ||
| 4/6/2022 | Price change | $475,000-8.7%$241/sqft |
Source: Unlock MLS #5481722 Report a problem | ||
| 3/23/2022 | Price change | $520,000+35.1%$264/sqft |
Source: Unlock MLS #5481722 Report a problem | ||
| 9/3/2020 | Price change | $385,000-2.5%$195/sqft |
Source: ATX Realty, LLC #6203256 Report a problem | ||
| 8/10/2020 | Price change | $395,000-4.8%$200/sqft |
Source: ATX Realty, LLC #6203256 Report a problem | ||
| 7/28/2020 | Price change | $415,000-3.5%$211/sqft |
Source: ATX Realty, LLC #6203256 Report a problem | ||
| 7/17/2020 | Listed for sale | $430,000+54.1%$218/sqft |
Source: ATX Realty, LLC #6203256 Report a problem | ||
| 3/25/2020 | Listing removed | $279,000$142/sqft |
Source: Central Metro Realty #4333935 Report a problem | ||
| 3/2/2020 | Pending sale | $279,000$142/sqft |
Source: Central Metro Realty #4333935 Report a problem | ||
| 1/7/2020 | Listed for sale | $279,000$142/sqft |
Source: Central Metro Realty #4333935 Report a problem | ||
| 1/2/2020 | Pending sale | $279,000$142/sqft |
Source: Central Metro Realty #4333935 Report a problem | ||
| 11/14/2019 | Listed for sale | $279,000$142/sqft |
Source: Central Metro Realty #4333935 Report a problem | ||
Public tax history
| Year | Property taxes | Tax assessment |
|---|---|---|
| 2015 | $2,885 +9.6% | $131,555 +5.7% |
| 2014 | $2,632 +2.1% | $124,453 +10% |
| 2013 | $2,578 | $113,139 +0.8% |
| 2012 | $2,578 -1.3% | $112,238 -4.1% |
| 2011 | $2,612 -8.6% | $116,981 -12.5% |
| 2010 | $2,857 +1.8% | $133,762 |
| 2009 | $2,807 | $133,762 +0.8% |
| 2008 | $2,807 +8.9% | $132,751 +10% |
| 2007 | $2,577 -5.7% | $120,683 +10% |
| 2006 | $2,734 +17.6% | $109,712 +10% |
| 2005 | $2,325 | $99,738 |
| 2004 | $2,325 | $99,738 |
Find assessor info on the county website
Monthly payment
Est. payment
Payment breakdown
Explore the cost of this home by adjusting the details. Changes won't be saved.Climate risks
Neighborhood: 78626
Nearby schools
Schools provided by the listing agent
- Elementary: Annie Purl
- Middle: James Tippit
- High: East View
- District: Georgetown ISD
Source: Unlock MLS. This data may not be complete. We recommend contacting the local school district to confirm school assignments for this home.

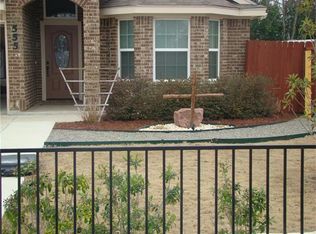
Similar homes
- $349,9953 bd3 ba1.2k sqft1909 S Pine St, Georgetown, TX 78626Active

 MLS ID #7470452, Christina White, Keller Williams Realty C. P.. Unlock MLS
 - $489,0003 bd2 ba1.7k sqft311 Harmony Ln, Georgetown, TX 78628Active
 MLS ID #3564910, Lena Vo, Winvo Realty. Unlock MLS
 - $479,9004 bd3 ba1.9k sqft228 Arrowhead Mound Rd, Georgetown, TX 78628Active
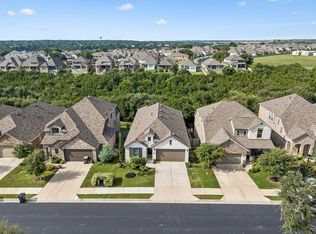 MLS ID #7856840, Arthur Guerrero, Century 21 Stribling Properties. Unlock MLS
 - $369,9993 bd2 ba1.6k sqft312 Debora Dr, Georgetown, TX 78628Active
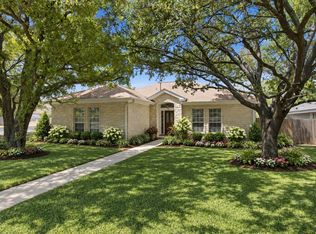 MLS ID #4829068, Carla Weaver, JPAR Round Rock. Unlock MLS
 - $299,0003 bd3 ba1.5k sqft89 Jan Ln, Georgetown, TX 78626ActiveMLS ID #4707572, Phylicia Gaston, Christies Intl Real Estate Lone Star. Unlock MLS
- $449,0004 bd2 ba1.9k sqft1403 Creekview Dr, Round Rock, TX 78681ActiveMLS ID #4053288, Justin Sheppard, LPT Realty LLC - Ascend Group. Unlock MLS
- $364,9003 bd2 ba1.3k sqft1102 Dunman Dr, Georgetown, TX 78628ActiveMLS ID #7331065, Ryan Beardmore, Stockton Real Estate. Unlock MLS
- $500,0003 bd2 ba1.7k sqft11704 Indianhead Dr, Austin, TX 78753ActiveMLS ID #3172886, Crystal Weigle, eXp Realty LLC. Unlock MLS
- $400,0004 bd2 ba2.2k sqft3608 Bird House Dr, Round Rock, TX 78665ActiveMLS ID #1642397, Brad Schaible, Schaible Realty. Unlock MLS
- $435,0004 bd2 ba2k sqft9847 Childress Dr, Austin, TX 78753ActiveMLS ID #2967541, Joshua Cole, Keller Williams Realty. Unlock MLS
- $339,0003 bd2 ba1.3k sqft801 E Central Dr, Georgetown, TX 78628ActiveMLS ID #6558907, Michael Weigand, Cornerstone Partners Realty. Unlock MLS
- $399,0004 bd2 ba1.7k sqft2322 Loquat Ln, Round Rock, TX 78664ActiveMLS ID #9063302, Tory Ketter, Keller Williams Realty. Unlock MLS
- $475,0004 bd2 ba2k sqft13204 Fawn Valley Dr, Cedar Park, TX 78613ActiveMLS ID #1747411, Brian Weinzetl, All City Real Estate Ltd. Co. Unlock MLS
- $409,9004 bd3 ba2.6k sqft1200 Apollo Cir, Round Rock, TX 78664ActiveMLS ID #4903177, Melissa Alfaro, CARILU TEXAS REALTY LLC. Unlock MLS
- $480,0004 bd2 ba1.4k sqft9204 Collinfield Dr, Austin, TX 78758ActiveMLS ID #2519350, Daphne Santa-Maria Quay, eXp Realty, LLC. Unlock MLS
- $480,0004 bd2 ba2.2k sqft12922 Staton Dr, Austin, TX 78727ActiveMLS ID #4324042, Natalie Kifer, Kifer Sparks Agency, LLC. Unlock MLS
- $445,0003 bd2 ba1.4k sqft3906 Tattershall Ln, Austin, TX 78727ActiveMLS ID #3963971, Gabe Recio, Redfin Corporation. Unlock MLS
- $465,0004 bd2 ba1.7k sqft10109 Woodstock Dr, Austin, TX 78753ActiveMLS ID #7013518, Jennie Glasscock, Keller Williams Realty. Unlock MLS
- $419,0003 bd3 ba1.8k sqft3760 Top Rock Ln, Round Rock, TX 78681ActiveMLS ID #3927789, Dillon Meek, Keller Williams Realty. Unlock MLS
- $420,0004 bd3 ba2.4k sqft18000 Dansworth Cv, Pflugerville, TX 78660ActiveMLS ID #7120615, Jenna Longoria, Coldwell Banker Apex. Unlock MLS
