Nestled near the vibrant heart of Georgetown Square, this spectacular custom residence exudes timeless elegance and security. A striking blend of robust masonry and stone construction creates immediate curb appeal, complementing the inviting covered front porch—an idyllic vantage point for enjoying tranquil neighborhood views. Step inside the grand, stone-decked foyer to discover an open-concept floor plan designed for seamless modern living and sophisticated entertaining. The gourmet kitchen serves as the home's centerpiece, boasting a large central island, sleek quartz countertops, and bespoke custom cabinetry that converge to create a natural gathering haven. Soaring vaulted ceilings, exquisitely detailed with rich cedar beams, dramatically enhance the home's sense of scale and light, defining this luxurious property as a true sanctuary of style and comfort. The convenience extends beyond the property lines. Strategically located near I-35 and Toll 130, the home provides exceptional accessibility to major area employers, including Dell, Samsung, Apple, and Westinghouse. Enjoy easy commutes and quick access to premier shopping at Round Rock Outlets, and explore the vibrant neighboring communities of Hutto, Leander, Cedar Park, and Austin, Texas.
Active
Price cut: $50K (8/3)
$699,000
1905 S College St, Georgetown, TX 78626
4beds
2,401sqft
Single Family Residence
Built in 2021
10,454 Square Feet Lot
$-- Zestimate®
$291/sqft
$-- HOA
What's special
Open-concept floor planGrand stone-decked foyerSleek quartz countertopsSoaring vaulted ceilingsLarge central islandTranquil neighborhood viewsGourmet kitchen
- 275 days
- 176
- 12
Zillow last checked:
Listing updated:
Listed by:
Jose Robles (512) 920-7508,
eXp Realty, LLC (888) 519-7431
Source: Unlock MLS,MLS#: 6432527
Facts & features
Interior
Bedrooms & bathrooms
- Bedrooms: 4
- Bathrooms: 3
- Full bathrooms: 3
- Main level bedrooms: 4
Heating
- Central, Electric
Cooling
- Central Air, Electric
Appliances
- Included: Dishwasher, Microwave, Electric Oven, Free-Standing Electric Range, Refrigerator, Washer/Dryer, Electric Water Heater, WaterPurifier, Water Softener Owned
Features
- Ceiling Fan(s), High Ceilings, Vaulted Ceiling(s), Granite Counters, Electric Dryer Hookup, Eat-in Kitchen, French Doors, Kitchen Island, Natural Woodwork, Open Floorplan, Pantry, Primary Bedroom on Main, Recessed Lighting, Walk-In Closet(s), Washer Hookup
- Flooring: Stone, Tile
- Windows: Blinds, Double Pane Windows
- Number of fireplaces: 1
- Fireplace features: Living Room, Wood Burning
Interior area
- Total interior livable area: 2,401 sqft
Video & virtual tour
Property
Parking
- Parking features: Driveway
Accessibility
- Accessibility features: None
Features
- Levels: One
- Stories: 1
- Patio & porch: Porch, Rear Porch
- Exterior features: Gutters Partial, Lighting, Private Yard, Satellite Dish Owned
- Pool features: None
- Fencing: Wood
- Has view: Yes
- View description: Neighborhood
- Waterfront features: None
Lot
- Size: 10,454 Square Feet
- Features: Back Yard, Front Yard, Level
Details
- Additional structures: None
- Parcel number: 20630000000067
- Special conditions: Standard
Construction
Type & style
- Home type: SingleFamily
- Property subtype: Single Family Residence
Materials
- Foundation: Slab
- Roof: Shingle
Condition
- Resale
- New construction: No
- Year built: 2021
Utilities & green energy
- Sewer: Public Sewer
- Water: Public
- Utilities for property: Electricity Connected, Internet-Cable, Other, Sewer Connected, Water Connected
Community & HOA
Community
- Features: None
- Subdivision: Wg Lord Add
HOA
- Has HOA: No
Location
- Region: Georgetown
Financial & listing details
- Price per square foot: $291/sqft
- Tax assessed value: $679,356
- Annual tax amount: $11,551
- Date on market: 1/9/2026
- Listing terms: Cash,Conventional,VA Loan
- Electric utility on property: Yes
Estimated market value
Not available
Estimated sales range
Not available
Not available
Price history
| Date | Event | Price |
|---|---|---|
| 8/3/2026 | Price change | $699,000-6.7%$291/sqft |
Source:  Unlock MLS #6432527 Report a problem Unlock MLS #6432527 Report a problem | ||
| 6/26/2026 | Price change | $749,000-6.3%$312/sqft |
Source: Unlock MLS #6432527 Report a problem | ||
| 3/24/2026 | Price change | $799,000-3.2%$333/sqft |
Source: Unlock MLS #6432527 Report a problem | ||
| 1/9/2026 | Listed for sale | $825,000$344/sqft |
Source: Unlock MLS #6432527 Report a problem | ||
| 12/21/2010 | Sold | -- |
Source: Public Record Report a problem | ||
Public tax history
| Year | Property taxes | Tax assessment |
|---|---|---|
| 2025 | $9,839 +6.5% | $635,036 +10% |
| 2024 | $9,238 +12.6% | $577,305 +10% |
| 2023 | $8,204 -32.8% | $524,823 -20.3% |
| 2022 | $12,215 +462.5% | $658,907 +529% |
| 2021 | $2,171 -0.3% | $104,753 +5% |
| 2020 | $2,178 +158.4% | $99,731 +162.5% |
| 2019 | $843 -3.4% | $38,000 |
| 2018 | $872 | $38,000 |
| 2017 | $872 -0.6% | $38,000 |
| 2016 | $878 +22.1% | $38,000 +22.6% |
| 2015 | $719 | $31,000 |
| 2014 | $719 | $31,000 |
Find assessor info on the county website
Monthly payment
Est. payment
Payment breakdown
Explore the cost of this home by adjusting the details. Changes won't be saved.Climate risks
Neighborhood: 78626
Nearby schools
Schools provided by the listing agent
- Elementary: Annie Purl
- Middle: James Tippit
- High: East View
- District: Georgetown ISD
Source: Unlock MLS. This data may not be complete. We recommend contacting the local school district to confirm school assignments for this home.


Similar homes
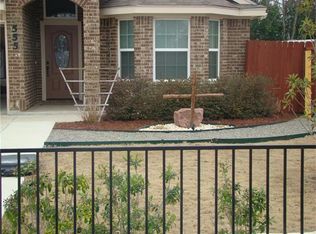
- $775,0005 bd3 ba2.4k sqft1806 Eubank St, Georgetown, TX 78626Active

 MLS ID #5243097, Nicky Popov, eXp Realty, LLC. Unlock MLS
 - $707,0004 bd3 ba3k sqft616 Breezygrass Way, Georgetown, TX 78626Active
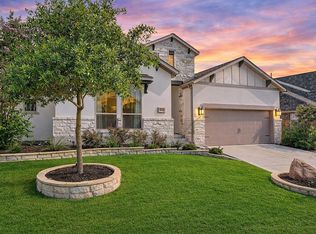 MLS ID #1747538, Adelina Rotar, Keller Williams Realty. Unlock MLS
 - $669,0003 bd3 ba2.6k sqft300 Blue Agave Ln, Georgetown, TX 78626Active
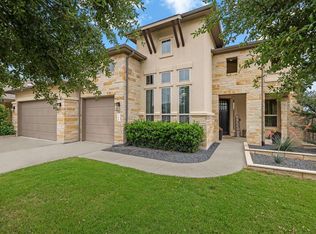 MLS ID #9303995, Alexis Goertz, Compass RE Texas, LLC. Unlock MLS
 - $659,9904 bd3 ba2.5k sqft132 Timber Glen Ln, Georgetown, TX 78628Active
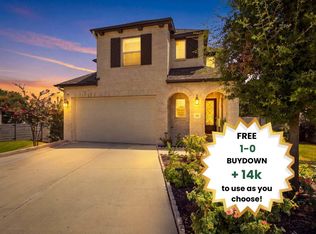 MLS ID #8878433, Tanya Kerr, KWLS - T. Kerr Property Group. Unlock MLS
 - $524,9004 bd3 ba2.4k sqft6117 Lake Teravista Way, Georgetown, TX 78626ActiveMLS ID #7208911, Kelly Gonzalez, Real Broker, LLC. Unlock MLS
- $725,0004 bd4 ba3.2k sqft3820 Winnie Pl, Round Rock, TX 78681ActiveMLS ID #2188383, Conna Purcell, Pure Realty. Unlock MLS
- $599,0005 bd4 ba2.9k sqft312 Maddox Dr, Georgetown, TX 78628ActiveMLS ID #6467111, Jenn Carey, Open House Austin Group LLC. Unlock MLS
- $680,0004 bd4 ba3.1k sqft109 San Michelle Cv, Georgetown, TX 78628ActiveMLS ID #9156677, Veronica Galvan, Pure Realty. Unlock MLS
- $700,0004 bd3 ba2.8k sqft208 Neal Dr, Liberty Hill, TX 78642ActiveMLS ID #1216583, Shelley Clawson, Mallach and Company. Unlock MLS
- $724,0004 bd6 ba3.5k sqft320 Autumn Oak Way, Georgetown, TX 78628ActiveMLS ID #3336739, Adelina Rotar, Keller Williams Realty. Unlock MLS
- $424,5004 bd2 ba2k sqft137 Falabella Trl, Georgetown, TX 78626ActiveMLS ID #8591494, Rebecca Vita, Pure Realty. Unlock MLS
- $619,0003 bd3 ba2.6k sqft236 Standing Oak Dr, Georgetown, TX 78633ActiveMLS ID #1979372, Kara Bell, ERA Brokers Consolidated. Unlock MLS
- $825,0004 bd4 ba3.5k sqft2719 Springwood Ln, Georgetown, TX 78628ActiveMLS ID #5553742, Kristin Hepp, Coldwell Banker Apex. Unlock MLS
- $599,0004 bd4 ba3.3k sqft2515 Portici Pass, Round Rock, TX 78665ActiveMLS ID #2634399, Tanya Kerr, KWLS - T. Kerr Property Group. Unlock MLS
- $700,0004 bd2 ba2k sqft4400 County Road 123, Round Rock, TX 78664ActiveMLS ID #3238865, Robert Fischer, Keller Williams Realty Lone Star. Unlock MLS
- $749,9005 bd3 ba2.1k sqft223 E Ridgewood Rd, Georgetown, TX 78633ActiveMLS ID #2607332, MARIO Carlin, Real Broker, LLC. Unlock MLS
- $619,0004 bd3 ba2.7k sqft480 Monahans Dr, Georgetown, TX 78628ActiveMLS ID #8095638, Diana Caro, Pure Realty. Unlock MLS
- $715,0004 bd4 ba3.4k sqft501 Great Lawn Cv, Liberty Hill, TX 78642ActiveMLS ID #6578979, Tanya Joffrain, JBGoodwin REALTORS NW. Unlock MLS
- $950,0004 bd4 ba3.5k sqft163 Estrella Xing, Georgetown, TX 78628ActiveMLS ID #3697775, Diane Waters, Keller Williams Realty Lone St. Unlock MLS
- $385,0003 bd2 ba1.9k sqft1128 Clearwing Cir, Georgetown, TX 78626ActiveMLS ID #5239378, Sabine McCalla, Berkshire Hathaway TX Realty. Unlock MLS
