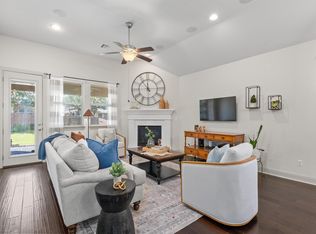
New pricing makes this stunning home a fantastic opportunity! A 4-bedroom, 3.5-bathroom house located on a quiet street, with wonderful neighbors and a peaceful setting. This spacious home is nestled into Vizcaya, a highly sought-after subdivision with wonderful schools and great amenities, including walking paths, pickleball courts, and a sparkling pool. Showcasing an updated master suite, office, dining room, kitchen, laundry room, bonus room, and three upstairs bedrooms, it is turnkey ready to move in. With an open-concept design, it flows beautifully, providing a natural space for both everyday living and entertaining. The great room, with its abundant natural lighting, is a showstopper, featuring a floor-to-ceiling fireplace that creates a warm, inviting atmosphere and vaulted ceilings that elevate your living experience. In the summer, enjoy a covered patio with a ceiling fan overlooking a large backyard, ideal for entertaining. The master suite is conveniently located on the main floor and is designed for comfort and functionality. Upstairs, you'll find three bedrooms, an oversized bonus room - perfect for a playroom, media room, or additional living space. You will also find a massive storage room right off the bonus room. With three and a half bathrooms, ceiling fans in every room, and a ton of built-in storage, this home provides both comfort and functionality. Recent updates include new interior paint, updated light fixtures throughout the bedrooms, dining room, kitchen, ceiling fans in each room, a wood front door, and real hardwood flooring throughout the main living space downstairs.
Active
Price cut: $19K (5/14)
$649,900
2515 Portici Pass, Round Rock, TX 78665
4beds
3,360sqft
:
Get pre-qualified$4,710/mo
Single Family Residence
Built in 2018
7,875 Square Feet Lot
$-- Zestimate®
$193/sqft
$110/mo HOA
What's special
Sparkling poolFloor-to-ceiling fireplaceNew interior paintUpdated light fixturesLarge backyardDining roomOversized bonus room
- 166 days |
- 277 |
- 12 |
Zillow last checked:
Listing updated:
Listed by:
Scott Williams (512) 554-5999,
Keller Williams Realty Lone St (512) 868-1771
Source: Unlock MLS,MLS#: 1317269
Facts & features
Interior
Bedrooms & bathrooms
- Bedrooms: 4
- Bathrooms: 4
- Full bathrooms: 3
- 1/2 bathrooms: 1
- Main level bedrooms: 1
Primary bedroom
- Features: Ceiling Fan(s), High Ceilings, Recessed Lighting
- Level: Main
Primary bathroom
- Features: Bidet, Double Vanity, Full Bath, Soaking Tub, Separate Shower, Storage, Walk-In Closet(s)
- Level: Main
Bonus room
- Description: The second living area upstairs is awesome!! Great space for Media/Games/or play area
- Features: Bookcases
- Level: Second
Family room
- Features: CATHC, Ceiling Fan(s), High Ceilings
- Level: Main
Kitchen
- Features: Kitchn - Breakfast Area, Breakfast Bar, Kitchen Island, Quartz Counters, Dining Area, Open to Family Room, Pantry, Storage
- Level: Main
Heating
- Central, Fireplace(s), Natural Gas
Cooling
- Ceiling Fan(s), Central Air, Electric, Exhaust Fan, Multi Units
Appliances
- Included: Dishwasher, Disposal, Dryer, Exhaust Fan, Gas Range, Microwave, Free-Standing Electric Oven, Free-Standing Gas Oven, Refrigerator, Self Cleaning Oven, Stainless Steel Appliance(s), Vented Exhaust Fan, Washer, Gas Water Heater, Water Softener Owned
Features
- Bidet, Bookcases, Breakfast Bar, Built-in Features, Ceiling Fan(s), High Ceilings, Tray Ceiling(s), Chandelier, Granite Counters, Quartz Counters, Crown Molding, Double Vanity, Electric Dryer Hookup, Gas Dryer Hookup, Entrance Foyer, French Doors, High Speed Internet, Interior Steps, Kitchen Island, Multiple Dining Areas, Multiple Living Areas, Open Floorplan, Pantry, Primary Bedroom on Main, Recessed Lighting, Smart Thermostat, Soaking Tub, Storage, Walk-In Closet(s), Washer Hookup, Wired for Data
- Flooring: Carpet, Tile, Wood
- Windows: Bay Window(s), Blinds, Drapes, Double Pane Windows, Insulated Windows, Screens, Vinyl Windows
- Number of fireplaces: 2
- Fireplace features: Bedroom, Electric, Family Room, Gas, Gas Log, Gas Starter, Glass Doors, Masonry, Primary Bedroom, Raised Hearth, Stone, Ventless
Interior area
- Total interior livable area: 3,360 sqft
Property
Parking
- Total spaces: 3
- Parking features: Attached, Driveway, Enclosed, Garage, Garage Door Opener, Garage Faces Front, Inside Entrance, Kitchen Level, Lighted, Side By Side, Tandem
- Attached garage spaces: 3
Accessibility
- Accessibility features: Accessible Bedroom, Central Living Area, Accessible Closets, Accessible Doors, Accessible Entrance, Accessible Full Bath, Accessible Hallway(s), Accessible Kitchen, Accessible Kitchen Appliances, Accessible Stairway, Visitor Bathroom, Accessible Washer/Dryer
Features
- Levels: Two
- Stories: 2
- Patio & porch: Covered, Deck, Front Porch, Patio, Porch, Rear Porch
- Exterior features: Exterior Steps, Gutters Full, Lighting, Private Entrance, Private Yard
- Pool features: None
- Spa features: None
- Fencing: Back Yard, Fenced, Gate, Privacy, Wood
- Has view: Yes
- View description: Neighborhood
- Waterfront features: None
Lot
- Size: 7,875 Square Feet
- Dimensions: 63 x 125
- Features: Back Yard, Front Yard, Gentle Sloping, Landscaped, Sprinkler - Automatic, Sprinkler - Back Yard, Sprinklers In Front, Sprinkler - In-ground, Sprinkler - Rain Sensor, Sprinkler - Side Yard, Trees-Moderate
Details
- Additional structures: None
- Parcel number: 16575006ALL013
- Special conditions: Standard
Construction
Type & style
- Home type: SingleFamily
- Property subtype: Single Family Residence
Materials
- Foundation: Slab
- Roof: Composition, Shingle
Condition
- Resale
- New construction: No
- Year built: 2018
Details
- Builder name: Taylor Morrison
Utilities & green energy
- Sewer: Public Sewer
- Water: Public
- Utilities for property: Cable Available, Electricity Available, Electricity Connected, Internet-Fiber, Natural Gas Available, Natural Gas Connected, Sewer Available, Sewer Connected, Underground Utilities, Water Available, Water Connected
Community & HOA
Community
- Features: Clubhouse, Cluster Mailbox, Common Grounds, Controlled Access, Fishing, High Speed Internet, Picnic Area, Planned Social Activities, Playground, Pool, Property Manager On-Site, Sidewalks, Sport Court(s)/Facility, Street Lights, Suburban, Trash Pickup - Door to Door, Underground Utilities
- Subdivision: Vizcaya Ph 6A Sub
HOA
- Has HOA: Yes
- Services included: Common Area Maintenance, Maintenance Grounds
- HOA fee: $330 quarterly
- HOA name: Traditions at Vizcaya
Location
- Region: Round Rock
Financial & listing details
- Price per square foot: $193/sqft
- Tax assessed value: $711,992
- Annual tax amount: $11,816
- Date on market: 2/26/2026
- Listing terms: Cash,Conventional,FHA,Texas Vet,VA Loan
- Electric utility on property: Yes
Estimated market value
Not available
Estimated sales range
Not available
Not available
Price history
| Date | Event | Price |
|---|---|---|
| 5/14/2026 | Price change | $649,900-2.8%$193/sqft |
Source:  Unlock MLS #1317269 Report a problem Unlock MLS #1317269 Report a problem | ||
| 4/30/2026 | Price change | $668,900-2.9%$199/sqft |
Source: Unlock MLS #1317269 Report a problem | ||
| 4/23/2026 | Price change | $688,800-1.2%$205/sqft |
Source: Unlock MLS #1317269 Report a problem | ||
| 2/26/2026 | Listed for sale | $697,000-1.8%$207/sqft |
Source: Unlock MLS #1317269 Report a problem | ||
| 11/8/2025 | Listing removed | $709,900$211/sqft |
Source: Unlock MLS #7904230 Report a problem | ||
| 10/17/2025 | Price change | $709,900-2.1%$211/sqft |
Source: Unlock MLS #7904230 Report a problem | ||
| 9/18/2025 | Price change | $724,900-3.1%$216/sqft |
Source: Unlock MLS #7904230 Report a problem | ||
| 8/7/2025 | Listed for sale | $747,900$223/sqft |
Source: Unlock MLS #7904230 Report a problem | ||
Public tax history
| Year | Property taxes | Tax assessment |
|---|---|---|
| 2025 | $10,620 +9.1% | $667,096 +10% |
| 2024 | $9,733 +12.5% | $606,451 +10% |
| 2023 | $8,652 -3.7% | $551,319 +10% |
| 2022 | $8,988 -2.5% | $501,199 +10% |
| 2021 | $9,222 -0.8% | $455,635 +10% |
| 2020 | $9,298 +97.6% | $414,214 +51% |
| 2019 | $4,705 | $274,256 +327.2% |
| 2018 | -- | $64,200 |
Find assessor info on the county website
Monthly payment
Est. payment
Payment breakdown
Explore the cost of this home by adjusting the details. Changes won't be saved.Climate risks
Neighborhood: Vizcaya
Nearby schools
GreatSchools rating
- 9/10Teravista Elementary SchoolGrades: PK-5Distance: 1.1 mi
- 6/10Hopewell Middle SchoolGrades: 6-8Distance: 2.2 mi
- 5/10Stony Point High SchoolGrades: 9-12Distance: 3.7 mi
Schools provided by the listing agent
- Elementary: Teravista
- Middle: Hopewell
- High: Stony Point
- District: Round Rock ISD
Source: Unlock MLS. This data may not be complete. We recommend contacting the local school district to confirm school assignments for this home.
- $659,1004 bd3 ba3k sqft2519 Portici Pass, Round Rock, TX 78665Off Market

- $--4 bd3 ba2.8k sqft2511 Portici Pass, Round Rock, TX 78665Sold

- $605,2004 bd3 ba3.2k sqft2536 Palazzo Est, Round Rock, TX 78665Off Market
- $682,6004 bd3 ba3.7k sqft2540 Palazzo Est, Round Rock, TX 78665Off Market
- $501,7004 bd-- ba2.2k sqft2523 Portici Pass, Round Rock, TX 78665Off Market
- $648,1004 bd-- ba3.3k sqft2532 Palazzo Est, Round Rock, TX 78665Off Market
- $564,2004 bd4 ba2.5k sqft2507 Portici Pass, Round Rock, TX 78665Off Market
- $560,1004 bd3 ba2.9k sqft5201 Veranda Ter, Round Rock, TX 78665Off Market
A local agent can set up tours, give advice and negotiate with sellers.
Similar homes
- $464,9003 bd3 ba2.6k sqft2732 Florin Cv, Round Rock, TX 78665Active
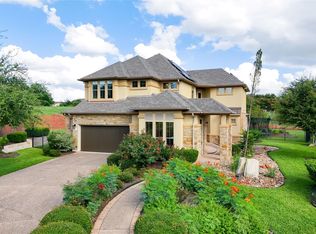
 MLS ID #9871280, Tanya Kerr, KWLS - T. Kerr Property Group. Unlock MLS
 - $799,9994 bd4 ba3k sqft4102 Grand Vista Cir, Round Rock, TX 78665Active
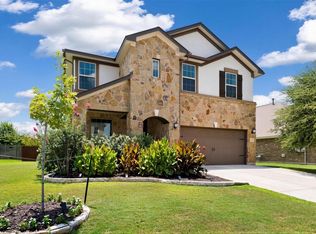
 MLS ID #3224551, Lianna Marquez, Christies Intl Real Estate Lone Star. Unlock MLS
 - $475,0004 bd4 ba3k sqft5621 San Michele St, Round Rock, TX 78665Active
 MLS ID #5954699, LJ John, Hart of Texas. Unlock MLS
 - $539,0004 bd3 ba3.3k sqft2474 Santa Barbara Loop, Round Rock, TX 78665Active
 MLS ID #8377586, Becky Ode, Moreland Properties. Unlock MLS
 - $639,9904 bd4 ba3.1k sqft1143 Huntington Trl, Round Rock, TX 78664ActiveMLS ID #1151749, Julie Burton, Willow Real Estate, LLC. Unlock MLS
- $700,0004 bd5 ba4.1k sqft2200 Rabbit Creek Dr, Georgetown, TX 78626ActiveMLS ID #4461386, Rosa Greenhalgh, eXp Realty, LLC. Unlock MLS
- $775,0005 bd4 ba3.6k sqft2709 Deep River Cir, Round Rock, TX 78665ActiveMLS ID #9666317, Brandon Eckhardt, Cultivate Realty Inc. Unlock MLS
- $699,9004 bd4 ba3.3k sqft101 Pienza Dr, Georgetown, TX 78628ActiveMLS ID #3598631, Tanya Kerr, KWLS - T. Kerr Property Group. Unlock MLS
- $649,9004 bd3 ba2.6k sqft20825 W Claire Jean Path, Pflugerville, TX 78660ActiveMLS ID #1104989, Kayce Rasmussen, LPT Realty, LLC. Unlock MLS
- $650,0004 bd3 ba3.5k sqft1513 Lakeside Ranch Rd, Georgetown, TX 78633ActiveMLS ID #4838743, Laura Exum, Coldwell Banker Realty. Unlock MLS
- $699,9004 bd4 ba3.7k sqft2305 Millbrook Loop, Leander, TX 78641ActiveMLS ID #4303418, Cheryl Harbert, MSA Realty, LLC. Unlock MLS
- $600,0004 bd4 ba2.9k sqft1829 Tabarca Dr, Leander, TX 78641ActiveMLS ID #5561041, Jeremy Fisher, Compass RE Texas, LLC. Unlock MLS
- $599,0004 bd3 ba2.5k sqft305 Terra Manor Trl, Georgetown, TX 78628ActiveMLS ID #4473972, Emily Ortega, Coldwell Banker Realty. Unlock MLS
- $375,0004 bd3 ba2.2k sqft300 Brooklyn Dr, Georgetown, TX 78626ActiveMLS ID #3974279, Adam Cormany, Compass RE Texas, LLC. Unlock MLS
- $615,0004 bd3 ba2.7k sqft208 Dawn Dr, Liberty Hill, TX 78642ActiveMLS ID #4446984, Jenna Longoria, Coldwell Banker Apex. Unlock MLS
- $375,0003 bd3 ba2.1k sqft1050 Kenney Fort Xing #13, Round Rock, TX 78665ActiveMLS ID #4351548, sarah Maddali, Compass RE Texas, LLC. Unlock MLS
- $575,0004 bd4 ba2.8k sqft320 Old Trinity Way, Georgetown, TX 78628ActiveMLS ID #5877773, Allison Pappas, Mungia Real Estate. Unlock MLS
- $659,0004 bd4 ba3.6k sqft2216 Lookout Knoll Dr, Leander, TX 78641ActiveMLS ID #6380307, Sheela Rodrigues, All City Real Estate Ltd. Co. Unlock MLS
- $585,0004 bd4 ba2.8k sqft20110 Garganey Dr, Pflugerville, TX 78660ActiveMLS ID #4775900, Bradley Baker, Christies Intl Real Estate Lone Star. Unlock MLS
- $715,0003 bd5 ba3.4k sqft812 Anahuac Dr, Leander, TX 78641ActiveMLS ID #9614313, Julia Haverda, Haverda Real Estate, LLC. Unlock MLS
