Tucked away on a quiet street in The Bluffs at Crystal Falls, this pre-inspected 4-bedroom, 3.5-bath home offers space, comfort, and style. The layout includes a private office, formal dining, oversized game room, and a full media room with theater setup. The open-concept main level features a bright living area, granite-island kitchen with gas cooktop, double ovens, and a sunny breakfast nook. The first-floor primary suite is a relaxing retreat with dual vanities, soaking tub, and large walk-in closet. Upstairs, three bedrooms and two full baths include a Jack-and-Jill design with separate vanities. The large game room serves perfectly as a secondary living area, while the media room is ideal for movie nights. Enjoy a private backyard with no neighbors behind, a retaining wall, and an extended covered patio. Recent updates include a new roof, 2024 garage door, RO and water softener systems, and fresh landscaping. Located in Crystal Falls with access to pools, parks, trails, tennis, and pickleball courts.
Active
Price cut: $8K (6/19)
$659,000
2216 Lookout Knoll Dr, Leander, TX 78641
4beds
3,642sqft
:
Get pre-qualified$4,721/mo
Single Family Residence
Built in 2013
7,492 Square Feet Lot
$641,700 Zestimate®
$181/sqft
$56/mo HOA
What's special
Extended covered patioPrivate officeRelaxing retreatFormal diningLarge walk-in closetSoaking tubGranite-island kitchen
- 182 days |
- 352 |
- 17 |
Zillow last checked:
Listing updated:
Listed by:
Sheela Rodrigues (737) 701-9081,
All City Real Estate Ltd. Co (866) 277-6005
Source: Unlock MLS,MLS#: 6380307
Facts & features
Interior
Bedrooms & bathrooms
- Bedrooms: 4
- Bathrooms: 4
- Full bathrooms: 3
- 1/2 bathrooms: 1
- Main level bedrooms: 1
Heating
- Central, Natural Gas
Cooling
- Central Air
Appliances
- Included: Built-In Oven(s), Dishwasher, Disposal, Exhaust Fan, Gas Cooktop, Microwave, Self Cleaning Oven, Gas Water Heater
Features
- Breakfast Bar, High Ceilings, Crown Molding, Entrance Foyer, French Doors, In-Law Floorplan, Interior Steps, Multiple Dining Areas, Multiple Living Areas, Pantry, Primary Bedroom on Main, Recessed Lighting, Walk-In Closet(s), Granite Counters
- Flooring: Carpet, Tile, Wood
- Windows: Window Treatments
- Number of fireplaces: 1
- Fireplace features: Family Room, Gas Log
Interior area
- Total interior livable area: 3,642 sqft
Video & virtual tour
Property
Parking
- Total spaces: 3
- Parking features: Attached, Door-Multi, Garage Door Opener, Garage Faces Front
- Attached garage spaces: 3
Accessibility
- Accessibility features: None
Features
- Levels: Two
- Stories: 2
- Patio & porch: Covered, Patio
- Exterior features: Gutters Full, Private Yard
- Pool features: None
- Spa features: None
- Fencing: Fenced, Privacy, Wood
- Has view: Yes
- View description: None
- Waterfront features: None
Lot
- Size: 7,492 Square Feet
- Features: Curbs, Interior Lot, Near Golf Course, Public Maintained Road, Sprinkler - Automatic, Sprinkler - In-ground, Sprinkler - Rain Sensor, Trees-Moderate
Details
- Additional structures: None
- Parcel number: 05044002080000
- Special conditions: Standard
Construction
Type & style
- Home type: SingleFamily
- Property subtype: Single Family Residence
Materials
- Foundation: Slab
- Roof: Composition
Condition
- Resale
- New construction: No
- Year built: 2013
Details
- Builder name: Taylor Morrison
Utilities & green energy
- Sewer: Public Sewer
- Water: Public
- Utilities for property: Electricity Available, Natural Gas Available, Underground Utilities
Community & HOA
Community
- Features: Clubhouse, Cluster Mailbox, Common Grounds, Golf, Park, Playground, Pool, Sidewalks, Underground Utilities
- Subdivision: Bluffs At Crystal Falls Sec 2
HOA
- Has HOA: Yes
- Services included: Common Area Maintenance
- HOA fee: $56 monthly
- HOA name: Crystal Falls
Location
- Region: Leander
Financial & listing details
- Price per square foot: $181/sqft
- Tax assessed value: $564,342
- Annual tax amount: $10,796
- Date on market: 2/6/2026
- Listing terms: Cash,Conventional,FHA,VA Loan
- Electric utility on property: Yes
Estimated market value
$641,700
$610,000 - $674,000
$3,514/mo
Price history
| Date | Event | Price |
|---|---|---|
| 6/19/2026 | Price change | $659,000-1.2%$181/sqft |
Source:  Unlock MLS #6380307 Report a problem Unlock MLS #6380307 Report a problem | ||
| 3/25/2026 | Price change | $667,000-4.7%$183/sqft |
Source: Unlock MLS #6380307 Report a problem | ||
| 2/6/2026 | Listed for sale | $699,999-6.7%$192/sqft |
Source: Unlock MLS #6380307 Report a problem | ||
| 9/27/2025 | Listing removed | $750,000$206/sqft |
Source: Unlock MLS #7536344 Report a problem | ||
| 8/14/2025 | Price change | $750,000-1.2%$206/sqft |
Source: Unlock MLS #7536344 Report a problem | ||
| 6/21/2025 | Price change | $759,000-2.1%$208/sqft |
Source: Unlock MLS #2857040 Report a problem | ||
| 5/27/2025 | Price change | $775,000-0.6%$213/sqft |
Source: Unlock MLS #2857040 Report a problem | ||
| 4/17/2025 | Listed for sale | $780,000+71.4%$214/sqft |
Source: Unlock MLS #2857040 Report a problem | ||
| 7/17/2020 | Sold | -- |
Source: Agent Provided Report a problem | ||
| 6/1/2020 | Price change | $455,000-2.2%$125/sqft |
Source: Pure Realty #5918352 Report a problem | ||
| 5/19/2020 | Price change | $465,000-2.1%$128/sqft |
Source: Pure Realty #5918352 Report a problem | ||
| 3/13/2020 | Price change | $475,000-1%$130/sqft |
Source: Better Homes and Gardens Real Estate homecity #5918352 Report a problem | ||
| 1/31/2020 | Price change | $479,900-2%$132/sqft |
Source: Better Homes and Gardens Real Estate homecity #5918352 Report a problem | ||
| 1/9/2020 | Listed for sale | $489,900+9.6%$135/sqft |
Source: BHGRE HomeCity #5918352 Report a problem | ||
| 9/18/2018 | Listing removed | $446,900$123/sqft |
Source: Keller Williams Realty #4233242 Report a problem | ||
| 8/17/2018 | Price change | $446,900-0.7%$123/sqft |
Source: Keller Williams Realty #4233242 Report a problem | ||
| 7/6/2018 | Price change | $449,900-0.4%$124/sqft |
Source: Keller Williams Realty #4233242 Report a problem | ||
| 6/14/2018 | Listed for sale | $451,875+18.9%$124/sqft |
Source: Keller Williams Realty #4233242 Report a problem | ||
| 6/30/2017 | Sold | -- |
Source: Agent Provided Report a problem | ||
| 5/23/2017 | Pending sale | $379,900$104/sqft |
Source: Allure Real Estate #8358787 Report a problem | ||
| 5/1/2017 | Price change | $379,900-2.6%$104/sqft |
Source: Allure Real Estate #8358787 Report a problem | ||
| 4/13/2017 | Listed for sale | $389,900+0.7%$107/sqft |
Source: Allure Real Estate #8358787 Report a problem | ||
| 12/11/2016 | Listing removed | $387,000$106/sqft |
Source: Allure Real Estate #7289535 Report a problem | ||
| 11/19/2016 | Price change | $387,000-2%$106/sqft |
Source: Allure Real Estate #7289535 Report a problem | ||
| 11/4/2016 | Listed for sale | $395,000$108/sqft |
Source: Allure Real Estate #7289535 Report a problem | ||
Public tax history
| Year | Property taxes | Tax assessment |
|---|---|---|
| 2025 | $9,751 -9.7% | $564,342 -6.8% |
| 2024 | $10,796 +12.6% | $605,605 +10% |
| 2023 | $9,592 -5.7% | $550,550 +10% |
| 2022 | $10,170 | $500,500 +10% |
| 2021 | -- | $455,000 +6.1% |
| 2020 | $10,914 -0.5% | $428,700 |
| 2019 | $10,971 +1.9% | $428,700 +14% |
| 2018 | $10,765 | $376,000 -13.3% |
| 2017 | $10,765 +619.6% | $433,497 +8.1% |
| 2016 | $1,496 | $400,949 +5.8% |
| 2015 | $1,496 | $379,022 +620% |
| 2014 | $1,496 | $52,643 |
Find assessor info on the county website
Monthly payment
Est. payment
Payment breakdown
Explore the cost of this home by adjusting the details. Changes won't be saved.Climate risks
Neighborhood: 78641
Nearby schools
GreatSchools rating
- 8/10William J Winkley Elementary SchoolGrades: PK-5Distance: 0.5 mi
- 8/10Running Brushy Middle SchoolGrades: 6-8Distance: 0.7 mi
- 6/10Leander High SchoolGrades: 9-12Distance: 1.3 mi
Schools provided by the listing agent
- Elementary: William J Winkley
- Middle: Running Brushy
- High: Leander High
- District: Leander ISD
Source: Unlock MLS. This data may not be complete. We recommend contacting the local school district to confirm school assignments for this home.
- $578,8004 bd4 ba3.3k sqft2212 Lookout Knoll Dr, Leander, TX 78641Off Market

- $--3 bd2 ba2.2k sqft2208 Lookout Knoll Dr, Leander, TX 78641Sold
- $555,6004 bd3 ba2.7k sqft2220 Lookout Knoll Dr, Leander, TX 78641Off Market
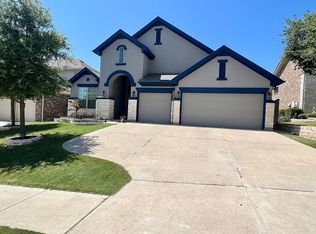
- $548,9004 bd3 ba2.7k sqft2204 Lookout Knoll Dr, Leander, TX 78641Off Market
- $560,2003 bd3 ba2.6k sqft2224 Lookout Knoll Dr, Leander, TX 78641Off Market
- $592,5004 bd3 ba2.4k sqft2213 Lookout Knoll Dr, Leander, TX 78641Off Market
- $2,4600.4 acresOsage Dr, Leander, TX 78641Off Market
- $607,8004 bd3 ba2.8k sqft2209 Lookout Knoll Dr, Leander, TX 78641Off Market
A local agent can set up tours, give advice and negotiate with sellers.
A local lender can help you make sure your offer is ready when you are.
Similar homes
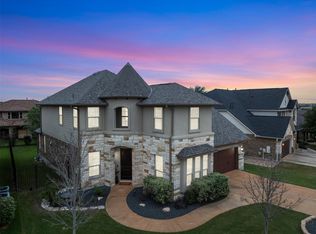
- $660,0004 bd3 ba3.2k sqft1928 Bold Sundown Dr, Leander, TX 78641Active
 MLS ID #3370490, Holly Loff, Mallach and Company. Unlock MLS
 - $769,0005 bd5 ba3.3k sqft3028 Silvergrass Cv, Leander, TX 78641Active
 MLS ID #3213287, Jean Gage, Keller Williams - Lake Travis. Unlock MLS
 - $565,0004 bd3 ba3.2k sqft1132 Hemlen Cv, Leander, TX 78641Active
 MLS ID #3413040, Austin Davis, Home and Land Equity, LLC. Unlock MLS
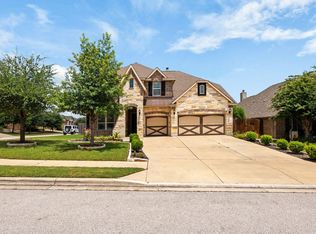
 - $539,5004 bd3 ba3.3k sqft1113 Hartman Dr, Leander, TX 78641Active
 MLS ID #7577889, Diana Thomas, Kuper Sotheby's Int'l Realty. Unlock MLS
 - $600,0004 bd4 ba2.9k sqft1829 Tabarca Dr, Leander, TX 78641ActiveMLS ID #5561041, Jeremy Fisher, Compass RE Texas, LLC. Unlock MLS
- $450,0004 bd2 ba2.3k sqft228 Mandana St, Leander, TX 78641ActiveMLS ID #9524479, Joanna King, Berkshire Hathaway TX Realty. Unlock MLS
- $619,9994 bd3 ba2.8k sqft932 Mollie McBride Ln, Leander, TX 78641ActiveMLS ID #4441035, John Perez, eXp Realty, LLC. Unlock MLS
- $719,9004 bd4 ba3.2k sqft1928 Varese Path, Leander, TX 78641ActiveMLS ID #6946971, Shary Peck, Compass RE Texas, LLC. Unlock MLS
- $749,9993 bd2 ba2k sqft2617 Milan Meadows Dr, Leander, TX 78641ActiveMLS ID #8111398, Michelle Harris, eXp Realty, LLC. Unlock MLS
- $875,0005 bd5 ba3.9k sqft3417 Flat Iron Ct, Leander, TX 78641ActiveMLS ID #7069172, Ashley Darnell, Christies Intl Real Estate Lone Star. Unlock MLS
- $424,9994 bd4 ba2.8k sqft1509 Encino Dr, Leander, TX 78641ActiveMLS ID #5269870, Christina Underwood, Compass RE Texas, LLC. Unlock MLS
- $450,0004 bd4 ba2.9k sqft316 Middle Brook Dr, Leander, TX 78641ActiveMLS ID #3997861, Kent Redding, Berkshire Hathaway TX Realty. Unlock MLS
- $645,0004 bd4 ba2.5k sqft506 Springbok Dr, Round Rock, TX 78681ActiveMLS ID #5449336, Oksana West, Realty Texas LLC. Unlock MLS
- $669,9994 bd3 ba2.8k sqft4038 Wilderness Path Bnd, Cedar Park, TX 78613ActiveMLS ID #4772774, Jie Luo, REAL INTERNATIONAL BROKERAGE LLC. Unlock MLS
- $600,0003 bd3 ba2.3k sqft121 N Winecup Trl, Cedar Park, TX 78613ActiveMLS ID #5011609, Vikki Davis, Bramlett Partners. Unlock MLS
- $574,9003 bd4 ba2.9k sqft3932 Pine Cone Way, Leander, TX 78641ActiveMLS ID #2272657, Honey Borrego, Worth Clark Realty. Unlock MLS
- $465,0005 bd3 ba2.5k sqft900 Myrna Bnd, Leander, TX 78641ActiveMLS ID #8187773, Susan Ledesma, Compass RE Texas, LLC. Unlock MLS
- $627,5003 bd3 ba2.2k sqft19513 Tranquility Falls Path, Jonestown, TX 78645ActiveMLS ID #2539708, Paula Bernard, Venture Partners R.E.. Unlock MLS
- $549,0005 bd4 ba2.8k sqft103 County Road 180 Unit 30, Leander, TX 78641ActiveMLS ID #9883096, Jackie Horton, Compass RE Texas, LLC. Unlock MLS
- $510,0004 bd3 ba2.7k sqft2213 Santa Isabella Dr, Leander, TX 78641ActiveMLS ID #2685634, Brittany Ford, Compass RE Texas, LLC. Unlock MLS
