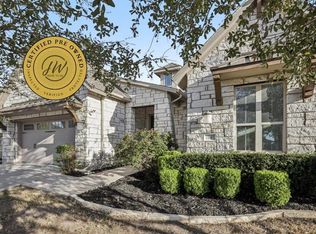
**The sellers will pay $ 1,000 toward the first year of HOA fees with an approved offer. ** 1.5-story home designed for flexibility, with most daily living on the main level and a private upstairs retreat. Four bedrooms, including the primary suite, are positioned downstairs, allowing for a practical layout that keeps everyday routines accessible while maintaining separation where it matters. The kitchen anchors the home with a large island, granite surfaces, and a direct connection to the dining and living areas, creating a natural flow for both daily use and small gatherings. The living room centers around a fireplace and transitions easily to the covered patio, extending the usable space outdoors. The primary suite is set apart for privacy and includes a spacious bath with dual vanities, soaking tub, separate shower, and a walk-in closet designed for real storage needs. Secondary bedrooms offer flexibility for guests, office space, or hobbies. Upstairs, a game room, bedroom, and full bath provide a separate zone that works well for guests or multi-purpose use. The oversized covered patio offers a shaded outdoor setting overlooking a level backyard. Additional features include a 3-car garage with EV charger and expanded storage, including a secondary attic access with added door and decking for improved usability. Community amenities include a pool, playscape, and covered seating area.
Pending
Price cut: $15K (7/30)
$549,000
103 County Road 180 Unit 30, Leander, TX 78641
5beds
2,828sqft
Single Family Residence
Built in 2017
7,788 Square Feet Lot
$-- Zestimate®
$194/sqft
$167/mo HOA
What's special
Level backyardGranite surfacesSoaking tubPrivate upstairs retreatSeparate shower
- 146 days
- 178
- 4
Zillow last checked:
Listing updated:
Listed by:
Jackie Horton (512) 575-3644,
Compass RE Texas, LLC (512) 575-3644
Source: Unlock MLS,MLS#: 9883096
Facts & features
Interior
Bedrooms & bathrooms
- Bedrooms: 5
- Bathrooms: 4
- Full bathrooms: 4
- Main level bedrooms: 4
Heating
- Central
Cooling
- Ceiling Fan(s), Central Air
Appliances
- Included: Built-In Oven(s), Gas Cooktop, Microwave, Water Softener Owned
Features
- Breakfast Bar, Ceiling Fan(s), High Ceilings, Granite Counters, Double Vanity, Eat-in Kitchen, Open Floorplan, Pantry, Primary Bedroom on Main, Walk-In Closet(s)
- Flooring: Carpet, Tile, Vinyl
- Windows: Shutters
- Number of fireplaces: 1
- Fireplace features: Living Room
Interior area
- Total interior livable area: 2,828 sqft
Property
Parking
- Total spaces: 3
- Parking features: Attached, Driveway, Garage
- Attached garage spaces: 3
Accessibility
- Accessibility features: None
Features
- Levels: One and One Half
- Stories: 1
- Patio & porch: Covered
- Exterior features: Gutters Full
- Pool features: None
- Fencing: Back Yard, Privacy, Wood
- Has view: Yes
- View description: Neighborhood
- Waterfront features: None
Lot
- Size: 7,788 Square Feet
- Features: Back Yard, Front Yard, Level, Trees-Medium (20 Ft - 40 Ft)
Details
- Additional structures: None
- Parcel number: 17W38100000030
- Special conditions: Standard
Construction
Type & style
- Home type: SingleFamily
- Property subtype: Single Family Residence
Materials
- Foundation: Slab
- Roof: Composition
Condition
- Resale
- New construction: No
- Year built: 2017
Utilities & green energy
- Sewer: Public Sewer
- Water: Municipal Utility District (MUD)
- Utilities for property: Electricity Connected, Natural Gas Connected, Sewer Connected, Water Connected
Community & HOA
Community
- Features: Park, Pool
- Subdivision: Reserve/Caballo Ranch Condos
HOA
- Has HOA: Yes
- Services included: See Remarks, Common Area Maintenance
- HOA fee: $2,000 annually
- HOA name: The Reserve at Caballo Ranch
Location
- Region: Leander
Financial & listing details
- Price per square foot: $194/sqft
- Tax assessed value: $32,322
- Annual tax amount: $12,734
- Date on market: 4/17/2026
- Listing terms: Cash,Conventional,FHA,VA Loan
- Electric utility on property: Yes
Estimated market value
Not available
Estimated sales range
Not available
Not available
Price history
| Date | Event | Price |
|---|---|---|
| 8/31/2026 | Pending sale | $549,000$194/sqft |
Source:  Unlock MLS #9883096 Report a problem Unlock MLS #9883096 Report a problem | ||
| 8/14/2026 | Contingent | $549,000$194/sqft |
Source: Unlock MLS #9883096 Report a problem | ||
| 7/30/2026 | Price change | $549,000-2.7%$194/sqft |
Source: Unlock MLS #9883096 Report a problem | ||
| 7/14/2026 | Price change | $564,000-1.9%$199/sqft |
Source: Unlock MLS #9883096 Report a problem | ||
| 6/19/2026 | Listed for sale | $575,000$203/sqft |
Source: Unlock MLS #9883096 Report a problem | ||
| 6/17/2026 | Contingent | $575,000$203/sqft |
Source: Unlock MLS #9883096 Report a problem | ||
| 6/12/2026 | Price change | $575,000-0.7%$203/sqft |
Source: Unlock MLS #9883096 Report a problem | ||
| 6/1/2026 | Price change | $579,000-3.5%$205/sqft |
Source: Unlock MLS #9883096 Report a problem | ||
| 5/12/2026 | Price change | $599,950-1.6%$212/sqft |
Source: Unlock MLS #9883096 Report a problem | ||
| 4/17/2026 | Listed for sale | $610,000$216/sqft |
Source: Unlock MLS #9883096 Report a problem | ||
Public tax history
| Year | Property taxes | Tax assessment |
|---|---|---|
| 2015 | $838 | $32,322 |
Find assessor info on the county website
Monthly payment
Est. payment
Payment breakdown
Explore the cost of this home by adjusting the details. Changes won't be saved.Climate risks
Neighborhood: 78641
Nearby schools
Schools provided by the listing agent
- Elementary: Block House
- Middle: Knox Wiley
- High: Rouse
- District: Leander ISD
Source: Unlock MLS. This data may not be complete. We recommend contacting the local school district to confirm school assignments for this home.
- $425,0003 bd2 ba1.9k sqft14105 Ronald Reagan Blvd #74, Leander, TX 78641For Sale
- $2,8254 bd3 ba3k sqft103 County Road 180 UNIT 76, Cedar Park, TX 78641For Rent

- $552,6004 bd2 ba2.8k sqft103 County Road 180 UNIT 38, Cedar Park, TX 78641Off Market
- $554,8004 bd3 ba2.3k sqft103 County Road 180 UNIT 67, Leander, TX 78641Off Market
Similar homes
- $550,0004 bd3 ba2.7k sqft2816 Homecoming, Leander, TX 78641Active

 MLS ID #6606476, Katie Hanner, Thrive Realty. Unlock MLS
 - $575,0004 bd4 ba2.9k sqft1829 Tabarca Dr, Leander, TX 78641Active
 MLS ID #5561041, Jeremy Fisher, Compass RE Texas, LLC. Unlock MLS
 - $550,0005 bd3 ba2.2k sqft918 Valley View Dr, Leander, TX 78641Active
 MLS ID #7199688, Natalie Freeman, Lighthouse Premier Realty. Unlock MLS
 - $555,0004 bd4 ba3.1k sqft1617 Quynn Ln, Leander, TX 78641Active
 MLS ID #5640501, Carolyn Skyles, Compass RE Texas, LLC. Unlock MLS
 - $549,9004 bd3 ba2.8k sqft621 Judge Fisk Dr, Leander, TX 78641ActiveMLS ID #2145055, Hilary Vanstone, Christies Intl Real Estate Lone Star. Unlock MLS
- $500,0004 bd3 ba2.7k sqft2213 Santa Isabella Dr, Leander, TX 78641ActiveMLS ID #2685634, Brittany Ford, Compass RE Texas, LLC. Unlock MLS
- $529,5004 bd3 ba3.3k sqft1113 Hartman Dr, Leander, TX 78641ActiveMLS ID #7577889, Diana Thomas, Kuper Sotheby's Int'l Realty. Unlock MLS
- $599,9955 bd3 ba3.6k sqft124 Redtail Ln, Leander, TX 78641ActiveMLS ID #7538200, Christina White, Keller Williams Realty C. P.. Unlock MLS
- $449,0004 bd4 ba2.9k sqft1410 Tumbling River Dr, Leander, TX 78641ActiveMLS ID #8745712, Jeff Tucker, Compass RE Texas, LLC. Unlock MLS
- $599,9005 bd4 ba2.9k sqft3901 Sansome Ln, Round Rock, TX 78681ActiveMLS ID #1769153, Erin Brotherman, Epique Realty LLC. Unlock MLS
- $450,0004 bd3 ba2.3k sqft2137 Ringstaff Rd, Leander, TX 78641ActiveMLS ID #5195026, Sherri Breaux, Compass RE Texas, LLC.. Unlock MLS
- $625,0003 bd3 ba2.2k sqft806 Clearwell St, Cedar Park, TX 78613ActiveMLS ID #9866234, Hannah Mara, Full Circle RE. Unlock MLS
- $433,0004 bd3 ba2.3k sqft932 Azul Lagoon Dr Unit 18, Leander, TX 78641ActiveMLS ID #9257562, Karen Lewis, Compass RE Texas, LLC. Unlock MLS
- $445,0004 bd2 ba2.3k sqft228 Mandana St, Leander, TX 78641ActiveMLS ID #9524479, Joanna King, Berkshire Hathaway TX Realty. Unlock MLS
- $450,0005 bd3 ba2.9k sqft1013 Matheson Dr, Leander, TX 78641Active
 MLS ID #619740, Ashley Hesch, LPT Realty. Central Texas MLS
 - $559,0004 bd4 ba2.4k sqft9010 Palmito Dr, Austin, TX 78717ActiveMLS ID #2945949, Lucy Yang, Legacy Realty LLC. Unlock MLS
- $437,3104 bd4 ba2.6k sqft2233 Sauterne Dr, Leander, TX 78641ActiveMLS ID #2313181, Matthew Fraser, Fraser Realty. Unlock MLS
- $665,0004 bd3 ba2.9k sqft1708 Ambling Trl, Cedar Park, TX 78613ActiveMLS ID #4584412, Christina Legrand, Venture Partners R.E.. Unlock MLS
- $409,5003 bd2 ba2k sqft501 Buttermilk Ln, Leander, TX 78641ActiveMLS ID #5221750, Kathy Deeny, Copus Real Estate Group LLC. Unlock MLS
- $640,0005 bd4 ba3.1k sqft3617 Kyler Glen Cv, Round Rock, TX 78681ActiveMLS ID #1745976, Jeff Kessler, Austin Homes, REALTORS. Unlock MLS
