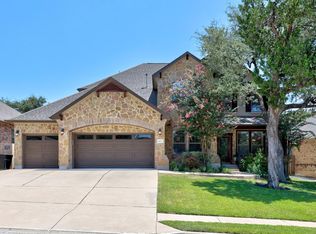
New-home feel with the established Cedar Park lifestyle! Exceptionally well-maintained by its original owner, this 2,940-sq-ft Whitestone Oaks home offers a flexible floor plan, peaceful pond views and a dream finished 3-car garage in a smaller, established community at the edge of the Texas Hill Country. Built in 2014, with fresh interior paint and a 1-year-old roof, the home features hardwood and tile throughout the main level with no downstairs carpet. The primary suite is downstairs overlooking the pond, along with a second bedroom and full bath, ideal for guests or multigenerational living, plus a separate study. Upstairs are two additional bedrooms, full bath and an oversized game room with built-in office nook. The 3-car garage is a standout with epoxy floors, built-in cabinetry and mini-split HVAC, perfect for a workshop, gym, hobby space or climate-controlled hangout. Outside, relax on the back patio overlooking the pond and meticulously manicured yard. Whitestone Oaks offers the amenities buyers love in a master-planned community with a smaller, more intimate neighborhood feel, including a pool, playground, picnic areas and recreation fields. Nearby Veterans Memorial Park offers swimming, pickleball, Cedar Bark Park, sports and a community garden. Meet friends at The Good Lot for food trucks, drinks and live music, enjoy Cedar Park shopping, dining and entertainment, or head west toward Lake Travis and the scenic Texas Hill Country. Zoned to Leander ISD's C.C. Mason Elementary, Running Brushy Middle and Cedar Park High.
Active
$665,000
1708 Ambling Trl, Cedar Park, TX 78613
4beds
2,940sqft
Single Family Residence
Built in 2014
8,698 Square Feet Lot
$-- Zestimate®
$226/sqft
$56/mo HOA
What's special
Fresh interior paintMeticulously manicured yardFlexible floor planSeparate studyPeaceful pond views
- 12 days
- 1,016
- 62
Likely to sell faster than
Zillow last checked:
Listing updated:
Listed by:
Christina Legrand (512) 966-6540,
Venture Partners R.E. (512) 940-3948,
Stephanie Reyna (973) 454-6522,
Venture Partners R.E.
Source: Unlock MLS,MLS#: 4584412
Facts & features
Interior
Bedrooms & bathrooms
- Bedrooms: 4
- Bathrooms: 3
- Full bathrooms: 3
- Main level bedrooms: 2
Heating
- Central, Natural Gas
Cooling
- Ceiling Fan(s), Central Air, Electric
Appliances
- Included: Built-In Gas Oven, Built-In Oven(s), Dishwasher, Disposal, Dryer, Exhaust Fan, Gas Cooktop, Ice Maker, Microwave, Gas Oven, Plumbed For Ice Maker, RNGHD, Refrigerator, Free-Standing Refrigerator, Self Cleaning Oven, Vented Exhaust Fan, Washer/Dryer, Gas Water Heater, WaterSoftener, Water Softener Owned
Features
- Stone Counters, Double Vanity, Open Floorplan, Pantry, Primary Bedroom on Main, Recessed Lighting
- Flooring: Carpet, Tile, Wood
- Windows: Blinds, Double Pane Windows, Vinyl Windows
- Number of fireplaces: 1
- Fireplace features: Family Room, Gas, Gas Log, Stone
Interior area
- Total interior livable area: 2,940 sqft
Video & virtual tour
Property
Parking
- Total spaces: 3
- Parking features: Attached, Direct Access, Garage, Oversized, Side By Side, Workshop in Garage
- Attached garage spaces: 3
Accessibility
- Accessibility features: None
Features
- Levels: Two
- Stories: 2
- Patio & porch: Covered, Rear Porch
- Exterior features: Gutters Full, Private Entrance, Private Yard
- Pool features: None
- Fencing: Back Yard, Wood
- Has view: Yes
- View description: Pond
- Has water view: Yes
- Water view: Pond
- Waterfront features: Pond
Lot
- Size: 8,698 Square Feet
- Features: Corner Lot, Front Yard, Level, Sprinkler - Automatic, Sprinkler - Back Yard, Sprinklers In Front, Sprinkler - In-ground, Sprinkler - Side Yard, Many Trees, Views
Details
- Additional structures: Shed(s)
- Parcel number: 17W353202O0002
- Special conditions: Standard
Construction
Type & style
- Home type: SingleFamily
- Property subtype: Single Family Residence
Materials
- Foundation: Slab
- Roof: Asphalt, Shingle
Condition
- Resale
- New construction: No
- Year built: 2014
Utilities & green energy
- Sewer: Public Sewer
- Water: Public
- Utilities for property: Cable Available, Electricity Connected, Internet-Fiber, Natural Gas Connected, Phone Available, Sewer Connected, Water Connected
Community & HOA
Community
- Features: Clubhouse, Cluster Mailbox, Common Grounds, Park, Playground, Pool, Sidewalks
- Subdivision: Whitestone Oaks
HOA
- Has HOA: Yes
- Services included: Common Area Maintenance
- HOA fee: $334 semi-annually
- HOA name: Whitestone Oaks HOA
Location
- Region: Cedar Park
Financial & listing details
- Price per square foot: $226/sqft
- Tax assessed value: $617,999
- Annual tax amount: $11,876
- Date on market: 8/28/2026
- Listing terms: Cash,Conventional,1031 Exchange,FHA,VA Loan
- Electric utility on property: Yes
Estimated market value
Not available
Estimated sales range
Not available
Not available
Price history
| Date | Event | Price |
|---|---|---|
| 8/28/2026 | Listed for sale | $665,000$226/sqft |
Source:  Unlock MLS #4584412 Report a problem Unlock MLS #4584412 Report a problem | ||
Public tax history
| Year | Property taxes | Tax assessment |
|---|---|---|
| 2025 | $9,223 -9.7% | $617,999 +6.4% |
| 2024 | $10,217 +11.2% | $581,073 +10% |
| 2023 | $9,192 -5.6% | $528,248 +10% |
| 2022 | $9,738 -0.5% | $480,225 +10% |
| 2021 | $9,792 +4.2% | $436,568 +9.4% |
| 2020 | $9,395 +3% | $399,175 +3.6% |
| 2019 | $9,120 +2.9% | $385,294 +4.2% |
| 2018 | $8,867 | $369,845 +2.2% |
| 2017 | $8,867 +0.1% | $361,918 +1% |
| 2016 | $8,862 +1129.4% | $358,353 -2.8% |
| 2015 | $721 | $368,519 +1228% |
| 2014 | $721 | $27,750 |
Find assessor info on the county website
Monthly payment
Est. payment
Payment breakdown
Explore the cost of this home by adjusting the details. Changes won't be saved.Climate risks
Neighborhood: 78613
Nearby schools
Schools provided by the listing agent
- Elementary: CC Mason
- Middle: Running Brushy
- High: Cedar Park
- District: Leander ISD
Source: Unlock MLS. This data may not be complete. We recommend contacting the local school district to confirm school assignments for this home.

Similar homes
- $729,9004 bd3 ba3.6k sqft2503 Durlston Ct, Cedar Park, TX 78613Active

 MLS ID #6027881, Tomas Corzo, Keller Williams Realty. Unlock MLS
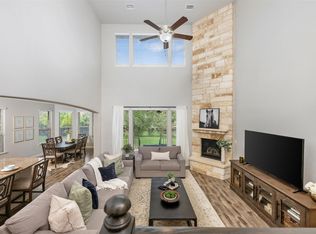
 - $650,0004 bd3 ba3.2k sqft1928 Bold Sundown Dr, Leander, TX 78641Active
 MLS ID #3370490, Holly Loff, Mallach and Company. Unlock MLS
 - $775,0004 bd3 ba3.7k sqft402 Bufflehead Ln, Cedar Park, TX 78613Active
 MLS ID #2005868, Meghan Matta, The Groove Realty. Unlock MLS
 - $789,0004 bd3 ba3.4k sqft114 N Saddle Ridge Dr, Cedar Park, TX 78613Active
 MLS ID #8436652, Matthew Hoyt, Res and Ranch LLC. Unlock MLS
 - $550,0004 bd3 ba2.7k sqft2816 Homecoming, Leander, TX 78641ActiveMLS ID #6606476, Katie Hanner, Thrive Realty. Unlock MLS
- $575,0003 bd3 ba2.2k sqft3608 Juniper Hills St, Cedar Park, TX 78613ActiveMLS ID #9841372, Angelica Balentine, Compass RE Texas, LLC. Unlock MLS
- $599,9003 bd3 ba2.5k sqft1737 Harvest Dance Dr, Leander, TX 78641ActiveMLS ID #3762319, Melissa Alexander, Pure Realty. Unlock MLS
- $800,0004 bd4 ba3.4k sqft2607 Honey Springs Ln, Cedar Park, TX 78613ActiveMLS ID #8311231, Kathleen Wainwright, Bramlett Partners. Unlock MLS
- $549,0004 bd4 ba2.9k sqft2610 Raindance, Leander, TX 78641ActiveMLS ID #5354899, Marriah Oshana, Pure Realty. Unlock MLS
- $450,0004 bd2 ba2.4k sqft1102 Nelson Ranch Rd, Cedar Park, TX 78613ActiveMLS ID #5053143, Nick Podrebarac, All City Real Estate Ltd. Co. Unlock MLS
- $699,0004 bd3 ba3k sqft9413 Jenaro Ct, Austin, TX 78726ActiveMLS ID #6006724, Linda Welsh, Compass RE Texas, LLC. Unlock MLS
- $679,9004 bd3 ba3.2k sqft1440 Hargis Creek Trl, Austin, TX 78717ActiveMLS ID #9880405, Ignatius Cruz, REKonnection, LLC. Unlock MLS
- $774,9004 bd4 ba3.5k sqft1711 Manada Trl, Leander, TX 78641ActiveMLS ID #7865923, Tanya Kerr, KWLS - T. Kerr Property Group. Unlock MLS
- $499,0003 bd2 ba2.1k sqft1816 Harvest Bend Ln, Cedar Park, TX 78613ActiveMLS ID #4265355, Tyler Wilson, Wave Realty Group. Unlock MLS
- $635,0004 bd4 ba3.3k sqft3012 Wedgescale Pass, Leander, TX 78641ActiveMLS ID #3526121, Shanan Shepherd, Thrive Realty. Unlock MLS
- $689,0004 bd3 ba2.8k sqft11004 Cut Plains Loop, Austin, TX 78726ActiveMLS ID #8067763, AJ Enslin, Orchard Brokerage. Unlock MLS
- $815,0005 bd4 ba3.7k sqft2512 Thunder Horse, Leander, TX 78641ActiveMLS ID #4183985, Jonny Wells, eXp Realty, LLC. Unlock MLS
- $674,7504 bd3 ba3.1k sqft701 Oaklands Dr, Round Rock, TX 78681ActiveMLS ID #6610270, Susan Horton, John Horton Realty. Unlock MLS
- $495,0004 bd2 ba2.4k sqft1212 Euless Ln, Leander, TX 78641ActiveMLS ID #8687926, Tanya Kerr, KWLS - T. Kerr Property Group. Unlock MLS
- $615,0003 bd3 ba2.5k sqft9550 Savannah Ridge Dr Unit 41, Austin, TX 78726ActiveMLS ID #4725157, Cody Hobza, Kuper Sotheby's Int'l Realty. Unlock MLS
