This home is better than new, priced to sell, more house, more land more privacy for your money. See this beautiful custom Architect Designed estate today... detail in every room, access upstairs from front and back staircases, 2-sides greenbelt, conveniently located in The Oaklands! True one of a kind. Architect designed this graceful home with ample storage, workspace, flow & livability in mind. Large windows invite natural light & views of mature trees to complement high-end finishes, double crown molding, granite counters, stainless appliances, wood furniture quality cabinets, recessed lighting, wired for sound, vaulted ceilings, custom travertine tile, fresh paint inside and out, new carpet, built ins. 4 bedrooms, 2-1/2 baths, 2 dining, 2 living, 1 private office and 3 separate workspaces. Spacious primary retreat overlooks an oversized private oak tree canopy backyard w/ext. patio & tree fort. Wonderful spa bath, double vanity, separate shower and over-sized jetted tub surrounded by glass, like living in a tree house. 3 large secondary bedrooms with walk in closets and each have special built in features. The shared bath has double vanity, ample storage, window for light and bathing tub & shower. Bonus room upstairs, with easy access to kitchen, with two built in work areas and 2 oversized storage closets. Laundry room upstairs with built-in shelves and hanging rack. Oversized garage w/tons of storage, extended driveway, concrete footing ready for basketball goal, insulated garage door and opener, enter the home into a MUD room easy access to kitchen and upstairs. Beautifully landscaped oversized yard with 2 sides greenbelt. In ground sprinkler system front and back. The tree house structure is sound just needs some TLC. Please do not allow children to climb on it. Updates list including a new roof in 2025 is attached to Sellers Disclosure.
Active
Price cut: $24.3K (8/17)
$674,750
701 Oaklands Dr, Round Rock, TX 78681
4beds
3,135sqft
Single Family Residence
Built in 1998
8,842 Square Feet Lot
$-- Zestimate®
$215/sqft
$55/mo HOA
What's special
Recessed lightingHigh-end finishesBuilt insGranite countersStainless appliancesNew carpetWonderful spa bath
- 41 days
- 790
- 35
Zillow last checked:
Listing updated:
Listed by:
Susan Horton (512) 834-1600,
John Horton Realty (512) 834-1600
Source: Unlock MLS,MLS#: 6610270
Facts & features
Interior
Bedrooms & bathrooms
- Bedrooms: 4
- Bathrooms: 3
- Full bathrooms: 2
- 1/2 bathrooms: 1
Heating
- Central, Natural Gas
Cooling
- Ceiling Fan(s), Central Air
Appliances
- Included: Dishwasher, Disposal, Dryer, ENERGY STAR Qualified Appliances, Exhaust Fan, Gas Range, Microwave, Oven, Free-Standing Range, RNGHD, Refrigerator, Stainless Steel Appliance(s), Washer, Tankless Water Heater, Water Softener Owned
Features
- Breakfast Bar, Built-in Features, Ceiling Fan(s), High Ceilings, Vaulted Ceiling(s), Chandelier, Granite Counters, Crown Molding, Double Vanity, Electric Dryer Hookup, Gas Dryer Hookup, Entrance Foyer, Interior Steps, Multiple Dining Areas, Multiple Living Areas, Recessed Lighting, Soaking Tub, Sound System, Study/Home Office, Walk-In Closet(s), Washer Hookup, Wired for Data, Wired for Sound
- Flooring: Carpet, Stone, Tile, Wood
- Windows: Display Window(s), Double Pane Windows
- Number of fireplaces: 1
- Fireplace features: Family Room
Interior area
- Total interior livable area: 3,135 sqft
Property
Parking
- Total spaces: 2
- Parking features: Attached, Door-Single, Garage Door Opener, Off Street
- Attached garage spaces: 2
Accessibility
- Accessibility features: None
Features
- Levels: Two
- Stories: 2
- Patio & porch: Covered, Patio, Porch
- Exterior features: Gutters Full, No Exterior Steps, Private Yard
- Pool features: None
- Spa features: None
- Fencing: Fenced, Privacy, Wood
- Has view: Yes
- View description: Park/Greenbelt
- Waterfront features: None
Lot
- Size: 8,842 Square Feet
- Features: Back to Park/Greenbelt, Curbs, Sprinkler - Automatic, Sprinkler - In-ground, Trees-Large (Over 40 Ft)
Details
- Additional structures: None
- Parcel number: 164821000H0050
- Special conditions: Standard
Construction
Type & style
- Home type: SingleFamily
- Property subtype: Single Family Residence
Materials
- Foundation: Slab
- Roof: Composition
Condition
- Resale
- New construction: No
- Year built: 1998
Details
- Builder name: Shawn F Hood Design Build
Utilities & green energy
- Sewer: Public Sewer
- Water: Public
- Utilities for property: Electricity Available, Natural Gas Available, Phone Available
Community & HOA
Community
- Features: Cluster Mailbox, Common Grounds, Curbs, Playground, Pool, Sidewalks, Sport Court(s)/Facility, Tennis Court(s)
- Subdivision: The Oaklands
HOA
- Has HOA: Yes
- Services included: Common Area Maintenance
- HOA fee: $55 monthly
- HOA name: The Oaklands
Location
- Region: Round Rock
Financial & listing details
- Price per square foot: $215/sqft
- Tax assessed value: $601,845
- Annual tax amount: $10,521
- Date on market: 7/29/2026
- Listing terms: Cash,Conventional,1031 Exchange
- Electric utility on property: Yes
Estimated market value
Not available
Estimated sales range
Not available
Not available
Price history
| Date | Event | Price |
|---|---|---|
| 8/17/2026 | Price change | $674,750-3.5%$215/sqft |
Source:  Unlock MLS #6610270 Report a problem Unlock MLS #6610270 Report a problem | ||
| 7/29/2026 | Listed for sale | $699,000+84%$223/sqft |
Source: Unlock MLS #6610270 Report a problem | ||
| 5/4/2026 | Listing removed | $2,800$1/sqft |
Source: Zillow Rentals Report a problem | ||
| 4/29/2026 | Listed for rent | $2,800-6.7%$1/sqft |
Source: Zillow Rentals Report a problem | ||
| 5/5/2023 | Listing removed | -- |
Source: Zillow Rentals Report a problem | ||
| 3/20/2023 | Listed for rent | $3,000+11.1%$1/sqft |
Source: Zillow Rentals Report a problem | ||
| 4/18/2020 | Listing removed | $2,700$1/sqft |
Source: AustinVestors #4690349 Report a problem | ||
| 4/15/2020 | Listed for rent | $2,700$1/sqft |
Source: AustinVestors #4690349 Report a problem | ||
| 3/1/2019 | Listing removed | $379,900$121/sqft |
Source: Keller Williams Realty-RR #5795866 Report a problem | ||
| 2/12/2019 | Pending sale | $379,900$121/sqft |
Source: Keller Williams Realty-RR #5795866 Report a problem | ||
| 2/8/2019 | Listed for sale | $379,900$121/sqft |
Source: Keller Williams Realty-RR #5795866 Report a problem | ||
Public tax history
| Year | Property taxes | Tax assessment |
|---|---|---|
| 2025 | $10,829 +5.7% | $601,845 +4.1% |
| 2024 | $10,245 +6.9% | $578,368 +5.8% |
| 2023 | $9,585 -20.9% | $546,433 -14.5% |
| 2022 | $12,119 +29.8% | $639,049 +43.4% |
| 2021 | $9,334 +3.3% | $445,794 +10.7% |
| 2020 | $9,039 +7.3% | $402,677 +4% |
| 2019 | $8,424 +14.2% | $387,187 +6% |
| 2018 | $7,377 | $365,303 +10% |
| 2017 | $7,377 -2% | $332,094 -0.5% |
| 2016 | $7,525 +16.6% | $333,841 +10% |
| 2015 | $6,456 | $303,492 +7.2% |
| 2014 | $6,456 | $283,166 +10% |
| 2013 | -- | $257,424 +4.8% |
| 2012 | -- | $245,525 -1.2% |
| 2011 | -- | $248,415 +4% |
| 2010 | -- | $238,945 -4.5% |
| 2009 | -- | $250,233 +1.2% |
| 2007 | -- | $247,218 +5.9% |
| 2006 | -- | $233,359 +0% |
| 2005 | -- | $233,292 +1.5% |
| 2004 | -- | $229,739 -0.9% |
| 2003 | -- | $231,804 -10% |
| 2002 | -- | $257,446 +10.8% |
| 2001 | -- | $232,452 |
Find assessor info on the county website
Monthly payment
Est. payment
Payment breakdown
Explore the cost of this home by adjusting the details. Changes won't be saved.Climate risks
Neighborhood: The Oaklands
Nearby schools
Schools provided by the listing agent
- Elementary: Fern Bluff
- Middle: Chisholm Trail
- High: Round Rock
- District: Round Rock ISD
Source: Unlock MLS. This data may not be complete. We recommend contacting the local school district to confirm school assignments for this home.
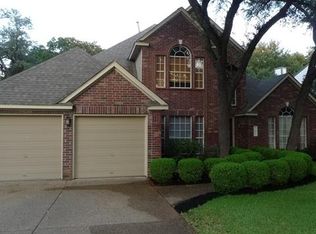
Similar homes
- $619,0004 bd4 ba2.5k sqft506 Springbok Dr, Round Rock, TX 78681Active

 MLS ID #5449336, Oksana West, Realty Texas LLC. Unlock MLS
 - $729,9004 bd4 ba3.1k sqft3104 Luminoso Ln E, Round Rock, TX 78681Active
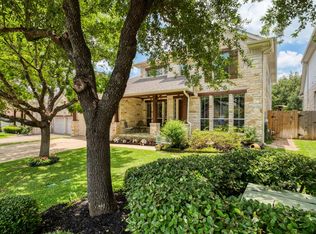 MLS ID #4352490, Carol Badami, A Complete Realty. Unlock MLS
 - $450,0004 bd3 ba2.5k sqft2402 Sparrow Dr, Round Rock, TX 78681Active
 MLS ID #9056281, Scarlett Hao, Keller Williams Realty. Unlock MLS
 - $699,0005 bd3 ba3k sqft3219 Ash Glen Ln, Round Rock, TX 78681Active
 MLS ID #1736635, Gulay Bozdag, Keller Williams Realty. Unlock MLS
 - $800,0004 bd4 ba3.5k sqft3433 Alexandrite Way, Round Rock, TX 78681ActiveMLS ID #3267594, Angie McWethy, Magnolia Realty Round Rock. Unlock MLS
- $674,5004 bd4 ba2.9k sqft8925 Joachim Ln, Austin, TX 78717ActiveMLS ID #2776265, Terri Hardee-Romere, Keller Williams Realty Lone St. Unlock MLS
- $639,9994 bd3 ba3.4k sqft1108 Dalea Blf, Round Rock, TX 78665ActiveMLS ID #8718539, Jeff Joseph, ERA Experts. Unlock MLS
- $554,0004 bd3 ba3.1k sqft3780 Turetella Dr, Round Rock, TX 78681ActiveMLS ID #9239755, Mariella Cabral Rivero, Keller Williams Realty Lone St. Unlock MLS
- $649,9904 bd3 ba3.3k sqft2126 Clear Lake Pl, Round Rock, TX 78665ActiveMLS ID #5718162, Ross Speed, Compass RE Texas, LLC. Unlock MLS
- $750,0004 bd3 ba3k sqft2929 Cedar Crest Cir, Round Rock, TX 78665ActiveMLS ID #9326433, Diana Leyva, Dash Realty. Unlock MLS
- $825,0004 bd4 ba3.9k sqft1124 Castle Path, Round Rock, TX 78681ActiveMLS ID #4625768, Philip Hutson, Compass RE Texas, LLC. Unlock MLS
- $699,0005 bd3 ba3.9k sqft2007 Golden Bear Dr, Round Rock, TX 78664ActiveMLS ID #8697257, Kaila Pucci, Bramlett Partners. Unlock MLS
- $475,0003 bd3 ba2.2k sqft1904 Oakridge Dr, Round Rock, TX 78681ActiveMLS ID #9621819, Jonny Wells, eXp Realty, LLC. Unlock MLS
- $599,0004 bd3 ba2.5k sqft9014 Brimstone Ln, Austin, TX 78717ActiveMLS ID #8024409, Barb Cooper, Redfin Corporation. Unlock MLS
- $625,0004 bd3 ba2.6k sqft2040 Saint Andrews Dr, Round Rock, TX 78664ActiveMLS ID #4784298, Julie Burton, Willow Real Estate, LLC. Unlock MLS
- $800,0004 bd3 ba3.5k sqft9905 Whitley Bay Dr, Austin, TX 78717ActiveMLS ID #7930737, Tucker Cummings, eXp Realty, LLC. Unlock MLS
- $717,5004 bd4 ba3.8k sqft4013 Harvey Penick Dr, Round Rock, TX 78664ActiveMLS ID #9318775, Matthew Halterman, RE/MAX Fine Properties. Unlock MLS
- $665,0004 bd3 ba2.9k sqft1708 Ambling Trl, Cedar Park, TX 78613ActiveMLS ID #4584412, Christina Legrand, Venture Partners R.E.. Unlock MLS
- $955,0005 bd4 ba4.2k sqft3502 Hidden Oaks Cv, Round Rock, TX 78681ActiveMLS ID #2742854, Jonny Wells, eXp Realty, LLC. Unlock MLS
- $679,9004 bd3 ba2.6k sqft101 Lakeview Ln, Georgetown, TX 78633ActiveMLS ID #8431423, Kiersty Lombar, Kersh Real Estate. Unlock MLS
