Welcome home to this stunning, move-in ready single-family oasis, perfectly positioned on a private greenbelt lot with beautiful mature trees and peaceful surroundings. This spacious 4-bedroom home with 3.5 bathrooms is designed for both comfortable everyday living and easy entertaining. The luxurious primary suite is your own retreat, featuring a garden tub, separate shower, dual vanities, and plenty of space to unwind. The upgraded kitchen boasts impressive finishes and flows seamlessly into the expansive family room, creating the ideal open floor plan for gathering with family and friends. Step outside to the oversized covered patio and enjoy relaxing evenings overlooking the scenic greenbelt views—a perfect setting for outdoor dining, entertaining, or simply unwinding in a quiet, natural setting. Working from home is effortless in the private study with elegant French doors, offering a dedicated home office or flex space. The spacious game room provides endless possibilities—media room, kids’ retreat, hobby space, or entertainment hub. Generously sized secondary bedrooms ensure everyone has plenty of room, and 3 1/2 baths offer convenience for family and guests alike. Centrally located with easy access to I-35, this home keeps you close to everything: Approximately 25 miles to the Texas State Capitol in Austin 4 miles to Round Rock Premium Outlets 7 miles to downtown Round Rock 9 miles to Dell Diamond (Round Rock Express) 10 miles to Kalahari Resorts & Conventions water park Located in a highly sought-after community and schools, this exceptional home truly has it all—space, style, function, and an incredible setting. Homes like this oasis don’t come along often—schedule your showing today before it’s gone!
Active
Price cut: $25K (7/23)
$749,900
3104 Luminoso Ln E, Round Rock, TX 78681
4beds
3,140sqft
:
Get pre-qualified$5,345/mo
Single Family Residence
Built in 2003
8,363 Square Feet Lot
$-- Zestimate®
$239/sqft
$37/mo HOA
What's special
Oversized covered patioIdeal open floor planScenic greenbelt viewsImpressive finishesExpansive family roomSpacious game roomPrivate greenbelt lot
- 35 days |
- 266 |
- 12 |
Zillow last checked:
Listing updated:
Listed by:
Carol Badami (217) 653-3590,
A Complete Realty (512) 789-4462
Source: Unlock MLS,MLS#: 4352490
Facts & features
Interior
Bedrooms & bathrooms
- Bedrooms: 4
- Bathrooms: 4
- Full bathrooms: 3
- 1/2 bathrooms: 1
- Main level bedrooms: 1
Primary bedroom
- Features: Ceiling Fan(s), Sitting/Study Room, Walk-In Closet(s)
- Level: Main
Primary bathroom
- Features: Double Vanity, Soaking Tub, Recessed Lighting, Separate Shower, Walk-in Shower
- Level: Main
Kitchen
- Features: Kitchn - Breakfast Area, Breakfast Bar, Kitchen Island, Dining Area, Pantry, Recessed Lighting, Smart Thermostat
- Level: Main
Heating
- Central, Fireplace(s), Natural Gas
Cooling
- Central Air, Electric
Appliances
- Included: Built-In Electric Oven, Built-In Gas Range, Built-In Oven(s), Convection Oven, Cooktop, Dishwasher, Disposal, Exhaust Fan, Ice Maker, Microwave, Refrigerator, Self Cleaning Oven, Stainless Steel Appliance(s), Gas Water Heater, Water Softener Owned
Features
- Bookcases, Breakfast Bar, Ceiling Fan(s), High Ceilings, Tray Ceiling(s), Chandelier, Crown Molding, Double Vanity, Electric Dryer Hookup, Entrance Foyer, High Speed Internet, In-Law Floorplan, Interior Steps, Pantry, Primary Bedroom on Main, Recessed Lighting, Smart Thermostat, Soaking Tub, Storage, Walk-In Closet(s)
- Flooring: Carpet, Tile, Wood
- Windows: Aluminum Frames, Drapes, Double Pane Windows, Screens
- Number of fireplaces: 1
- Fireplace features: Gas
Interior area
- Total interior livable area: 3,140 sqft
Video & virtual tour
Property
Parking
- Total spaces: 2
- Parking features: Attached, Garage Faces Front
- Attached garage spaces: 2
Accessibility
- Accessibility features: None
Features
- Levels: Two
- Stories: 2
- Patio & porch: Covered, Front Porch, Patio
- Exterior features: Exterior Steps, Garden, Gutters Full, Lighting, Private Yard
- Pool features: None
- Spa features: None
- Fencing: Back Yard, Gate, Wood, Wrought Iron
- Has view: Yes
- View description: Park/Greenbelt
- Waterfront features: None
Lot
- Size: 8,363 Square Feet
- Features: Back to Park/Greenbelt, Back Yard, Front Yard, Landscaped, Level, Sprinkler - Automatic, Sprinkler - Back Yard, Sprinklers In Front, Sprinkler - In-ground, Sprinkler - Side Yard, Trees-Medium (20 Ft - 40 Ft), Trees-Moderate
Details
- Additional structures: Shed(s)
- Parcel number: 165251000M0006
- Special conditions: Standard
Construction
Type & style
- Home type: SingleFamily
- Property subtype: Single Family Residence
Materials
- Foundation: Slab
- Roof: Composition
Condition
- Resale
- New construction: No
- Year built: 2003
Details
- Builder name: Streetman Homes
Utilities & green energy
- Sewer: Public Sewer
- Water: Public
- Utilities for property: Electricity Connected, Internet-Fiber, Natural Gas Connected, Sewer Connected, Underground Utilities
Community & HOA
Community
- Features: BBQ Pit/Grill, Common Grounds, Curbs, Fitness Center, High Speed Internet, Picnic Area, Planned Social Activities, Playground, Pool, Sidewalks, Street Lights, Tennis Court(s)
- Subdivision: Sendero Springs
HOA
- Has HOA: Yes
- Services included: Common Area Maintenance
- HOA fee: $110 quarterly
- HOA name: Sendero springs HOA
Location
- Region: Round Rock
Financial & listing details
- Price per square foot: $239/sqft
- Tax assessed value: $684,769
- Annual tax amount: $13,340
- Date on market: 6/24/2026
- Listing terms: Cash,Conventional,FHA,VA Loan
- Electric utility on property: Yes
Estimated market value
Not available
Estimated sales range
Not available
Not available
Price history
| Date | Event | Price |
|---|---|---|
| 7/23/2026 | Price change | $749,900-3.2%$239/sqft |
Source:  Unlock MLS #4352490 Report a problem Unlock MLS #4352490 Report a problem | ||
| 6/24/2026 | Listed for sale | $774,900+152.6%$247/sqft |
Source: Unlock MLS #4352490 Report a problem | ||
| 9/30/2013 | Sold | -- |
Source: Agent Provided Report a problem | ||
| 9/9/2013 | Price change | $306,800+2.3%$98/sqft |
Source: Coldwell Banker United, Realtors #5201360 Report a problem | ||
| 8/25/2013 | Listed for sale | $299,800+10.2%$95/sqft |
Source: Coldwell Banker United, Realtors #5201360 Report a problem | ||
| 3/10/2012 | Listing removed | $272,000$87/sqft |
Source: Coldwell Banker United Realtors Report a problem | ||
| 1/11/2012 | Listed for sale | $272,000-9.3%$87/sqft |
Source: Coldwell Banker United Realtors Report a problem | ||
| 5/22/2008 | Listing removed | $299,900$96/sqft |
Source: TourFactory #wcb Report a problem | ||
| 2/14/2008 | Listed for sale | $299,900$96/sqft |
Source: TourFactory Report a problem | ||
Public tax history
| Year | Property taxes | Tax assessment |
|---|---|---|
| 2025 | $8,521 -6.6% | $633,613 +10% |
| 2024 | $9,123 +3.1% | $576,012 +10% |
| 2023 | $8,852 -4.2% | $523,647 +10% |
| 2022 | $9,240 -1% | $476,043 +10% |
| 2021 | $9,329 +3.7% | $432,766 +10% |
| 2020 | $8,995 -0.3% | $393,424 +0.2% |
| 2019 | $9,025 +3% | $392,763 -3.3% |
| 2018 | $8,764 | $406,208 +9.5% |
| 2017 | $8,764 +8.5% | $371,059 +10% |
| 2016 | $8,080 +10.8% | $337,326 +10% |
| 2015 | $7,293 | $306,660 +5.9% |
| 2014 | $7,293 | $289,620 +13.3% |
| 2013 | -- | $255,564 +3.1% |
| 2012 | -- | $247,963 +0.9% |
| 2011 | -- | $245,843 -4.6% |
| 2010 | -- | $257,687 +3.4% |
| 2009 | -- | $249,211 -9% |
| 2007 | -- | $273,989 +8.4% |
| 2006 | -- | $252,741 +2.3% |
| 2005 | -- | $247,125 -6.8% |
| 2004 | -- | $265,209 |
Find assessor info on the county website
Monthly payment
Est. payment
Payment breakdown
Explore the cost of this home by adjusting the details. Changes won't be saved.Climate risks
Neighborhood: Sendero Springs
Nearby schools
GreatSchools rating
- 10/10Cactus Ranch Elementary SchoolGrades: PK-5Distance: 1 mi
- 9/10James Garland Walsh Middle SchoolGrades: 6-8Distance: 1 mi
- 8/10Round Rock High SchoolGrades: 9-12Distance: 3.8 mi
Schools provided by the listing agent
- Elementary: Cactus Ranch
- Middle: Walsh
- High: Round Rock
- District: Round Rock ISD
Source: Unlock MLS. This data may not be complete. We recommend contacting the local school district to confirm school assignments for this home.
- $643,300-- bd3 ba3k sqft3102 Luminoso Ln E, Round Rock, TX 78681Off Market
- $573,600-- bd3 ba2.3k sqft3106 Luminoso Ln E, Round Rock, TX 78681Off Market
- $535,3004 bd2 ba2.5k sqft3100 Luminoso Ln E, Round Rock, TX 78681Off Market
- $531,700-- bd3 ba2.2k sqft3108 Luminoso Ln E, Round Rock, TX 78681Off Market
- $716,200-- bd2 ba3.7k sqft4000 Lindo Loop, Round Rock, TX 78681Off Market
- $820,6004 bd4 ba3.9k sqft3105 Luminoso Ln E, Round Rock, TX 78681Off Market
- $---- bd2 ba3.4k sqft3022 Luminoso Ln E, Round Rock, TX 78681Sold
- $673,3005 bd5 ba3.3k sqft3110 Luminoso Ln E, Round Rock, TX 78681Off Market
A local agent can set up tours, give advice and negotiate with sellers.
A local lender can help you make sure your offer is ready when you are.
Similar homes
- $800,0004 bd4 ba3.5k sqft3433 Alexandrite Way, Round Rock, TX 78681Active
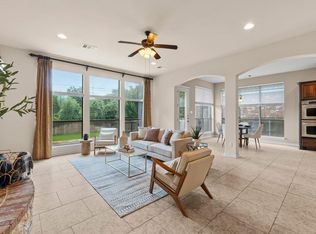
 MLS ID #3267594, Angie McWethy, Magnolia Realty Round Rock. Unlock MLS
 - $765,0004 bd3 ba3.3k sqft2705 Wolkin Cv, Round Rock, TX 78681Active
 MLS ID #9511742, Mary Jo Davis, Pure Realty. Unlock MLS
 - $699,0004 bd4 ba3.2k sqft2917 Laurel Grove Way, Round Rock, TX 78681Active
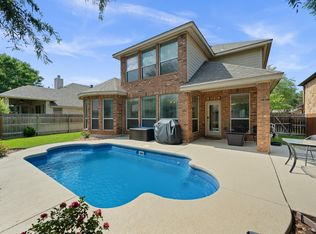 MLS ID #3094109, Crystal Long, Jorgenson Real Estate. Unlock MLS
 - $899,0005 bd4 ba4.1k sqft2701 Covington Pl, Round Rock, TX 78681Active
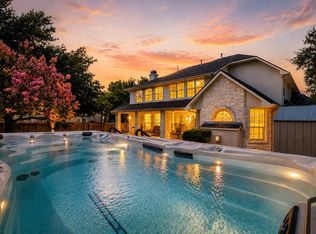 MLS ID #7427981, Adrian Grabe, JBGoodwin REALTORS WL. Unlock MLS
 - $599,9004 bd4 ba2.8k sqft904 Brookside Ct, Round Rock, TX 78681ActiveMLS ID #8937258, Jeanne Stearns, Perfect Tree Realty. Unlock MLS
- $985,0005 bd4 ba4.2k sqft3502 Hidden Oaks Cv, Round Rock, TX 78681ActiveMLS ID #2742854, Jonny Wells, eXp Realty, LLC. Unlock MLS
- $599,0004 bd3 ba2.7k sqft2683 Salorn Way, Round Rock, TX 78681ActiveMLS ID #3595098, Chris Tinnell, Compass RE Texas, LLC. Unlock MLS
- $765,0004 bd3 ba3k sqft2929 Cedar Crest Cir, Round Rock, TX 78665ActiveMLS ID #9326433, Diana Leyva, Dash Realty. Unlock MLS
- $700,0004 bd4 ba2.9k sqft8925 Joachim Ln, Austin, TX 78717ActiveMLS ID #2776265, Terri Hardee-Romere, Keller Williams Realty Lone St. Unlock MLS
- $679,9004 bd3 ba3.2k sqft1440 Hargis Creek Trl, Austin, TX 78717ActiveMLS ID #9880405, Ignatius Cruz, REKonnection, LLC. Unlock MLS
- $675,0005 bd3 ba2.8k sqft17030 Conway Springs Ct, Austin, TX 78717ActiveMLS ID #6616187, Laura Wilson, Four22 Realty Group, Limited L. Unlock MLS
- $750,0004 bd3 ba3.1k sqft186 Brushy Creek Trl, Hutto, TX 78634ActiveMLS ID #6104776, Maureen Rooker, RE/MAX Vision. Unlock MLS
- $795,0004 bd3 ba3.6k sqft2503 Durlston Ct, Cedar Park, TX 78613ActiveMLS ID #6027881, Tomas Corzo, Keller Williams Realty. Unlock MLS
- $625,0004 bd3 ba3k sqft101 Canyon Lake Ln, Georgetown, TX 78628ActiveMLS ID #5792368, Elisabertha Saavedra, eXp Realty, LLC. Unlock MLS
- $530,7005 bd3 ba3.1k sqft109 Choke Canyon Ln, Georgetown, TX 78628ActiveMLS ID #5033691, Holly Harwood, Compass RE Texas, LLC. Unlock MLS
- $825,0004 bd3 ba3k sqft200 Navigator Dr, Austin, TX 78717ActiveMLS ID #4175170, Damon Brown, Spyglass Realty. Unlock MLS
- $669,0004 bd3 ba2.7k sqft2113 Manada Trl, Leander, TX 78641ActiveMLS ID #9569639, Gary Hill, Pure Realty. Unlock MLS
- $739,0004 bd4 ba3.8k sqft4013 Harvey Penick Dr, Round Rock, TX 78664ActiveMLS ID #9318775, Matthew Halterman, RE/MAX Fine Properties. Unlock MLS
- $799,9004 bd3 ba3.8k sqft2712 Margarita Ct, Round Rock, TX 78665ActiveMLS ID #9176375, Shara Parker, eXp Realty, LLC. Unlock MLS
- $750,0004 bd3 ba3k sqft9413 Jenaro Ct, Austin, TX 78726ActiveMLS ID #6006724, Linda Welsh, Compass RE Texas, LLC. Unlock MLS
