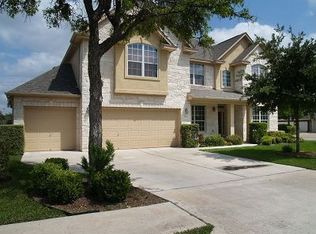
Welcome to this stunning two-story home nestled on a quiet cul-de-sac, backing to a serene greenbelt for added privacy. This beautifully maintained home offers 4 spacious bedrooms and 3 full bathrooms, with a highly desirable layout featuring two bedrooms conveniently located on the main level—perfect for guests or multi-generational living. Step inside to discover an abundance of natural light flowing throughout the home, enhanced by elegant plantation shutters that add both charm and functionality. Upstairs, you’ll find a generous game room, providing the perfect space for relaxation, play, or a media retreat. Outdoors, your private backyard oasis awaits. Enjoy the covered patio, a poolside fire pit, and a newly resurfaced pool (2026) and hot tub, complete with a brand-new heater (2026) for year-round comfort. The beautifully landscaped yard offers plenty of space to unwind, entertain, and take in the peaceful greenbelt setting. Spacious 2.5 garage offers additional storage and a Tesla power wall that conveys with the home. Located within the highly acclaimed Round Rock ISD—Old Town Elementary, Walsh Middle, and Round Rock High—this home also provides access to wonderful community amenities, including a park, pool, sports courts, and hike/bike trails. This home truly combines comfort, style, and an exceptional location—don’t miss the opportunity to make it yours!
Active under contract
Price cut: $10K (7/18)
$765,000
2705 Wolkin Cv, Round Rock, TX 78681
4beds
3,300sqft
Single Family Residence
Built in 2000
9,713 Square Feet Lot
$-- Zestimate®
$232/sqft
$42/mo HOA
What's special
Newly resurfaced poolHot tubStunning two-story homePrivate backyard oasisCovered patioQuiet cul-de-sacGenerous game room
- 151 days
- 334
- 12
Zillow last checked:
Listing updated:
Listed by:
Mary Jo Davis (512) 426-7182,
Pure Realty (512) 337-0400
Source: Unlock MLS,MLS#: 9511742
Facts & features
Interior
Bedrooms & bathrooms
- Bedrooms: 4
- Bathrooms: 3
- Full bathrooms: 3
- Main level bedrooms: 2
Heating
- Central
Cooling
- Ceiling Fan(s), Central Air
Appliances
- Included: Built-In Oven(s), Dishwasher, Disposal, Microwave, Stainless Steel Appliance(s), Gas Water Heater
Features
- Breakfast Bar, Ceiling Fan(s), High Ceilings, Corain Counters, In-Law Floorplan, Kitchen Island, Multiple Dining Areas, Multiple Living Areas, Pantry, Primary Bedroom on Main, Walk-In Closet(s)
- Flooring: Carpet, Tile, Wood
- Windows: Blinds, Plantation Shutters, Screens
- Number of fireplaces: 1
- Fireplace features: Family Room
Interior area
- Total interior livable area: 3,300 sqft
Video & virtual tour
Property
Parking
- Total spaces: 2.5
- Parking features: Assigned, Attached, Door-Single, Garage Faces Front
- Attached garage spaces: 2.5
Accessibility
- Accessibility features: None
Features
- Levels: Two
- Stories: 2
- Patio & porch: Covered, Patio, Porch
- Exterior features: Gutters Full, Private Yard
- Has private pool: Yes
- Pool features: In Ground, Pool/Spa Combo
- Fencing: Wood
- Has view: Yes
- View description: Park/Greenbelt, Trees/Woods
- Waterfront features: None
Lot
- Size: 9,713 Square Feet
- Features: Back to Park/Greenbelt, Cul-De-Sac, Landscaped, Level, Sprinkler - Automatic, Sprinkler - Back Yard, Sprinklers In Front, Sprinkler - In-ground, Many Trees, Trees-Medium (20 Ft - 40 Ft)
Details
- Additional structures: None
- Parcel number: 165999000B0010
- Special conditions: Standard
Construction
Type & style
- Home type: SingleFamily
- Property subtype: Single Family Residence
Materials
- Foundation: Slab
- Roof: Composition
Condition
- Updated/Remodeled
- New construction: No
- Year built: 2000
Utilities & green energy
- Sewer: Public Sewer
- Water: Public
- Utilities for property: Electricity Connected, Internet-Cable, Natural Gas Connected
Community & HOA
Community
- Features: Park, Playground, Pool, Street Lights, Tennis Court(s)
- Subdivision: Wood Glen Sec 05 Ph 02
HOA
- Has HOA: Yes
- Services included: Common Area Maintenance
- HOA fee: $500 annually
- HOA name: Wood Glen HOA
Location
- Region: Round Rock
Financial & listing details
- Price per square foot: $232/sqft
- Tax assessed value: $808,070
- Annual tax amount: $14,401
- Date on market: 4/10/2026
- Listing terms: Cash,Conventional,FHA,VA Loan
- Electric utility on property: Yes
Estimated market value
Not available
Estimated sales range
Not available
Not available
Price history
| Date | Event | Price |
|---|---|---|
| 8/16/2026 | Contingent | $765,000$232/sqft |
Source:  Unlock MLS #9511742 Report a problem Unlock MLS #9511742 Report a problem | ||
| 7/18/2026 | Price change | $765,000-1.3%$232/sqft |
Source: Unlock MLS #9511742 Report a problem | ||
| 6/25/2026 | Price change | $774,999-0.6%$235/sqft |
Source: Unlock MLS #9511742 Report a problem | ||
| 5/28/2026 | Price change | $780,000-0.6%$236/sqft |
Source: Unlock MLS #9511742 Report a problem | ||
| 4/10/2026 | Listed for sale | $785,000+109.3%$238/sqft |
Source: Unlock MLS #9511742 Report a problem | ||
| 7/24/2009 | Sold | -- |
Source: Agent Provided Report a problem | ||
| 6/13/2009 | Listed for sale | $375,000$114/sqft |
Source: Steve Schlueter #5701415 Report a problem | ||
Public tax history
| Year | Property taxes | Tax assessment |
|---|---|---|
| 2025 | $12,992 +9.6% | $800,379 +10% |
| 2024 | $11,857 +12.2% | $727,617 +10% |
| 2023 | $10,564 -2.8% | $661,470 +10% |
| 2022 | $10,869 -2.3% | $601,336 +10% |
| 2021 | $11,122 +2.6% | $546,669 +10% |
| 2020 | $10,843 +9.7% | $496,972 +10% |
| 2019 | $9,884 +1.3% | $451,844 +7.1% |
| 2018 | $9,752 | $421,848 -2.9% |
| 2017 | $9,752 +2.3% | $434,376 +3.7% |
| 2016 | $9,533 +12.5% | $419,049 +9.4% |
| 2015 | $8,470 | $382,889 +3.8% |
| 2014 | $8,470 | $368,770 +10% |
| 2013 | -- | $335,245 +3.5% |
| 2012 | -- | $323,822 -1.7% |
| 2011 | -- | $329,534 +2.2% |
| 2010 | -- | $322,394 -7.4% |
| 2009 | -- | $348,216 +3.7% |
| 2007 | -- | $335,849 +18.3% |
| 2006 | -- | $283,917 +5.8% |
| 2005 | -- | $268,470 +2.6% |
| 2004 | -- | $261,754 -2.3% |
| 2003 | -- | $267,870 -13.1% |
| 2002 | -- | $308,238 -10.4% |
| 2001 | -- | $344,033 |
Find assessor info on the county website
Monthly payment
Est. payment
Payment breakdown
Explore the cost of this home by adjusting the details. Changes won't be saved.Climate risks
Neighborhood: Wood Glen
Nearby schools
Schools provided by the listing agent
- Elementary: Old Town
- Middle: Walsh
- High: Round Rock
- District: Round Rock ISD
Source: Unlock MLS. This data may not be complete. We recommend contacting the local school district to confirm school assignments for this home.
Similar homes
- $689,0004 bd4 ba3.2k sqft2917 Laurel Grove Way, Round Rock, TX 78681Active
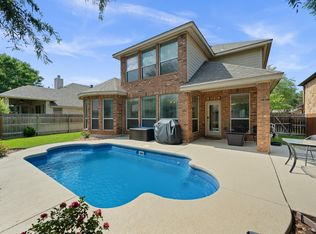
 MLS ID #3094109, Crystal Long, Jorgenson Real Estate. Unlock MLS
 - $800,0004 bd4 ba3.5k sqft3433 Alexandrite Way, Round Rock, TX 78681Active
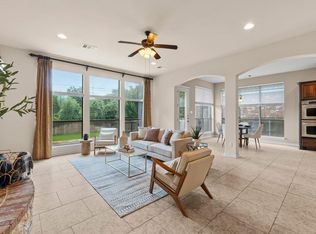 MLS ID #3267594, Angie McWethy, Magnolia Realty Round Rock. Unlock MLS
 - $600,0004 bd3 ba2.9k sqft3068 Bent Tree Loop, Round Rock, TX 78681Active
 MLS ID #3100908, Sarah Jacobs, JPAR Round Rock. Unlock MLS
 - $699,0005 bd3 ba3k sqft3219 Ash Glen Ln, Round Rock, TX 78681Active
 MLS ID #1736635, Gulay Bozdag, Keller Williams Realty. Unlock MLS
 - $587,0004 bd3 ba2.7k sqft2683 Salorn Way, Round Rock, TX 78681ActiveMLS ID #3595098, Chris Tinnell, Compass RE Texas, LLC. Unlock MLS
- $955,0005 bd4 ba4.2k sqft3502 Hidden Oaks Cv, Round Rock, TX 78681ActiveMLS ID #2742854, Jonny Wells, eXp Realty, LLC. Unlock MLS
- $554,0004 bd3 ba3.1k sqft3780 Turetella Dr, Round Rock, TX 78681ActiveMLS ID #9239755, Mariella Cabral Rivero, Keller Williams Realty Lone St. Unlock MLS
- $774,9004 bd4 ba3.5k sqft1711 Manada Trl, Leander, TX 78641ActiveMLS ID #7865923, Tanya Kerr, KWLS - T. Kerr Property Group. Unlock MLS
- $1,099,7005 bd4 ba4.1k sqft3030 Covington Pl, Round Rock, TX 78681ActiveMLS ID #3844750, Mahshid Caras, Compass RE Texas, LLC. Unlock MLS
- $717,5004 bd4 ba3.8k sqft4013 Harvey Penick Dr, Round Rock, TX 78664ActiveMLS ID #9318775, Matthew Halterman, RE/MAX Fine Properties. Unlock MLS
- $775,0004 bd3 ba3.7k sqft402 Bufflehead Ln, Cedar Park, TX 78613ActiveMLS ID #2005868, Meghan Matta, The Groove Realty. Unlock MLS
- $450,0004 bd3 ba2.5k sqft2402 Sparrow Dr, Round Rock, TX 78681ActiveMLS ID #9056281, Scarlett Hao, Keller Williams Realty. Unlock MLS
- $699,0005 bd3 ba3.9k sqft2007 Golden Bear Dr, Round Rock, TX 78664ActiveMLS ID #8697257, Kaila Pucci, Bramlett Partners. Unlock MLS
- $679,9004 bd3 ba3.2k sqft1440 Hargis Creek Trl, Austin, TX 78717ActiveMLS ID #9880405, Ignatius Cruz, REKonnection, LLC. Unlock MLS
- $490,0003 bd2 ba2.3k sqft3011 Bent Tree Loop, Round Rock, TX 78681ActiveMLS ID #9967703, Pat Gunter, REALTY CAPITAL CITY. Unlock MLS
- $800,0004 bd4 ba3.4k sqft2607 Honey Springs Ln, Cedar Park, TX 78613ActiveMLS ID #8311231, Kathleen Wainwright, Bramlett Partners. Unlock MLS
- $449,9993 bd3 ba2.6k sqft3213 Foothills Trl, Round Rock, TX 78681ActiveMLS ID #1725264, Chris Watters, Watters International Realty. Unlock MLS
- $475,0003 bd3 ba2.2k sqft1904 Oakridge Dr, Round Rock, TX 78681ActiveMLS ID #9621819, Jonny Wells, eXp Realty, LLC. Unlock MLS
- $725,0005 bd3 ba3.3k sqft309 Aspen Cv, Cedar Park, TX 78613ActiveMLS ID #4553100, Emily Le, Two Door Realty, LLC. Unlock MLS
- $655,0005 bd4 ba3.6k sqft2227 Buena Vista Ln, Round Rock, TX 78665ActiveMLS ID #1565847, Amy Smith, Magnolia Realty Round Rock. Unlock MLS
