Five bedrooms, three living areas, two dining areas, a dedicated office, a three-car garage, and a pool give this 3,616-square-foot Sonoma home space for daily life, work, and entertaining. Set on a spacious cul-de-sac lot beneath mature trees, the home includes 3.5 baths and distinct spaces to gather, dine, work, and unwind. Hardwood floors, plantation shutters, natural light, and classic architectural details carry through the main living areas. The kitchen connects to the main living area, breakfast nook, and backyard. It includes a center island, double ovens, rich wood cabinetry, and space for casual meals, while the separate dining area accommodates larger gatherings. Upstairs, the primary suite includes an oversized walk-in closet and a bath with dual vanities, a soaking tub, and separate shower. Four additional bedrooms offer room for guests, hobbies, or fitness. Outside, the covered patio overlooks the pool, mature trees, open lawn, and storage building.
Active
Price cut: $14K (8/2)
$655,000
2227 Buena Vista Ln, Round Rock, TX 78665
5beds
3,616sqft
Single Family Residence
Built in 2002
0.25 Acres Lot
$-- Zestimate®
$181/sqft
$50/mo HOA
What's special
Spacious cul-de-sac lotDedicated officeHardwood floorsFive bedroomsNatural lightThree-car garageTwo dining areas
- 58 days
- 669
- 38
Zillow last checked:
Listing updated:
Listed by:
Amy Smith (512) 913-4916,
Magnolia Realty Round Rock (512) 402-5111
Source: Unlock MLS,MLS#: 1565847
Facts & features
Interior
Bedrooms & bathrooms
- Bedrooms: 5
- Bathrooms: 4
- Full bathrooms: 3
- 1/2 bathrooms: 1
Primary bedroom
- Description: Huge primary bedroom with a flex room attached. Flex room is perfect for an office or extra dressing space.
- Features: Ceiling Fan(s)
- Level: Second
Primary bathroom
- Description: Everything you would expect in an executive level home. Lots of closet space, walk in shower, garden tub and dual sinks.
- Features: Double Vanity, Soaking Tub, Recessed Lighting, Separate Shower, Walk-In Closet(s), Walk-in Shower
- Level: Second
Kitchen
- Description: Kitchen with built in stainless steel oven, microwave and cooktop. Plenty of space to cook and entertain.
- Features: Kitchn - Breakfast Area, Kitchen Island, Granite Counters, Open to Family Room, Pantry
- Level: Main
Media room
- Features: Ceiling Fan(s)
- Level: Main
Heating
- Central, Natural Gas
Cooling
- Central Air
Appliances
- Included: Built-In Oven(s), Dishwasher, Disposal, Gas Cooktop, Microwave, Double Oven
Features
- Breakfast Bar, Ceiling Fan(s), High Ceilings, Crown Molding, Interior Steps, Multiple Dining Areas, Multiple Living Areas, Pantry, Study/Home Office
- Flooring: Carpet, Tile, Wood
- Windows: Shutters
- Number of fireplaces: 1
- Fireplace features: Family Room
Interior area
- Total interior livable area: 3,616 sqft
Property
Parking
- Total spaces: 3
- Parking features: None
- Garage spaces: 3
Accessibility
- Accessibility features: None
Features
- Levels: Two
- Stories: 2
- Patio & porch: Covered, Patio
- Exterior features: Gutters Full, Private Yard
- Has private pool: Yes
- Pool features: In Ground
- Spa features: None
- Fencing: Fenced, Privacy, Wood
- Has view: Yes
- View description: None
- Waterfront features: None
Lot
- Size: 0.25 Acres
- Features: Sprinkler - Automatic, Trees-Large (Over 40 Ft)
Details
- Additional structures: Outbuilding, Storage
- Parcel number: 165322000F0053
- Special conditions: Standard
Construction
Type & style
- Home type: SingleFamily
- Property subtype: Single Family Residence
Materials
- Foundation: Slab
- Roof: Composition
Condition
- Resale
- New construction: No
- Year built: 2002
Details
- Builder name: Wilshire
Utilities & green energy
- Sewer: Public Sewer
- Water: Public
- Utilities for property: Electricity Available, Internet-Cable, Natural Gas Available
Community & HOA
Community
- Features: Cluster Mailbox, Common Grounds, Park, Playground, Pool, Sidewalks
- Subdivision: Sonoma
HOA
- Has HOA: Yes
- Services included: Common Area Maintenance
- HOA fee: $600 annually
- HOA name: Sonoma HOA
Location
- Region: Round Rock
Financial & listing details
- Price per square foot: $181/sqft
- Tax assessed value: $678,470
- Annual tax amount: $11,453
- Date on market: 7/1/2026
- Listing terms: Cash,Conventional,FHA,VA Loan
- Electric utility on property: Yes
Estimated market value
Not available
Estimated sales range
Not available
Not available
Price history
| Date | Event | Price |
|---|---|---|
| 8/2/2026 | Price change | $655,000-2.1%$181/sqft |
Source:  Unlock MLS #1565847 Report a problem Unlock MLS #1565847 Report a problem | ||
| 7/1/2026 | Listed for sale | $669,000+59.3%$185/sqft |
Source: Unlock MLS #1565847 Report a problem | ||
| 3/23/2018 | Sold | -- |
Source: Agent Provided Report a problem | ||
| 2/21/2018 | Pending sale | $419,900$116/sqft |
Source: Realty Texas LLC #9613528 Report a problem | ||
| 1/22/2018 | Price change | $419,900-2.2%$116/sqft |
Source: Realty Texas LLC #9613528 Report a problem | ||
| 12/7/2017 | Price change | $429,500+0.1%$119/sqft |
Source: Realty Texas LLC #9613528 Report a problem | ||
| 10/26/2017 | Listed for sale | $429,000+30.4%$119/sqft |
Source: Realty Texas LLC #9613528 Report a problem | ||
| 4/1/2011 | Listing removed | $329,000$91/sqft |
Source: Re/Max Capital City #2313806 Report a problem | ||
| 12/8/2010 | Listed for sale | $329,000$91/sqft |
Source: RE/MAX Capital City II #2313806 Report a problem | ||
Public tax history
| Year | Property taxes | Tax assessment |
|---|---|---|
| 2025 | $9,175 -3.4% | $652,101 +10% |
| 2024 | $9,494 +11.2% | $592,819 +8.9% |
| 2023 | $8,534 -3.8% | $544,544 +10% |
| 2022 | $8,872 -2.6% | $495,040 +10% |
| 2021 | $9,105 +2.6% | $450,036 +10% |
| 2020 | $8,871 -2.5% | $409,124 +1.5% |
| 2019 | $9,098 +0.4% | $403,024 +2.8% |
| 2018 | $9,063 | $391,994 -3.1% |
| 2017 | $9,063 +8.8% | $404,686 +10% |
| 2016 | $8,328 +10.9% | $367,896 +5.2% |
| 2015 | $7,511 | $349,595 +6.6% |
| 2014 | $7,511 | $327,988 +10% |
| 2013 | -- | $298,171 |
| 2012 | -- | $298,171 +4.3% |
| 2011 | -- | $285,919 -1.6% |
| 2010 | -- | $290,580 -3.4% |
| 2009 | -- | $300,913 -6.8% |
| 2007 | -- | $322,951 +9.4% |
| 2006 | -- | $295,078 0% |
| 2005 | -- | $295,172 +19.9% |
| 2004 | -- | $246,256 +4.3% |
| 2003 | -- | $236,056 |
Find assessor info on the county website
Monthly payment
Est. payment
Payment breakdown
Explore the cost of this home by adjusting the details. Changes won't be saved.Climate risks
Neighborhood: Sonoma
Nearby schools
Schools provided by the listing agent
- Elementary: Blackland Prairie
- Middle: Ridgeview
- High: Cedar Ridge
- District: Round Rock ISD
Source: Unlock MLS. This data may not be complete. We recommend contacting the local school district to confirm school assignments for this home.
- $546,800-- bd2 ba3.2k sqft2225 Buena Vista Ln, Round Rock, TX 78665Off Market
- $525,0004 bd3 ba2.9k sqft2229 Buena Vista Ln, Round Rock, TX 78665For Sale

- $660,900-- bd2 ba3.4k sqft2231 Buena Vista Ln, Round Rock, TX 78665Off Market
- $578,200-- bd3 ba3k sqft1244 Pine Forest Cir, Round Rock, TX 78665Off Market
Similar homes
- $639,9994 bd3 ba3.4k sqft1108 Dalea Blf, Round Rock, TX 78665Active
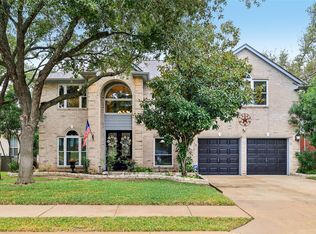
 MLS ID #8718539, Jeff Joseph, ERA Experts. Unlock MLS
 - $564,9006 bd4 ba3.1k sqft2652 Ravenwood Dr, Round Rock, TX 78665Active
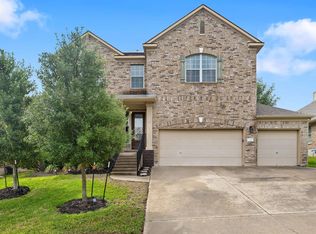 MLS ID #3576267, Carlos Cruz, Real Broker, LLC. Unlock MLS
 - $625,0004 bd3 ba2.6k sqft2040 Saint Andrews Dr, Round Rock, TX 78664Active
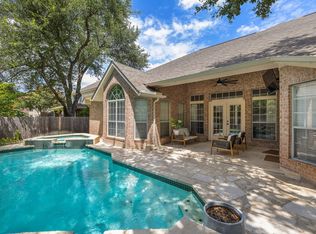 MLS ID #4784298, Julie Burton, Willow Real Estate, LLC. Unlock MLS
 - $619,9005 bd4 ba3.2k sqft3057 Agave Loop, Round Rock, TX 78681Active
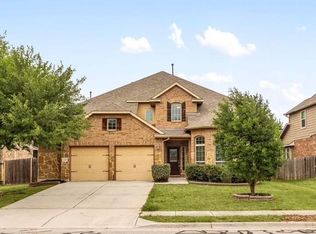 MLS ID #7681287, Lee Ye, Agent Realty. Unlock MLS
 - $575,0006 bd4 ba3.6k sqft2244 Casper Cv, Round Rock, TX 78664ActiveMLS ID #8974358, Lindey Hixson, eXp Realty, LLC. Unlock MLS
- $539,0004 bd4 ba3.2k sqft608 Royal Burgess Dr, Round Rock, TX 78664ActiveMLS ID #8203373, Kacee Kana, Keller Williams - Lake Travis. Unlock MLS
- $475,0004 bd3 ba3k sqft2934 Magellan Way, Round Rock, TX 78665ActiveMLS ID #1894792, Sonia Guardado, Magnolia Realty Round Rock. Unlock MLS
- $675,0005 bd3 ba2.8k sqft17030 Conway Springs Ct, Austin, TX 78717ActiveMLS ID #6616187, Laura Wilson, Four22 Realty Group, Limited L. Unlock MLS
- $499,0004 bd3 ba2.5k sqft4033 Sable Oaks Dr, Round Rock, TX 78664ActiveMLS ID #1701538, Alyssa Nguyen, Twelve Rivers Realty. Unlock MLS
- $600,0004 bd3 ba2.9k sqft3068 Bent Tree Loop, Round Rock, TX 78681ActiveMLS ID #3100908, Sarah Jacobs, JPAR Round Rock. Unlock MLS
- $679,9004 bd3 ba3.2k sqft1440 Hargis Creek Trl, Austin, TX 78717ActiveMLS ID #9880405, Ignatius Cruz, REKonnection, LLC. Unlock MLS
- $650,0004 bd3 ba2.9k sqft9716 Pasatiempo Dr, Austin, TX 78717ActiveMLS ID #5972235, Eric Peterson, Kopa Real Estate. Unlock MLS
- $499,9004 bd3 ba2.9k sqft3804 Spyglass Cv, Round Rock, TX 78664ActiveMLS ID #6562870, Tammy Moon, Pure Realty. Unlock MLS
- $499,0004 bd3 ba3.2k sqft738 Palo Duro Loop, Round Rock, TX 78664ActiveMLS ID #8366586, David Ramirez, Compass RE Texas, LLC. Unlock MLS
- $530,0004 bd3 ba2.4k sqft1123 Oaklands Dr, Round Rock, TX 78681ActiveMLS ID #3602122, Mark Pierce, Keller Williams Realty. Unlock MLS
- $565,0004 bd3 ba2.7k sqft2021 Wood Glen Dr, Round Rock, TX 78681ActiveMLS ID #9199258, Robert Fischer, Keller Williams Realty Lone Star. Unlock MLS
- $495,0004 bd3 ba3.2k sqft2505 Pumpkin Ridge Ct, Pflugerville, TX 78660ActiveMLS ID #4586757, Eli Alborn, eXp Realty, LLC. Unlock MLS
- $435,0004 bd3 ba2.5k sqft5852 Parma St, Round Rock, TX 78665ActiveMLS ID #3122053, Barbara Colvin, LPT Realty, LLC. Unlock MLS
- $440,0004 bd3 ba3.4k sqft1209 Faber Dr, Pflugerville, TX 78660ActiveMLS ID #5206225, Darlene Campbell, All City Real Estate Ltd. Co. Unlock MLS
- $544,9004 bd3 ba2.7k sqft2408 Amen Corner Rd, Pflugerville, TX 78660ActiveMLS ID #5451192, Raymond Day, Blue Water Realty Austin LLC. Unlock MLS
