3 min to Bigfoot Pavilion • Near H-E-B & Old Settlers Park • 0.34-acre lot • Paid solar panels • 3-car garage • Sonoma amenities Spacious 5-bedroom home in the Sonoma community offering a flexible layout, multiple living areas, and a large backyard designed for everyday living and entertaining. The main level features a private primary suite, providing separation from the additional bedrooms, along with an open-concept layout that connects the kitchen, dining, and main living area. The family room showcases high ceilings and a fireplace, creating a bright and inviting central space filled with natural light. The kitchen includes ample cabinetry, stainless steel appliances, generous counter space, and a dedicated pantry for added storage and functionality. Upstairs, a second living area offers flexibility for a media room, game room, office, or additional lounge space, while the secondary bedrooms provide comfortable layouts with room for a variety of living needs. The primary suite includes a spacious bedroom, dual vanities, separate tub and shower, and walk-in closet. Set on an approximately 0.34-acre lot, the backyard provides usable outdoor space with a covered patio area and room for outdoor dining, recreation, gardening, or future customization. The 3-car attached garage and extended driveway allow parking for multiple vehicles and additional storage options. Additional features include fully paid solar panels, helping support energy efficiency and long-term utility savings without the expense of an additional solar loan payment. Residents of Sonoma HOA enjoy access to community amenities including a clubhouse, pool, parks, trails, and nearby pavilion spaces. Positioned with convenient access to TX-130, shopping, dining, H-E-B, Old Settlers Park, and major employers, this property combines size, functionality, and location in one established community. Schedule a showing to explore everything this home has to offer.
Active
$564,900
2652 Ravenwood Dr, Round Rock, TX 78665
5beds
3,196sqft
:
Get pre-qualified$4,047/mo
Single Family Residence
Built in 2006
0.34 Acres Lot
$-- Zestimate®
$177/sqft
$50/mo HOA
What's special
Flexible layoutSeparate tub and showerWalk-in closetDual vanitiesPrivate primary suite
- 115 days |
- 357 |
- 18 |
Zillow last checked:
Listing updated:
Listed by:
Carlos Cruz (512) 689-9353,
Real Broker, LLC (855) 450-0442
Source: Unlock MLS,MLS#: 3576267
Facts & features
Interior
Bedrooms & bathrooms
- Bedrooms: 5
- Bathrooms: 4
- Full bathrooms: 3
- 1/2 bathrooms: 1
- Main level bedrooms: 1
Primary bedroom
- Features: Ceiling Fan(s), Double Vanity, Full Bath, See Remarks, Separate Shower, Walk-In Closet(s)
- Level: Main
Bedroom
- Description: Additional 4 rooms with 2 shared bathrooms on Second Floor
- Features: Ceiling Fan(s), See Remarks, Shared Bath
- Level: Second
Bonus room
- Description: Additional Family Room in Second Floor
- Features: Ceiling Fan(s), See Remarks
- Level: Second
Family room
- Features: Ceiling Fan(s), High Ceilings, See Remarks
- Level: Main
Foyer
- Features: Ceiling Fan(s), See Remarks
- Level: Main
Kitchen
- Features: Breakfast Bar, Kitchen Island, Granite Counters, Dining Area, Eat-in Kitchen, Natural Woodwork, Recessed Lighting
- Level: Main
Laundry
- Features: Gas Dryer Hookup, Washer Hookup
- Level: Main
Heating
- Central, Fireplace Insert, Fireplace(s)
Cooling
- Ceiling Fan(s), Central Air, Electric
Appliances
- Included: Built-In Gas Oven, Cooktop, Dishwasher, Dryer, Exhaust Fan, Gas Cooktop, Microwave, Oven, Gas Oven, Refrigerator, Washer
Features
- Breakfast Bar, Ceiling Fan(s), High Ceilings, Granite Counters, Double Vanity, Eat-in Kitchen, Entrance Foyer, Interior Steps, Kitchen Island, Multiple Dining Areas, Multiple Living Areas, Open Floorplan, Pantry, Primary Bedroom on Main, Recessed Lighting, Walk-In Closet(s), Washer Hookup
- Flooring: Carpet, Tile, Wood
- Windows: See Remarks, Drapes
- Number of fireplaces: 1
- Fireplace features: Family Room
Interior area
- Total interior livable area: 3,196 sqft
Video & virtual tour
Property
Parking
- Total spaces: 3
- Parking features: Attached, Door-Multi, Driveway, Garage, Garage Door Opener, Garage Faces Front, Private
- Attached garage spaces: 3
Accessibility
- Accessibility features: None
Features
- Levels: Two
- Stories: 2
- Patio & porch: Front Porch, Patio, Porch
- Exterior features: Exterior Steps, Private Yard
- Pool features: None
- Spa features: None
- Fencing: Fenced, Perimeter, Privacy, Wood
- Has view: Yes
- View description: Neighborhood
- Waterfront features: None
Lot
- Size: 0.34 Acres
- Features: Back Yard, Close to Clubhouse, Front Yard, Gentle Sloping, Interior Lot, Trees-Medium (20 Ft - 40 Ft), Trees-Moderate
Details
- Additional structures: None
- Parcel number: 165318000K0019
- Special conditions: Standard
Construction
Type & style
- Home type: SingleFamily
- Property subtype: Single Family Residence
- Attached to another structure: Yes
Materials
- Foundation: Slab
- Roof: Composition, Shingle
Condition
- Resale
- New construction: No
- Year built: 2006
Utilities & green energy
- Sewer: Public Sewer
- Water: Public
- Utilities for property: Electricity Available, Electricity Connected, Natural Gas Available, Natural Gas Connected, Sewer Available, Sewer Connected, Water Available, Water Connected
Community & HOA
Community
- Features: Clubhouse, Cluster Mailbox, Curbs, Maintenance On-Site, Park, Playground, Pool, Sidewalks
- Subdivision: Sonoma Sec 11
HOA
- Has HOA: Yes
- Services included: Common Area Maintenance
- HOA fee: $50 monthly
- HOA name: Sonoma HOA
Location
- Region: Round Rock
Financial & listing details
- Price per square foot: $177/sqft
- Tax assessed value: $607,012
- Annual tax amount: $10,473
- Date on market: 4/17/2026
- Listing terms: Cash,Conventional,FHA,VA Loan
- Electric utility on property: Yes
Estimated market value
Not available
Estimated sales range
Not available
Not available
Price history
| Date | Event | Price |
|---|---|---|
| 5/3/2026 | Price change | $564,900-1.7%$177/sqft |
Source:  Unlock MLS #3576267 Report a problem Unlock MLS #3576267 Report a problem | ||
| 4/17/2026 | Listed for sale | $574,900+49.3%$180/sqft |
Source: Unlock MLS #3576267 Report a problem | ||
| 8/6/2020 | Listing removed | $385,000$120/sqft |
Source: The Caldwell Company #3155835 Report a problem | ||
| 7/4/2020 | Pending sale | $385,000$120/sqft |
Source: The Caldwell Company #3155835 Report a problem | ||
| 6/28/2020 | Price change | $385,000-1.3%$120/sqft |
Source: The Caldwell Company #3155835 Report a problem | ||
| 6/24/2020 | Price change | $389,999-1.2%$122/sqft |
Source: The Caldwell Company #3155835 Report a problem | ||
| 6/15/2020 | Price change | $394,9000%$124/sqft |
Source: The Caldwell Company #3155835 Report a problem | ||
| 6/12/2020 | Price change | $394,999-1.1%$124/sqft |
Source: The Caldwell Company #3155835 Report a problem | ||
| 6/8/2020 | Price change | $399,499-0.1%$125/sqft |
Source: The Caldwell Company #3155835 Report a problem | ||
| 5/29/2020 | Listed for sale | $399,999+23.1%$125/sqft |
Source: The Caldwell Company #3155835 Report a problem | ||
| 11/4/2014 | Sold | -- |
Source: Agent Provided Report a problem | ||
| 9/30/2014 | Pending sale | $325,000$102/sqft |
Source: RE/MAX 1 #8260620 Report a problem | ||
| 9/23/2014 | Price change | $325,000-1.5%$102/sqft |
Source: RE/MAX 1 #8260620 Report a problem | ||
| 9/5/2014 | Price change | $330,000-1.5%$103/sqft |
Source: RE/MAX 1 #8260620 Report a problem | ||
| 8/7/2014 | Listed for sale | $334,995$105/sqft |
Source: RE/MAX 1 #8260620 Report a problem | ||
Public tax history
| Year | Property taxes | Tax assessment |
|---|---|---|
| 2025 | $9,107 +8.7% | $582,076 +10% |
| 2024 | $8,379 +6% | $529,160 +4.1% |
| 2023 | $7,902 -4.2% | $508,113 +10% |
| 2022 | $8,250 -6.2% | $461,921 +10% |
| 2021 | $8,792 +3.1% | $419,928 +10.5% |
| 2020 | $8,529 -0.7% | $379,949 -0.1% |
| 2019 | $8,587 +1.1% | $380,379 +6.6% |
| 2018 | $8,491 | $356,795 -2.4% |
| 2017 | $8,491 -0.8% | $365,657 +0.7% |
| 2016 | $8,557 +29.4% | $363,211 +8.8% |
| 2015 | $6,612 | $333,762 +18.8% |
| 2014 | $6,612 | $281,025 -3% |
| 2013 | -- | $289,732 +8% |
| 2012 | -- | $268,159 -4.4% |
| 2011 | -- | $280,518 +2.3% |
| 2010 | -- | $274,196 -6.2% |
| 2009 | -- | $292,332 +6.6% |
| 2007 | -- | $274,318 |
Find assessor info on the county website
Monthly payment
Est. payment
Payment breakdown
Explore the cost of this home by adjusting the details. Changes won't be saved.Climate risks
Neighborhood: Sonoma
Nearby schools
GreatSchools rating
- 8/10Blackland Prairie Leadership AcademyGrades: PK-5Distance: 1.1 mi
- 8/10Ridgeview Middle SchoolGrades: 6-8Distance: 1 mi
- 6/10Cedar Ridge High SchoolGrades: 9-12Distance: 1.4 mi
Schools provided by the listing agent
- Elementary: Blackland Prairie
- Middle: Ridgeview
- High: Cedar Ridge
- District: Round Rock ISD
Source: Unlock MLS. This data may not be complete. We recommend contacting the local school district to confirm school assignments for this home.
- $497,2005 bd3 ba3k sqft2656 Ravenwood Dr, Round Rock, TX 78665Off Market
- $480,400-- bd2 ba2.5k sqft2648 Ravenwood Dr, Round Rock, TX 78665Off Market
- $447,900-- bd2 ba2.7k sqft749 Rusk Rd, Round Rock, TX 78665Off Market
- $501,300-- bd2 ba2.8k sqft2662 Ravenwood Dr, Round Rock, TX 78665Off Market
- $527,7005 bd4 ba3.1k sqft2644 Ravenwood Dr, Round Rock, TX 78665Off Market
- $436,000-- bd2 ba2.6k sqft753 Rusk Rd, Round Rock, TX 78665Off Market
- $406,0003 bd2 ba2.2k sqft757 Rusk Rd, Round Rock, TX 78665Off Market
- $322,1003 bd2 ba1.8k sqft741 Rusk Rd, Round Rock, TX 78665Off Market
A local agent can set up tours, give advice and negotiate with sellers.
Similar homes
- $549,9804 bd3 ba2.8k sqft3207 Misty Oaks Way, Round Rock, TX 78665Active

 MLS ID #7771054, Mary "B" Battaglia, Coldwell Banker Realty. Unlock MLS
 - $655,0005 bd4 ba3.6k sqft2227 Buena Vista Ln, Round Rock, TX 78665Active
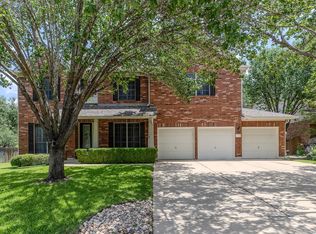 MLS ID #1565847, Amy Smith, Magnolia Realty Round Rock. Unlock MLS
 - $575,0006 bd4 ba3.6k sqft2244 Casper Cv, Round Rock, TX 78664Active
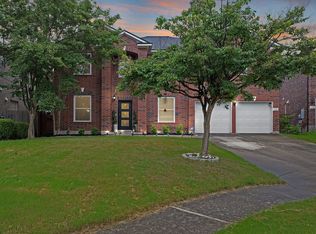 MLS ID #8974358, Lindey Hixson, eXp Realty, LLC. Unlock MLS
 - $469,9005 bd4 ba2.5k sqft1700 Fort Grant Dr, Round Rock, TX 78665Active
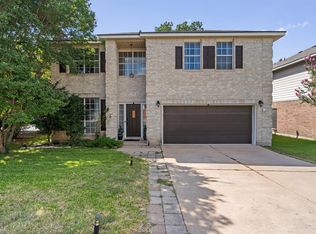 MLS ID #2344532, Kevin Dibia, Elite Living Realty. Unlock MLS
 - $619,9004 bd3 ba3.4k sqft4201 Greatview Dr, Round Rock, TX 78665ActiveMLS ID #5410912, Liz Meacham, All City Real Estate Ltd. Co. Unlock MLS
- $625,0004 bd3 ba2.6k sqft2040 Saint Andrews Dr, Round Rock, TX 78664ActiveMLS ID #4784298, Julie Burton, Willow Real Estate, LLC. Unlock MLS
- $475,0004 bd3 ba3k sqft2934 Magellan Way, Round Rock, TX 78665ActiveMLS ID #1894792, Sonia Guardado, Magnolia Realty Round Rock. Unlock MLS
- $499,9504 bd4 ba3k sqft4002 Lord Byron Cir, Round Rock, TX 78664ActiveMLS ID #4199841, Anthony Gibson, Keller Williams Realty. Unlock MLS
- $409,5004 bd3 ba2.8k sqft3421 Longhorn Trl, Round Rock, TX 78665ActiveMLS ID #7998216, Esmeralda Colon-zuniga, Augustin Tobas, Broker. Unlock MLS
- $435,0004 bd3 ba2.5k sqft5852 Parma St, Round Rock, TX 78665ActiveMLS ID #3122053, Barbara Colvin, LPT Realty, LLC. Unlock MLS
- $476,0004 bd4 ba2.6k sqft501 Silver Trl, Round Rock, TX 78664ActiveMLS ID #3878351, Jonathan Ratcliff, Keller Williams Realty. Unlock MLS
- $540,0004 bd3 ba2.2k sqft13425 Equestrian Cv, Austin, TX 78727ActiveMLS ID #4964164, Ray Mungia, Mungia Real Estate. Unlock MLS
- $415,0005 bd4 ba2.5k sqft21205 Penny Royal Dr, Pflugerville, TX 78660ActiveMLS ID #7079138, Chris Matthews, Austin Home Seekers. Unlock MLS
- $410,0004 bd3 ba2k sqft3017 Diego Dr, Round Rock, TX 78665PendingMLS ID #4360569, Sonia Guardado, Magnolia Realty Round Rock. Unlock MLS
- $499,0006 bd4 ba3.5k sqft1100 Vanderbilt Cir, Pflugerville, TX 78660ActiveMLS ID #8834583, Michelle Adams, AIR Property Group. Unlock MLS
- $475,0005 bd3 ba2.5k sqft1707 Alison Ann Ct, Pflugerville, TX 78660ActiveMLS ID #5153909, Mylah Edwards, Horizon Realty. Unlock MLS
- $560,0004 bd2 ba1.9k sqft12047 Lincolnshire Dr, Austin, TX 78758ActiveMLS ID #2548161, Christy Levy, Levy Properties, LLC. Unlock MLS
- $445,0004 bd3 ba3.4k sqft1209 Faber Dr, Pflugerville, TX 78660ActiveMLS ID #5206225, Darlene Campbell, All City Real Estate Ltd. Co. Unlock MLS
- $450,0005 bd4 ba2.6k sqft17842 Park Valley Dr, Round Rock, TX 78681ActiveMLS ID #8601602, Robert Fischer, Keller Williams Realty Lone Star. Unlock MLS
- $624,0004 bd3 ba2.7k sqft16308 Double Eagle Dr, Austin, TX 78717ActiveMLS ID #3870187, Bobby Mathew, Trusted Realty. Unlock MLS
