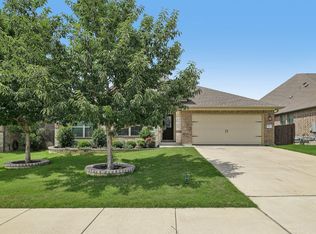
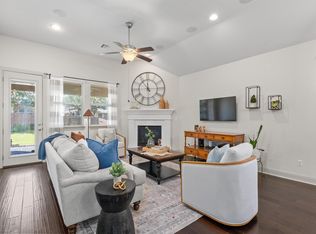
Welcome home to your private retreat in Round Rock’s Paloma Lake. As you step through the foyer, you’ll appreciate the warm wood floors & thoughtful design that make this home both inviting & functional. The open-concept layout is perfect for everyday living & entertaining, anchored by a spacious living room with a soaring limestone fireplace & a wall of windows offering views of trees & wildflowers. The heart of the home is the kitchen, where hickory cabinets, miles of counters, large refrigerator & generous dining area provide plenty of room for everything from weeknight dinners to holiday gatherings, keeping everyone connected. The oversized primary suite offers a peaceful escape overlooking the backyard, while the ensuite bath provides comfort and privacy. A separate guest suite with its own private bath creates an ideal setup for multigenerational living, long-term guests, or visiting family & friends. Two additional bedrooms share a full bath and offer flexibility for a home office. The laundry room includes additional storage to help keep daily life organized. Outside, the professionally landscaped yard is designed to be enjoyed year-round. Relax under the extended covered patio, watch the wildflowers bloom, or simply enjoy the privacy of having no immediate backyard neighbors. Additional updates include full gutters, freshly painted interiors, freshly stained fencing, and an all-brick exterior for timeless curb appeal and easy maintenance. You are seconds from the resort-style pool, park, and playground, & with access to trails leading to the lakeside amenity complex, which features fishing, pickleball, sand volleyball, basketball, a splash pad, and playgrounds. You’re within 15 minutes of three HEB locations, about 4 minutes to medical care, and 15-20 minutes from shopping and dining along University Drive and at Stonehill. Quick access to Toll 45 and 130 makes commuting simple while keeping you connected to all that the Greater Austin area has to offer.
Active under contract
Price cut: $15K (7/22)
$410,000
3017 Diego Dr, Round Rock, TX 78665
4beds
2,063sqft
:
Get pre-qualified$2,994/mo
Single Family Residence
Built in 2017
6,534 Square Feet Lot
$-- Zestimate®
$199/sqft
$62/mo HOA
What's special
Soaring limestone fireplaceProfessionally landscaped yardExtended covered patioWarm wood floorsLarge refrigeratorGenerous dining areaFreshly stained fencing
- 49 days |
- 1,245 |
- 83 |
Likely to sell faster than
Zillow last checked:
Listing updated:
Listed by:
Sonia Guardado (512) 507-2935,
Magnolia Realty Round Rock (512) 402-5111
Source: Unlock MLS,MLS#: 4360569
Facts & features
Interior
Bedrooms & bathrooms
- Bedrooms: 4
- Bathrooms: 3
- Full bathrooms: 3
- Main level bedrooms: 4
Primary bedroom
- Features: Ceiling Fan(s), High Ceilings
- Level: Main
Bedroom
- Features: Ceiling Fan(s), High Ceilings, Storage
- Level: Main
Bedroom
- Features: Ceiling Fan(s), High Ceilings, Storage
- Level: Main
Bedroom
- Features: Ceiling Fan(s), Full Bath, High Ceilings, Storage
- Level: Main
Primary bathroom
- Features: Stone Counters, Double Vanity, Full Bath, Soaking Tub, High Ceilings, Storage, Walk-In Closet(s)
- Level: Main
Bathroom
- Features: Stone Counters, Double Vanity, Full Bath, High Ceilings
- Level: Main
Bathroom
- Features: Stone Counters, Full Bath, High Ceilings
- Level: Main
Dining room
- Features: Dining Area, Eat-in Kitchen, High Ceilings
- Level: Main
Foyer
- Features: High Ceilings
- Level: Main
Kitchen
- Features: Bar, Kitchen Island, Granite Counters, High Ceilings, Open to Family Room, Pantry, Plumbed for Icemaker, Recessed Lighting, Storage
- Level: Main
Laundry
- Features: Electric Dryer Hookup, High Ceilings, Washer Hookup
- Level: Main
Living room
- Features: Ceiling Fan(s), High Ceilings
- Level: Main
Heating
- Central
Cooling
- Ceiling Fan(s), Central Air
Appliances
- Included: Built-In Electric Oven, Dishwasher, Disposal, ENERGY STAR Qualified Appliances, ENERGY STAR Qualified Water Heater, Gas Cooktop, Microwave, Plumbed For Ice Maker, RNGHD, Refrigerator, Gas Water Heater
Features
- Breakfast Bar, Ceiling Fan(s), High Ceilings, Granite Counters, Stone Counters, Double Vanity, Electric Dryer Hookup, Entrance Foyer, In-Law Floorplan, No Interior Steps, Open Floorplan, Pantry, Primary Bedroom on Main, Recessed Lighting, Soaking Tub, Storage, Walk-In Closet(s), Washer Hookup
- Flooring: Carpet, Tile, Wood
- Windows: Blinds, Double Pane Windows, Low Emissivity Windows, Tinted Windows
- Number of fireplaces: 1
- Fireplace features: Gas Starter, Glass Doors, Living Room, Raised Hearth, Wood Burning
Interior area
- Total interior livable area: 2,063 sqft
Property
Parking
- Total spaces: 2
- Parking features: Attached, Door-Single, Driveway, Garage, Garage Faces Front
- Attached garage spaces: 2
Accessibility
- Accessibility features: None
Features
- Levels: One
- Stories: 1
- Patio & porch: Covered, Patio
- Exterior features: Exterior Steps, Garden, Gutters Full, Lighting, Pest Tubes in Walls, Private Yard
- Pool features: None
- Fencing: Back Yard, Fenced, Privacy, Wood
- Has view: Yes
- View description: Trees/Woods
- Waterfront features: None
Lot
- Size: 6,534 Square Feet
- Features: Back Yard, Curbs, Front Yard, Garden, Landscaped, Private, Sprinkler - In-ground
Details
- Additional structures: None
- Parcel number: 164871800T0018
- Special conditions: Standard
Construction
Type & style
- Home type: SingleFamily
- Property subtype: Single Family Residence
Materials
- Foundation: Slab
- Roof: Composition, Shingle
Condition
- Resale
- New construction: No
- Year built: 2017
Details
- Builder name: Highland
Utilities & green energy
- Sewer: Public Sewer
- Water: Municipal Utility District (MUD)
- Utilities for property: Cable Available, Electricity Connected, Internet-Cable, Natural Gas Connected, Phone Available, Sewer Connected, Underground Utilities, Water Connected
Community & HOA
Community
- Features: Clubhouse, Cluster Mailbox, Common Grounds, Fishing, Kitchen Facilities, Lake, Planned Social Activities, Playground, Pool, Sidewalks, Sport Court(s)/Facility, Underground Utilities
- Subdivision: Paloma Lake
HOA
- Has HOA: Yes
- Services included: Common Area Maintenance
- HOA fee: $186 quarterly
- HOA name: Paloma Lake HOA
Location
- Region: Round Rock
Financial & listing details
- Price per square foot: $199/sqft
- Tax assessed value: $452,673
- Annual tax amount: $8,385
- Date on market: 6/12/2026
- Listing terms: Cash,Conventional,FHA,VA Loan
- Electric utility on property: Yes
Estimated market value
Not available
Estimated sales range
Not available
Not available
Price history
| Date | Event | Price |
|---|---|---|
| 7/25/2026 | Contingent | $410,000$199/sqft |
Source:  Unlock MLS #4360569 Report a problem Unlock MLS #4360569 Report a problem | ||
| 7/22/2026 | Price change | $410,000-3.5%$199/sqft |
Source: Unlock MLS #4360569 Report a problem | ||
| 6/29/2026 | Listed for sale | $425,000$206/sqft |
Source: Unlock MLS #4360569 Report a problem | ||
| 6/21/2026 | Contingent | $425,000$206/sqft |
Source: Unlock MLS #4360569 Report a problem | ||
| 6/12/2026 | Listed for sale | $425,000$206/sqft |
Source: Unlock MLS #4360569 Report a problem | ||
Public tax history
| Year | Property taxes | Tax assessment |
|---|---|---|
| 2025 | $8,599 -1.4% | $452,673 -2.1% |
| 2024 | $8,721 -2.1% | $462,248 0% |
| 2023 | $8,906 -24.9% | $462,298 -18.6% |
| 2022 | $11,859 +46.7% | $567,608 +62.7% |
| 2021 | $8,083 +9.1% | $348,891 +18.4% |
| 2020 | $7,411 -2.1% | $294,573 -1.4% |
| 2019 | $7,571 +364% | $298,862 +121.8% |
| 2018 | $1,632 | $134,726 +155.1% |
| 2017 | -- | $52,808 |
Find assessor info on the county website
Monthly payment
Est. payment
Payment breakdown
Explore the cost of this home by adjusting the details. Changes won't be saved.Climate risks
Neighborhood: Paloma Lake
Nearby schools
GreatSchools rating
- 10/10Linda Herrington Elementary SchoolGrades: PK-5Distance: 0.3 mi
- 6/10Hopewell Middle SchoolGrades: 6-8Distance: 2.1 mi
- 5/10Stony Point High SchoolGrades: 9-12Distance: 3 mi
Schools provided by the listing agent
- Elementary: Herrington
- Middle: Hopewell
- High: Stony Point
- District: Round Rock ISD
Source: Unlock MLS. This data may not be complete. We recommend contacting the local school district to confirm school assignments for this home.
- $454,4004 bd3 ba2.3k sqft3013 Diego Dr, Round Rock, TX 78665Off Market
- $435,6004 bd3 ba2.2k sqft3021 Diego Dr, Round Rock, TX 78665Off Market
- $470,7004 bd4 ba2.9k sqft3009 Diego Dr, Round Rock, TX 78665Off Market

- $---- bd-- ba-- sqft3105 Diego Dr, Round Rock, TX 78665Off Market
- $3000.566 AcresDiego Dr, Round rock, TX 78665Off Market
- $434,6003 bd3 ba2.3k sqft3101 Diego Cv, Round Rock, TX 78665Off Market
- $433,9004 bd2 ba2.1k sqft3005 Diego Dr, Round Rock, TX 78665Off Market
- $432,6004 bd2 ba2k sqft3018 Diego Dr, Round Rock, TX 78665Off Market
A local agent can set up tours, give advice and negotiate with sellers.
Similar homes
- $397,0004 bd2 ba2.5k sqft5809 Livorno Cv, Round Rock, TX 78665Active

 MLS ID #3856302, Shannon Meuse, Redfin Corporation. Unlock MLS
 - $409,0004 bd2 ba2.6k sqft1729 Hidden Springs Path, Round Rock, TX 78665Active
 MLS ID #4399667, Micheall Moreno, eXp Realty, LLC. Unlock MLS
 - $435,0004 bd3 ba2.5k sqft5852 Parma St, Round Rock, TX 78665Active
 MLS ID #3122053, Barbara Colvin, LPT Realty, LLC. Unlock MLS
 - $479,9993 bd3 ba2.6k sqft2732 Florin Cv, Round Rock, TX 78665Active
 MLS ID #9871280, Tanya Kerr, KWLS - T. Kerr Property Group. Unlock MLS
 - $500,0004 bd3 ba3k sqft2934 Magellan Way, Round Rock, TX 78665ActiveMLS ID #1894792, Sonia Guardado, Magnolia Realty Round Rock. Unlock MLS
- $524,9003 bd4 ba2.9k sqft2848 Saint Paul Rivera Ln, Round Rock, TX 78665ActiveMLS ID #2885983, Jeffrey Sehon, Compass RE Texas, LLC. Unlock MLS
- $414,9004 bd3 ba2.4k sqft214 Cyril Dr, Hutto, TX 78634ActiveMLS ID #3719939, Hope Teel, RE/MAX Fine Properties. Unlock MLS
- $450,0004 bd3 ba2.8k sqft113 Fred Couples Dr, Round Rock, TX 78664ActiveMLS ID #4405850, Robert Shaw, Advocate Properties LLC. Unlock MLS
- $544,9004 bd3 ba2.7k sqft2625 Catalani Cv, Round Rock, TX 78665ActiveMLS ID #6428030, Tanya Kerr, KWLS - T. Kerr Property Group. Unlock MLS
- $430,0004 bd2 ba2k sqft137 Falabella Trl, Georgetown, TX 78626ActiveMLS ID #8591494, Rebecca Vita, Pure Realty. Unlock MLS
- $399,9994 bd3 ba2.5k sqft718 Hereford Loop, Hutto, TX 78634ActiveMLS ID #6213136, Lara Pavanelli, Compass RE Texas, LLC. Unlock MLS
- $399,0003 bd2 ba1.9k sqft1128 Clearwing Cir, Georgetown, TX 78626ActiveMLS ID #5239378, Sabine McCalla, Berkshire Hathaway TX Realty. Unlock MLS
- $450,0004 bd3 ba2.8k sqft21013 Abigail Way, Pflugerville, TX 78660Active
 MLS ID #620408, Courtney Meza, All City Real Estate Ltd. Co. Central Texas MLS
 - $430,0003 bd2 ba1.9k sqft725 Blue Agave Ln, Georgetown, TX 78626ActiveMLS ID #9518651, Crystal Long, Jorgenson Real Estate. Unlock MLS
- $449,9004 bd2 ba2.3k sqft808 Walnut Canyon Blvd, Pflugerville, TX 78660ActiveMLS ID #7066591, Karla Jordan, Central Metro Realty. Unlock MLS
- $479,0004 bd4 ba2.5k sqft1032 Teravista Xing, Georgetown, TX 78626ActiveMLS ID #5980919, Kim Moore, Christies Intl Real Estate Lone Star. Unlock MLS
- $499,0004 bd3 ba2.5k sqft4033 Sable Oaks Dr, Round Rock, TX 78664ActiveMLS ID #1701538, Alyssa Nguyen, Twelve Rivers Realty. Unlock MLS
- $420,0003 bd3 ba2k sqft209 Belford St, Georgetown, TX 78628ActiveMLS ID #5465240, Kendred Manceaux, Keller Williams Realty. Unlock MLS
- $379,9003 bd2 ba1.8k sqft1020 Portchester Castle Path, Pflugerville, TX 78660ActiveMLS ID #6955235, Sarah Spacek, Bramlett Partners. Unlock MLS
- $385,0004 bd2 ba1.8k sqft6801 Banff Cv, Manor, TX 78754ActiveMLS ID #7275183, Liberty Walker, eXp Realty LLC. Unlock MLS
