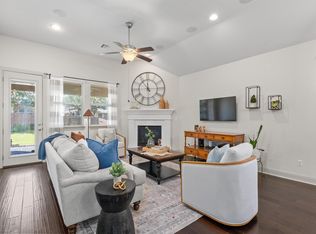
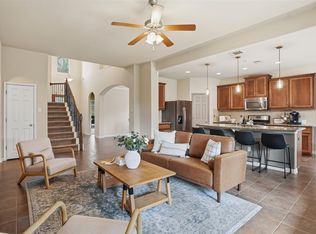
Gorgeous home with premium features located on a peaceful cul-de-sac street in the highly sought after Traditions at Vizcaya community. With a spacious 3- car garage, this home is thoughtfully designed with an open floor plan and showcases beautiful wood flooring, elegant arched entryways, and expansive windows adorned with stylish plantation shutters that fill the home with natural light. The inviting living room flows seamlessly into the well-appointed kitchen featuring granite countertops, a center island, dark wood cabinetry with convenient pullout drawers, a subway tile backsplash, stainless steel appliances, and a pantry. Enjoy both everyday living and effortless entertaining with a sunny breakfast area for casual meals and a separate formal dining room for hosting special occasions. A private office with French doors provides the perfect space for working from home or studying. The spacious primary suite offers a relaxing retreat with an ensuite bath featuring dual vanities, a soaking tub, separate shower, and a walk in closet complete with built ins. Three additional bedrooms each include their own closets and offer flexibility for guests, or additional workspace while sharing two full bathrooms. Step outside to the fenced backyard where a covered patio overlooks the peaceful greenbelt, creating the perfect setting for morning coffee or unwinding in the evening. A stone wall along one side of the yard adds both character and privacy. Just steps from your front door, enjoy outstanding resort style amenities including miles of scenic walking trails, fishing ponds, a sparkling community pool, all sports and sand volleyball courts, and a playground. Ideally located near the elementary school, everyday essentials, abundant shopping, dining, and recreation, with convenient access to I 35, US 79, and TX 130 for an easy commute.
Active
$544,900
2625 Catalani Cv, Round Rock, TX 78665
4beds
2,711sqft
:
Get pre-qualified$3,990/mo
Single Family Residence
Built in 2019
8,102 Square Feet Lot
$536,600 Zestimate®
$201/sqft
$130/mo HOA
What's special
Open floor planExpansive windowsBeautiful wood flooringSeparate formal dining roomStainless steel appliancesGranite countertopsCovered patio
- 30 days |
- 621 |
- 30 |
Likely to sell faster than
Zillow last checked:
Listing updated:
Listed by:
Tanya Kerr (512) 851-8350,
KWLS - T. Kerr Property Group (512) 851-8350
Source: Unlock MLS,MLS#: 6428030
Facts & features
Interior
Bedrooms & bathrooms
- Bedrooms: 4
- Bathrooms: 3
- Full bathrooms: 3
- Main level bedrooms: 4
Primary bedroom
- Level: Main
Primary bathroom
- Features: Double Vanity, Full Bath, Separate Shower, Soaking Tub, Walk-In Closet(s)
- Level: Main
Kitchen
- Features: Kitchn - Breakfast Area, Kitchen Island, Granite Counters, Open to Family Room, Pantry, Recessed Lighting
- Level: Main
Heating
- Central
Cooling
- Central Air
Appliances
- Included: Cooktop, Dishwasher, Disposal, Exhaust Fan, Microwave, Oven, Range, RNGHD, Stainless Steel Appliance(s)
Features
- Breakfast Bar, Built-in Features, Ceiling Fan(s), Tray Ceiling(s), Chandelier, Granite Counters, Double Vanity, Entrance Foyer, French Doors, Kitchen Island, Multiple Dining Areas, No Interior Steps, Open Floorplan, Pantry, Primary Bedroom on Main, Recessed Lighting, Soaking Tub, Study/Home Office, Walk-In Closet(s)
- Flooring: Carpet, Tile, Wood
- Windows: Plantation Shutters, Screens
Interior area
- Total interior livable area: 2,711 sqft
Video & virtual tour
Property
Parking
- Total spaces: 3
- Parking features: Attached, Door-Multi, Driveway, Garage, Garage Door Opener, Garage Faces Front
- Attached garage spaces: 3
Accessibility
- Accessibility features: None
Features
- Levels: One
- Stories: 1
- Patio & porch: Covered, Front Porch, Patio
- Exterior features: Gutters Full, Private Yard
- Pool features: None
- Fencing: Back Yard, Fenced, Stone, Wood
- Has view: Yes
- View description: None
- Waterfront features: None
Lot
- Size: 8,102 Square Feet
- Features: Back Yard, Cul-De-Sac, Curbs, Front Yard, Landscaped, Native Plants, Sprinkler - Automatic, Sprinkler - Back Yard, Sprinklers In Front, Views
Details
- Additional structures: None
- Parcel number: 16572002BK0034
- Special conditions: Standard
Construction
Type & style
- Home type: SingleFamily
- Property subtype: Single Family Residence
Materials
- Foundation: Slab
- Roof: Shingle
Condition
- Resale
- New construction: No
- Year built: 2019
Details
- Builder name: Taylor Morrison
Utilities & green energy
- Sewer: Public Sewer
- Water: Public
- Utilities for property: Electricity Available, Sewer Available, Water Available
Community & HOA
Community
- Features: See Remarks, Park, Pool, Sport Court(s)/Facility
- Subdivision: Vizcaya (Traditions)
HOA
- Has HOA: Yes
- Services included: Common Area Maintenance
- HOA fee: $390 quarterly
- HOA name: Traditions at Vizcaya HOA
Location
- Region: Round Rock
Financial & listing details
- Price per square foot: $201/sqft
- Tax assessed value: $590,040
- Annual tax amount: $9,248
- Date on market: 6/26/2026
- Listing terms: Cash,Conventional,FHA,VA Loan
- Electric utility on property: Yes
Estimated market value
$536,600
$510,000 - $563,000
$2,893/mo
Price history
| Date | Event | Price |
|---|---|---|
| 6/26/2026 | Listed for sale | $544,900+33.3%$201/sqft |
Source:  Unlock MLS #6428030 Report a problem Unlock MLS #6428030 Report a problem | ||
| 1/13/2020 | Listing removed | $408,809$151/sqft |
Source: Taylor Morrison Report a problem | ||
| 1/4/2020 | Price change | $408,809+0.7%$151/sqft |
Source: Taylor Morrison Report a problem | ||
| 9/11/2019 | Price change | $405,809+1.2%$150/sqft |
Source: Taylor Morrison Report a problem | ||
| 9/9/2019 | Price change | $400,809+3.8%$148/sqft |
Source: Taylor Morrison Report a problem | ||
| 7/12/2019 | Listed for sale | $385,967$142/sqft |
Source: Taylor Morrison Report a problem | ||
Public tax history
| Year | Property taxes | Tax assessment |
|---|---|---|
| 2025 | $9,249 -1.3% | $590,040 +0.8% |
| 2024 | $9,366 +12.6% | $585,493 +10% |
| 2023 | $8,321 -3.9% | $532,266 +10% |
| 2022 | $8,663 -2.6% | $483,878 +10% |
| 2021 | $8,893 +37.8% | $439,889 +16.2% |
| 2020 | $6,456 +421.9% | $378,402 +424.8% |
| 2019 | $1,237 +16.8% | $72,100 +12.3% |
| 2018 | $1,059 | $64,200 +40.8% |
| 2017 | -- | $45,600 |
Find assessor info on the county website
Monthly payment
Est. payment
Payment breakdown
Explore the cost of this home by adjusting the details. Changes won't be saved.Climate risks
Neighborhood: Vizcaya
Nearby schools
GreatSchools rating
- 9/10Teravista Elementary SchoolGrades: PK-5Distance: 1.1 mi
- 6/10Hopewell Middle SchoolGrades: 6-8Distance: 1.9 mi
- 5/10Stony Point High SchoolGrades: 9-12Distance: 3.3 mi
Schools provided by the listing agent
- Elementary: Teravista
- Middle: Hopewell
- High: Stony Point
- District: Round Rock ISD
Source: Unlock MLS. This data may not be complete. We recommend contacting the local school district to confirm school assignments for this home.
- $464,9003 bd3 ba2.1k sqft2621 Catalani Cv, Round Rock, TX 78665Off Market
- $613,100-- bd3 ba3.1k sqft2629 Catalani Cv, Round Rock, TX 78665Off Market
- $495,100-- bd2 ba2.4k sqft2617 Catalani Cv, Round Rock, TX 78665Off Market
- $487,000-- bd2 ba2.1k sqft2633 Catalani Cv, Round Rock, TX 78665Off Market
- $582,6004 bd3 ba2.8k sqft2624 Catalani Cv, Round Rock, TX 78665Off Market
- $629,6005 bd4 ba3.2k sqft2613 Catalani Cv, Round Rock, TX 78665Off Market
- $695,900-- bd3 ba3.7k sqft2620 Catalani Cv, Round Rock, TX 78665Off Market
- $723,3004 bd4 ba3.6k sqft2637 Catalani Cv, Round Rock, TX 78665Off Market
A local agent can set up tours, give advice and negotiate with sellers.
Similar homes
- $479,9993 bd3 ba2.6k sqft2732 Florin Cv, Round Rock, TX 78665Active
 MLS ID #9871280, Tanya Kerr, KWLS - T. Kerr Property Group. Unlock MLS
 - $559,9005 bd4 ba3k sqft1937 Kempwood Loop, Round Rock, TX 78665Active
 MLS ID #8939304, Claudia Talamantez, Pure Realty. Unlock MLS
 - $479,0004 bd3 ba2.7k sqft1917 Kempwood Loop, Round Rock, TX 78665Active
 MLS ID #7063668, Michelle Adams, AIR Property Group. Unlock MLS
 - $679,0004 bd3 ba3.8k sqft2516 Portici Pass, Round Rock, TX 78665Active
 MLS ID #5180080, Tanya Kerr, KWLS - T. Kerr Property Group. Unlock MLS
 - $480,0004 bd3 ba2.6k sqft1704 Stonehaven Ln, Round Rock, TX 78665ActiveMLS ID #1101001, Kevin Restine, Realty Texas LLC. Unlock MLS
- $575,0005 bd4 ba3.5k sqft6904 Etna Way, Round Rock, TX 78665ActiveMLS ID #2982874, Shannon James, Keller Williams Realty. Unlock MLS
- $460,0003 bd2 ba2.2k sqft3241 Aurelia Ln, Round Rock, TX 78665ActiveMLS ID #3483006, Arion Crenshaw, Serhant Texas, LLC. Unlock MLS
- $559,9004 bd3 ba2.4k sqft6117 Lake Teravista Way, Georgetown, TX 78626ActiveMLS ID #7208911, Kelly Gonzalez, Real Broker, LLC. Unlock MLS
- $400,0004 bd4 ba2.6k sqft8021 Gato Ln, Round Rock, TX 78665ActiveMLS ID #3422380, Gene Arant, Keller Williams - Lake Travis. Unlock MLS
- $550,0004 bd4 ba2.9k sqft408 Garner Park Dr, Georgetown, TX 78628ActiveMLS ID #7423922, Diana Caro, Pure Realty. Unlock MLS
- $535,0004 bd3 ba2.8k sqft20016 Abigail Way, Pflugerville, TX 78660ActiveMLS ID #6024639, Bobby Baylor, RealAgent. Unlock MLS
- $519,0004 bd3 ba2.6k sqft412 Fair Oaks Dr, Georgetown, TX 78628ActiveMLS ID #2043709, Rebecca Hilton, Robert Hilton, Broker. Unlock MLS
- $559,9804 bd4 ba3.5k sqft21500 Hines Ln, Pflugerville, TX 78660ActiveMLS ID #7046639, Kexin Southerland, Keller Williams Realty. Unlock MLS
- $499,9004 bd3 ba3k sqft406 Bluejack Way, Hutto, TX 78634ActiveMLS ID #9401463, Omar Dyess, Pure Realty. Unlock MLS
- $500,0004 bd4 ba2.4k sqft161 Palio Pl, Georgetown, TX 78628ActiveMLS ID #7226028, Christopher Perkins, CB&A, Realtors. Unlock MLS
- $569,9004 bd3 ba2.5k sqft2424 Costera St, Leander, TX 78641ActiveMLS ID #5881392, Matt Menard, ERA Experts. Unlock MLS
- $519,5004 bd4 ba2.8k sqft144 Falkland St, Hutto, TX 78634ActiveMLS ID #5164329, Sam Sheikh, SpecTower Realty Group. Unlock MLS
- $625,0004 bd4 ba3.4k sqft100 Hiddenfox Cv, Georgetown, TX 78626ActiveMLS ID #6693081, Veronica Jurado, Coldwell Banker Realty. Unlock MLS
- $550,0004 bd4 ba2.5k sqft105 Fatorria Cv, Georgetown, TX 78628ActiveMLS ID #4176812, Shelley Clawson, Mallach and Company. Unlock MLS
- $419,0004 bd3 ba2.6k sqft1008 Clearwing Cir, Georgetown, TX 78626ActiveMLS ID #3395783, Tanya Kerr, KWLS - T. Kerr Property Group. Unlock MLS
