Room to gather, space to retreat, and a lifestyle to love welcome to 1937 Kempwood Loop in the sought after Teravista community! This inviting two-story residence offers 5 bedrooms, 4 full bathrooms, and a distinctive layout ideal for multigenerational living. Two spacious primary suites one downstairs and one upstairs each feature a generous walk-in closet, offering flexibility and privacy. A newer roof and HVAC systems installed in 2026 add comfort and peace of mind. Step outside to your private backyard, where a covered patio sets the scene for morning coffee, weekend cookouts, and relaxed evenings with friends. Enjoy Teravista’s resort-style pools, walking trails, parks, ponds,playgrounds, fitness centers, and acclaimed golf club. Nearby shopping, dining, H-E-B, Round Rock Premium Outlets, IKEA, and medical facilities make everyday living convenient, while access to I-35, SH-130, and SH-45 keeps you connected. Discover a home with room for every chapter of life schedule your private tour today!
Active
Price cut: $10K (8/17)
$549,900
1937 Kempwood Loop, Round Rock, TX 78665
5beds
3,082sqft
Single Family Residence
Built in 2013
6,168 Square Feet Lot
$539,500 Zestimate®
$178/sqft
$90/mo HOA
What's special
Private backyardInviting two-story residenceTwo spacious primary suitesCovered patioGenerous walk-in closet
- 115 days
- 343
- 27
Zillow last checked:
Listing updated:
Listed by:
Claudia Talamantez (512) 563-3078,
Pure Realty (512) 337-0400
Source: Unlock MLS,MLS#: 8939304
Facts & features
Interior
Bedrooms & bathrooms
- Bedrooms: 5
- Bathrooms: 4
- Full bathrooms: 4
- Main level bedrooms: 2
Primary bedroom
- Description: Upstairs primary suite with double vanity, soaking tub, walk-in shower, and spacious walk-in closet. Double doors open into the private ensuite bath.
- Features: Ceiling Fan(s), Double Vanity, Full Bath, Soaking Tub, Walk-In Closet(s), Walk-in Shower
- Level: Second
Primary bedroom
- Description: Main-level primary suite with bay windows, walk-in closet, soaking tub, walk-in shower, and double vanity.
- Features: Ceiling Fan(s), Double Vanity, Soaking Tub, Walk-In Closet(s), Walk-in Shower
- Level: Main
Dining room
- Features: CRWN
- Level: Main
Media room
- Features: Ceiling Fan(s)
- Level: Second
Heating
- Central
Cooling
- Ceiling Fan(s), Central Air
Appliances
- Included: Dishwasher, Gas Range, Microwave, Refrigerator
Features
- 2 Primary Baths, 2 Primary Suites, Breakfast Bar, Ceiling Fan(s), High Ceilings, Vaulted Ceiling(s), Granite Counters, Crown Molding, Double Vanity, Electric Dryer Hookup, Entrance Foyer, High Speed Internet, Kitchen Island, Multiple Dining Areas, Multiple Living Areas, Open Floorplan, Pantry, Primary Bedroom on Main, Recessed Lighting, Soaking Tub, Storage, Study/Home Office, Walk-In Closet(s), Washer Hookup
- Flooring: Carpet, Tile
- Windows: Bay Window(s), Blinds
- Fireplace features: None
Interior area
- Total interior livable area: 3,082 sqft
Video & virtual tour
Property
Parking
- Total spaces: 2
- Parking features: Garage, Garage Door Opener
- Garage spaces: 2
Accessibility
- Accessibility features: None
Features
- Levels: Two
- Stories: 2
- Patio & porch: Covered, Patio
- Exterior features: No Exterior Steps, Private Yard
- Pool features: None
- Spa features: None
- Fencing: Wood
- Has view: Yes
- View description: Neighborhood, Pool
- Waterfront features: None
Lot
- Size: 6,168 Square Feet
- Features: Back Yard, Close to Clubhouse, Front Yard, Landscaped, Near Golf Course, Public Maintained Road, Sprinkler - Automatic, Trees-Small (Under 20 Ft)
Details
- Additional structures: Garage(s)
- Parcel number: 16568300020015
- Special conditions: Standard
Construction
Type & style
- Home type: SingleFamily
- Property subtype: Single Family Residence
Materials
- Foundation: Slab
- Roof: Composition, Shingle
Condition
- Resale
- New construction: No
- Year built: 2013
Details
- Builder name: Wilshire
Utilities & green energy
- Sewer: Municipal Utility District (MUD)
- Water: Municipal Utility District (MUD)
- Utilities for property: Electricity Connected, Natural Gas Connected, Sewer Connected, Water Connected
Community & HOA
Community
- Features: BBQ Pit/Grill, Clubhouse, Cluster Mailbox, Fitness Center, Golf, Park, Picnic Area, Playground, Pool, Street Lights, Tennis Court(s)
- Subdivision: Teravista Sec 23
HOA
- Has HOA: Yes
- Services included: Common Area Maintenance
- HOA fee: $90 monthly
- HOA name: Teravista Community Association
Location
- Region: Round Rock
Financial & listing details
- Price per square foot: $178/sqft
- Tax assessed value: $553,770
- Annual tax amount: $10,902
- Date on market: 6/18/2026
- Listing terms: Cash,Conventional,FHA,VA Loan
- Electric utility on property: Yes
Estimated market value
$539,500
$513,000 - $566,000
$2,744/mo
Price history
| Date | Event | Price |
|---|---|---|
| 8/17/2026 | Price change | $549,900-1.8%$178/sqft |
Source:  Unlock MLS #8939304 Report a problem Unlock MLS #8939304 Report a problem | ||
| 7/14/2026 | Price change | $559,900-2.6%$182/sqft |
Source: Unlock MLS #8939304 Report a problem | ||
| 6/18/2026 | Listed for sale | $575,000$187/sqft |
Source: Unlock MLS #8939304 Report a problem | ||
Public tax history
| Year | Property taxes | Tax assessment |
|---|---|---|
| 2025 | $10,482 +14.6% | $553,770 +14.7% |
| 2024 | $9,150 -16.6% | $482,827 -16.3% |
| 2023 | $10,969 -22.4% | $576,559 -14.7% |
| 2022 | $14,132 +49.8% | $675,612 +65.7% |
| 2021 | $9,435 +10% | $407,701 +17.7% |
| 2020 | $8,579 -9.4% | $346,519 -8.3% |
| 2019 | $9,464 +0.2% | $378,032 +4.1% |
| 2018 | $9,449 | $363,163 +0.4% |
| 2017 | $9,449 -0.5% | $361,721 +2.1% |
| 2016 | $9,496 +6.5% | $354,227 +7.8% |
| 2015 | $8,920 | $328,614 +6.8% |
| 2014 | $8,920 | $307,783 +1123.7% |
| 2012 | -- | $25,152 +7.1% |
| 2011 | -- | $23,485 -7.6% |
| 2010 | -- | $25,420 -4.6% |
| 2009 | -- | $26,650 |
Find assessor info on the county website
Monthly payment
Est. payment
Payment breakdown
Explore the cost of this home by adjusting the details. Changes won't be saved.Climate risks
Neighborhood: 78665
Nearby schools
Schools provided by the listing agent
- Elementary: Teravista
- Middle: Hopewell
- High: Stony Point
- District: Round Rock ISD
Source: Unlock MLS. This data may not be complete. We recommend contacting the local school district to confirm school assignments for this home.
- $407,4003 bd3 ba2.2k sqft1939 Kempwood Loop, Round Rock, TX 78665Off Market

- $538,3005 bd4 ba3.2k sqft1935 Kempwood Loop, Round Rock, TX 78665Off Market
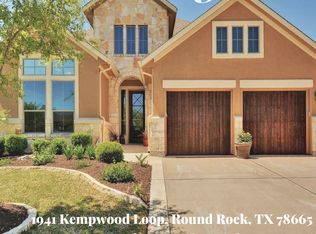
- $507,9005 bd3 ba3.2k sqft1941 Kempwood Loop, Round Rock, TX 78665Off Market
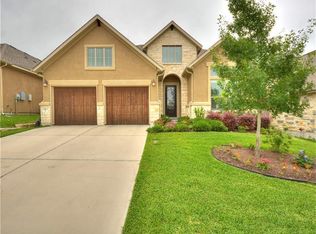
- $503,4004 bd4 ba3.1k sqft1963 Kempwood Loop, Round Rock, TX 78665Off Market
Similar homes
- $439,0003 bd2 ba1.9k sqft4196 Woodhaven Trl, Round Rock, TX 78665Active
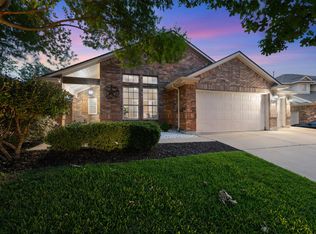
 MLS ID #7191509, Paula Hobbs, eXp Realty, LLC. Unlock MLS
 - $599,0005 bd4 ba3.5k sqft2941 Magellan Way, Round Rock, TX 78665Active
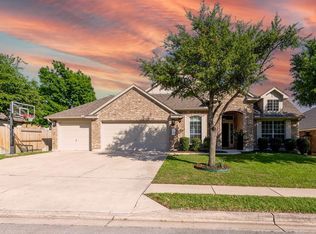 MLS ID #7619726, Kashif Ghazali, Central Metro Realty. Unlock MLS
 - $515,0004 bd3 ba3k sqft3504 Esperanza Dr, Round Rock, TX 78665Active
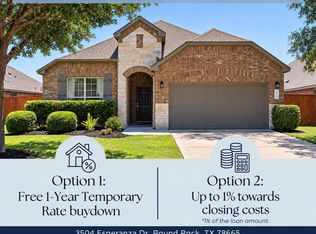 MLS ID #2807136, Alisha Austin, Homes in Heels. Unlock MLS
 - $495,0004 bd3 ba3.3k sqft2474 Santa Barbara Loop, Round Rock, TX 78665Active
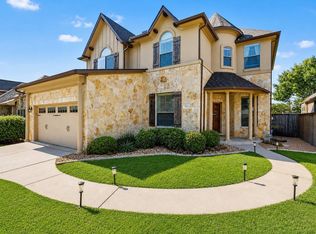 MLS ID #6005005, Becky Ode, Moreland Properties. Unlock MLS
 - $649,9005 bd4 ba3.2k sqft3343 Pablo Cir, Round Rock, TX 78665ActiveMLS ID #4829469, Patti Simon, Christies Intl Real Estate Lone Star. Unlock MLS
- $610,0004 bd3 ba3.4k sqft7903 Mozart St, Round Rock, TX 78665ActiveMLS ID #4718984, Michael Bullock, Blue Line Realty, LLC. Unlock MLS
- $390,0004 bd3 ba2.6k sqft1927 Autumn Run Ln, Round Rock, TX 78665ActiveMLS ID #6302441, Theresa Bastian, Let's Move Austin LLC. Unlock MLS
- $525,0004 bd4 ba2.5k sqft5012 Yucca Bloom Dr, Georgetown, TX 78626ActiveMLS ID #4749444, Ahmad Homidi, eXp Realty, LLC. Unlock MLS
- $514,9004 bd3 ba2.6k sqft3101 Rabbit Creek Dr, Georgetown, TX 78626ActiveMLS ID #4972078, Tamara Moritz, Coldwell Banker Apex. Unlock MLS
- $524,9004 bd3 ba2.4k sqft6117 Lake Teravista Way, Georgetown, TX 78626ActiveMLS ID #7208911, Kelly Gonzalez, Real Broker, LLC. Unlock MLS
- $399,9003 bd2 ba2k sqft2624 Enza Dr, Round Rock, TX 78665ActiveMLS ID #9951889, Tanya Kerr, KWLS - T. Kerr Property Group. Unlock MLS
- $450,0003 bd4 ba2.6k sqft4332 Teravista Club Dr Unit 9, Round Rock, TX 78665ActiveMLS ID #4585901, Lauren Schauer, Magnolia Realty Round Rock. Unlock MLS
- $525,0004 bd4 ba3.2k sqft608 Royal Burgess Dr, Round Rock, TX 78664ActiveMLS ID #8203373, Kacee Kana, Keller Williams - Lake Travis. Unlock MLS
- $549,0005 bd4 ba3.3k sqft4100 Godwit Dr, Pflugerville, TX 78660ActiveMLS ID #4620262, John Raudy, Raudy Realty. Unlock MLS
- $435,0004 bd3 ba2.5k sqft5852 Parma St, Round Rock, TX 78665ActiveMLS ID #3122053, Barbara Colvin, LPT Realty, LLC. Unlock MLS
- $624,9003 bd3 ba3k sqft3012 Freeman Park Dr, Round Rock, TX 78665ActiveMLS ID #2345574, Barie Ferguson, Magnolia Realty Round Rock. Unlock MLS
- $610,0005 bd4 ba3.2k sqft3057 Agave Loop, Round Rock, TX 78681ActiveMLS ID #7681287, Lee Ye, Agent Realty. Unlock MLS
- $614,4994 bd3 ba2.7k sqft4344 Hannover Way, Round Rock, TX 78681ActiveMLS ID #2525669, Shaun Duffenbach, Berkshire Hathaway Premier. Unlock MLS
- $515,0003 bd2 ba2.3k sqft3869 Skyview Way, Round Rock, TX 78681ActiveMLS ID #7286072, Milena Roadhouse, Compass RE Texas, LLC. Unlock MLS
- $590,0003 bd4 ba3k sqft3928 Cole Valley Ln, Round Rock, TX 78681ActiveMLS ID #6219924, Carol Zwirn, Coldwell Banker Realty. Unlock MLS
