Imagine starting your morning with a cup of coffee on the covered patio as the sun rises over your expansive backyard & the neighborhood slowly comes to life around you. With plenty of room to relax, entertain, play, or dream, this oversized homesite offers outdoor space that is becoming increasingly difficult to find. Welcome to 214 Cyril Drive, a maintained 4-bedroom, 3-bath home offering a versatile floor plan, thoughtful updates & exceptional convenience in one of Hutto's most accessible locations. Situated just minutes from SH 130, Highway 79 & commuter routes, you'll enjoy easy access to employers, shopping, dining & entertainment throughout Hutto & Round Rock. Inside, the flexible layout is designed to adapt to the way you live. The main level features a full bedroom & full bathroom, creating the perfect space for guests, a home office, or workout room. The heart of the home is the open-concept kitchen, dining & living area where family & friends naturally gather. Upstairs, you'll find a spacious primary suite, secondary bedrooms, a full bathroom & a large second living area perfect for a media room, game room, playroom, office, or additional gathering space. The upstairs laundry room adds everyday convenience. Throughout the home, the owners have added warmth & personality through updated lighting, accent walls & thoughtful design touches. Step outside & discover one of the home's most impressive features: the backyard. This incredible outdoor space is a blank canvas ready for your vision. Imagine summer barbecues under the covered patio, evenings around a firepit, room for a future pool, a playscape, garden beds, outdoor dining areas, or simply the freedom to enjoy wide-open space. Whether you're entertaining guests or creating your own private retreat, the possibilities are endless. Combining a functional floor plan, tasteful updates & an oversized backyard with room to grow, 214 Cyril Drive offers the perfect balance of comfort, flexibility & lifestyle!
Active
Price cut: $5K (7/15)
$414,900
214 Cyril Dr, Hutto, TX 78634
4beds
2,457sqft
:
Get pre-qualified$3,043/mo
Single Family Residence
Built in 2018
8,637 Square Feet Lot
$-- Zestimate®
$169/sqft
$50/mo HOA
What's special
Tasteful updatesUpdated lightingExpansive backyardOutdoor dining areasFunctional floor planGarden bedsVersatile floor plan
- 46 days |
- 350 |
- 15 |
Zillow last checked:
Listing updated:
Listed by:
Hope Teel (512) 764-3667,
RE/MAX Fine Properties (512) 764-3667
Source: Unlock MLS,MLS#: 3719939
Facts & features
Interior
Bedrooms & bathrooms
- Bedrooms: 4
- Bathrooms: 3
- Full bathrooms: 3
- Main level bedrooms: 1
Primary bedroom
- Features: Walk-In Closet(s)
- Level: Main
Primary bathroom
- Features: Double Vanity, Full Bath, Soaking Tub, Separate Shower, Walk-in Shower
- Level: Main
Kitchen
- Features: Kitchn - Breakfast Area, Breakfast Bar, Kitchen Island, Granite Counters, Open to Family Room, Pantry
- Level: Main
Heating
- Central, Natural Gas
Cooling
- Central Air
Appliances
- Included: Gas Cooktop, Dishwasher, Disposal, ENERGY STAR Qualified Appliances, Exhaust Fan, Microwave, Free-Standing Range, Self Cleaning Oven
Features
- Breakfast Bar, Ceiling Fan(s), Granite Counters, Entrance Foyer, High Speed Internet, In-Law Floorplan, Interior Steps, Kitchen Island, Multiple Living Areas, Pantry, Primary Bedroom on Main, Recessed Lighting, Soaking Tub, Walk-In Closet(s), Washer Hookup
- Flooring: Carpet, Tile, Wood
- Windows: Blinds, Screens
- Fireplace features: None
Interior area
- Total interior livable area: 2,457 sqft
Video & virtual tour
Property
Parking
- Total spaces: 2
- Parking features: Attached, Garage Door Opener, Garage Faces Front
- Attached garage spaces: 2
Accessibility
- Accessibility features: None
Features
- Levels: Two
- Stories: 2
- Patio & porch: Covered, Patio
- Exterior features: Gutters Partial, Pest Tubes in Walls
- Pool features: None
- Spa features: None
- Fencing: Fenced, Privacy, Wood
- Has view: Yes
- View description: Neighborhood
- Waterfront features: None
Lot
- Size: 8,637 Square Feet
- Features: Back Yard, Interior Lot, Level, Private, Sprinkler - Automatic, Sprinkler - Back Yard, Sprinklers In Front, Trees-Medium (20 Ft - 40 Ft)
Details
- Additional structures: None
- Parcel number: 141985200C0003
- Special conditions: Standard
Construction
Type & style
- Home type: SingleFamily
- Property subtype: Single Family Residence
Materials
- Foundation: Slab
- Roof: Composition
Condition
- Resale
- New construction: No
- Year built: 2018
Details
- Builder name: Pulte Homes
Utilities & green energy
- Sewer: Public Sewer
- Water: Public
- Utilities for property: Electricity Available, Natural Gas Available, Phone Connected, Underground Utilities
Community & HOA
Community
- Features: Park, Playground, Pool
- Subdivision: Hutto Xing Ph 2
HOA
- Has HOA: Yes
- Services included: Common Area Maintenance, See Remarks
- HOA fee: $50 monthly
- HOA name: Carmel Creek HOA
Location
- Region: Hutto
Financial & listing details
- Price per square foot: $169/sqft
- Tax assessed value: $453,378
- Annual tax amount: $8,521
- Date on market: 6/19/2026
- Listing terms: Cash,Conventional,FHA,VA Loan
- Electric utility on property: Yes
Estimated market value
Not available
Estimated sales range
Not available
Not available
Price history
| Date | Event | Price |
|---|---|---|
| 7/15/2026 | Price change | $414,900-1.2%$169/sqft |
Source:  Unlock MLS #3719939 Report a problem Unlock MLS #3719939 Report a problem | ||
| 6/19/2026 | Listed for sale | $419,900+50.9%$171/sqft |
Source: Unlock MLS #3719939 Report a problem | ||
| 4/19/2018 | Listing removed | $278,355$113/sqft |
Source: Austin Real Estate Experts #3354542 Report a problem | ||
| 4/8/2018 | Listed for sale | $278,355$113/sqft |
Source: Austin Real Estate Experts #3354542 Report a problem | ||
Public tax history
| Year | Property taxes | Tax assessment |
|---|---|---|
| 2025 | $8,032 +3.3% | $453,378 +8.1% |
| 2024 | $7,778 +11.6% | $419,263 +10% |
| 2023 | $6,969 -7.2% | $381,148 +10% |
| 2022 | $7,512 -2.3% | $346,498 +10% |
| 2021 | $7,686 -0.6% | $314,998 +9.7% |
| 2020 | $7,732 -2.1% | $287,058 +0.1% |
| 2019 | $7,897 +838.7% | $286,688 +350.8% |
| 2018 | $841 | $63,600 +109.2% |
| 2017 | -- | $30,400 |
Find assessor info on the county website
Monthly payment
Est. payment
Payment breakdown
Explore the cost of this home by adjusting the details. Changes won't be saved.Climate risks
Neighborhood: 78634
Nearby schools
GreatSchools rating
- 6/10Nadine Johnson Elementary SchoolGrades: PK-5Distance: 0.7 mi
- 5/10Farley Middle SchoolGrades: 6-8Distance: 1.9 mi
- 5/10Hutto High SchoolGrades: 9-12Distance: 0.7 mi
Schools provided by the listing agent
- Elementary: Nadine Johnson
- Middle: Farley
- High: Hutto
- District: Hutto ISD
Source: Unlock MLS. This data may not be complete. We recommend contacting the local school district to confirm school assignments for this home.
- $348,3003 bd2 ba1.7k sqft302 Cyril Dr, Hutto, TX 78634Off Market
- $327,600-- bd2 ba1.6k sqft304 Cyril Dr, Hutto, TX 78634Off Market

- $480,8005 bd3 ba2.6k sqft305 Cyril Dr, Hutto, TX 78634Off Market
- $428,7004 bd4 ba2.7k sqft300 Cyril Dr, Hutto, TX 78634Off Market

- $333,1003 bd2 ba1.8k sqft303 Cyril Dr, Hutto, TX 78634Off Market
- $379,1004 bd3 ba2.3k sqft307 Cyril Dr, Hutto, TX 78634Off Market
- $320,800-- bd2 ba1.5k sqft301 Cyril Dr, Hutto, TX 78634Off Market
- $389,9004 bd3 ba2.5k sqft306 Cyril Dr, Hutto, TX 78634Off Market
A local agent can set up tours, give advice and negotiate with sellers.
Similar homes
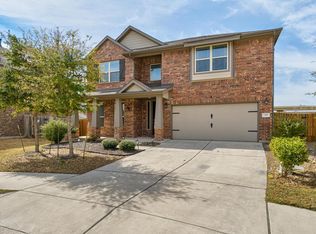
- $399,9994 bd3 ba2.5k sqft718 Hereford Loop, Hutto, TX 78634Active
 MLS ID #6213136, Lara Pavanelli, Compass RE Texas, LLC. Unlock MLS
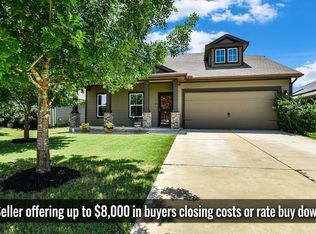
 - $369,9004 bd3 ba2.1k sqft103 Navidad River Dr, Hutto, TX 78634Active
 MLS ID #9200650, Karla Jordan, Central Metro Realty. Unlock MLS
 - $339,9003 bd3 ba2.2k sqft1107 Concan Dr, Hutto, TX 78634Active
 MLS ID #5408849, Kyle Pfaffe, T J Lewis Real Estate. Unlock MLS
 - $429,9004 bd3 ba2.6k sqft6409 Turin Ln, Round Rock, TX 78665Active
 MLS ID #5720993, Brandi Sheridan, Scarlet Key Properties, LLC. Unlock MLS
 - $435,0004 bd3 ba2.5k sqft5852 Parma St, Round Rock, TX 78665ActiveMLS ID #3122053, Barbara Colvin, LPT Realty, LLC. Unlock MLS
- $335,0004 bd3 ba2.1k sqft605 San Antonio Riverwalk, Hutto, TX 78634ActiveMLS ID #7319083, Shanna Heidmann, Goodrich Realty LLC. Unlock MLS
- $475,0004 bd3 ba2.9k sqft276 Finstown St, Hutto, TX 78634ActiveMLS ID #2381058, Tomas Natal, REALTY CAPITAL CITY. Unlock MLS
- $340,0004 bd2 ba1.5k sqft934 Main St, Hutto, TX 78634ActiveMLS ID #1813428, Whittney Cloud, Compass RE Texas, LLC. Unlock MLS
- $329,9004 bd2 ba2k sqft706 Liard River Rd, Hutto, TX 78634ActiveMLS ID #9421419, Kyle Nitchy, eXp Realty, LLC. Unlock MLS
- $420,0003 bd2 ba2k sqft20128 Garganey Dr, Pflugerville, TX 78660ActiveMLS ID #8557266, John May, Goodrich Realty LLC. Unlock MLS
- $475,0005 bd4 ba2.8k sqft105 W Highfield St, Hutto, TX 78634ActiveMLS ID #7615151, Crystal Long, Jorgenson Real Estate. Unlock MLS
- $289,9903 bd2 ba1.4k sqft1015 Hondo Ln, Hutto, TX 78634ActiveMLS ID #9590597, Nicholas Himes, eXp Realty, LLC. Unlock MLS
- $397,0004 bd2 ba2.5k sqft5809 Livorno Cv, Round Rock, TX 78665ActiveMLS ID #3856302, Shannon Meuse, Redfin Corporation. Unlock MLS
- $460,0004 bd3 ba2.7k sqft3001 Edwards Plateau Dr, Pflugerville, TX 78660ActiveMLS ID #9524682, Kevin Wilhelm, Bramlett Partners. Unlock MLS
- $449,9005 bd4 ba2.9k sqft3101 Fresh Spring Rd, Pflugerville, TX 78660ActiveMLS ID #7525930, Susan Patterson, Compass RE Texas, LLC. Unlock MLS
- $469,9994 bd3 ba2.7k sqft101 Payne Stewart Dr, Round Rock, TX 78664ActiveMLS ID #8518949, Renee Cordero, Ctx Premier Realty. Unlock MLS
- $458,8995 bd3 ba2.5k sqft19117 Melwas Way, Pflugerville, TX 78660ActiveMLS ID #1235549, Kayce Rasmussen, LPT Realty, LLC. Unlock MLS
- $499,0004 bd3 ba2.5k sqft4033 Sable Oaks Dr, Round Rock, TX 78664ActiveMLS ID #1701538, Alyssa Nguyen, Twelve Rivers Realty. Unlock MLS
- $399,9003 bd3 ba2.9k sqft1209 Toltec Trl, Georgetown, TX 78626ActiveMLS ID #3302012, Kiersty Lombar, Kersh Real Estate. Unlock MLS
- $399,0004 bd2 ba2.6k sqft1729 Hidden Springs Path, Round Rock, TX 78665ActiveMLS ID #4399667, Micheall Moreno, eXp Realty, LLC. Unlock MLS
