Welcome to one of the most spacious and thoughtfully designed homes in the highly sought-after golf course community of Star Ranch. Featuring 5 bedrooms, with 4 conveniently located on the main level, this exceptional floor plan offers the flexibility today's buyers are searching for. From the moment you step inside, you'll appreciate the soaring high ceilings, abundant natural light, and elevated design with tasteful upgrades throughout. The heart of the home is a truly impressive kitchen, showcasing massive cabinetry, expansive countertops, and exceptional storage, all flowing seamlessly into the spacious living and dining areas, perfect for everyday living and effortless entertaining. The private primary suite offers a peaceful retreat, while the additional bedrooms and versatile living spaces provide endless possibilities for a home office, media room, playroom, fitness space, or multigenerational living. Immaculately maintained and move-in ready, this home combines luxury, comfort, and functionality in one incredible package. Conveniently located near major highways, shopping, dining, and the outstanding Star Ranch amenities, it offers both an exceptional lifestyle and an easy commute. Plus, buyers can take advantage of a 1% partner lender credit, making this beautiful home an even better value.
Active
Price cut: $24K (6/28)
$475,000
105 W Highfield St, Hutto, TX 78634
5beds
2,817sqft
:
Get pre-qualified$3,401/mo
Single Family Residence
Built in 2018
7,492 Square Feet Lot
$-- Zestimate®
$169/sqft
$40/mo HOA
What's special
Soaring high ceilingsAbundant natural lightExpansive countertopsTruly impressive kitchenExceptional storageMassive cabinetry
- 121 days |
- 297 |
- 13 |
Zillow last checked:
Listing updated:
Listed by:
Crystal Long (512) 439-3698,
Jorgenson Real Estate (512) 439-3698
Source: Unlock MLS,MLS#: 7615151
Facts & features
Interior
Bedrooms & bathrooms
- Bedrooms: 5
- Bathrooms: 4
- Full bathrooms: 4
- Main level bedrooms: 4
Primary bedroom
- Features: Ceiling Fan(s)
- Level: Main
Primary bathroom
- Features: Double Vanity, Full Bath, Soaking Tub, Separate Shower, Walk-In Closet(s), Walk-in Shower
- Level: Main
Kitchen
- Features: Breakfast Bar, Kitchen Island, Granite Counters, Open to Family Room, Pantry, Recessed Lighting
- Level: Main
Heating
- Electric, Natural Gas
Cooling
- Ceiling Fan(s), Central Air
Appliances
- Included: Gas Cooktop, Microwave
Features
- Ceiling Fan(s), Granite Counters, Double Vanity, Interior Steps, Kitchen Island, Multiple Living Areas, Pantry, Primary Bedroom on Main, Recessed Lighting, Soaking Tub, Walk-In Closet(s), Washer Hookup
- Flooring: Carpet, Tile
- Windows: Blinds
Interior area
- Total interior livable area: 2,817 sqft
Property
Parking
- Total spaces: 2
- Parking features: Attached, Door-Single, Electric Vehicle Charging Station(s), Garage, Garage Door Opener, Garage Faces Front, Oversized, Paved
- Attached garage spaces: 2
Accessibility
- Accessibility features: None
Features
- Levels: Two
- Stories: 2
- Patio & porch: Covered, Patio
- Exterior features: Uncovered Courtyard, Electric Car Plug-in, Gutters Partial, Private Yard
- Pool features: None
- Fencing: Back Yard, Privacy, Wood
- Has view: Yes
- View description: Neighborhood
- Waterfront features: None
Lot
- Size: 7,492 Square Feet
- Features: Back Yard, Curbs, Front Yard, Gentle Sloping, Near Golf Course, Private, Public Maintained Road, Sprinkler - Automatic, Sprinkler - Rain Sensor, Trees-Small (Under 20 Ft)
Details
- Additional structures: None
- Parcel number: 142470075D0041
- Special conditions: Standard
Construction
Type & style
- Home type: SingleFamily
- Property subtype: Single Family Residence
Materials
- Foundation: Slab
- Roof: Composition, Shingle
Condition
- Resale
- New construction: No
- Year built: 2018
Utilities & green energy
- Sewer: Municipal Utility District (MUD)
- Water: Municipal Utility District (MUD)
- Utilities for property: Electricity Connected, Natural Gas Connected
Community & HOA
Community
- Features: Cluster Mailbox, Common Grounds, Curbs, Golf, Playground, Pool
- Subdivision: Star Ranch Sec 7 Ph 5
HOA
- Has HOA: Yes
- Services included: Common Area Maintenance
- HOA fee: $475 annually
- HOA name: Star Ranch
Location
- Region: Hutto
Financial & listing details
- Price per square foot: $169/sqft
- Tax assessed value: $510,187
- Annual tax amount: $13,651
- Date on market: 3/28/2026
- Listing terms: Cash,Conventional,FHA,VA Loan
- Electric utility on property: Yes
Estimated market value
Not available
Estimated sales range
Not available
Not available
Price history
| Date | Event | Price |
|---|---|---|
| 6/28/2026 | Price change | $475,000-4.8%$169/sqft |
Source:  Unlock MLS #7615151 Report a problem Unlock MLS #7615151 Report a problem | ||
| 3/28/2026 | Listed for sale | $499,000+16.2%$177/sqft |
Source: Unlock MLS #7615151 Report a problem | ||
| 4/2/2021 | Sold | -- |
Source: Agent Provided Report a problem | ||
| 2/27/2021 | Listed for sale | $429,500$152/sqft |
Source: Unlock MLS #3838279 Report a problem | ||
Public tax history
| Year | Property taxes | Tax assessment |
|---|---|---|
| 2025 | $11,868 -2% | $510,187 -0.1% |
| 2024 | $12,111 +4.4% | $510,562 +3.2% |
| 2023 | $11,602 -24.1% | $494,919 -13.3% |
| 2022 | $15,287 +43.2% | $571,035 +52.6% |
| 2021 | $10,675 +6.9% | $374,084 +10% |
| 2020 | $9,982 -5.7% | $340,076 -4.7% |
| 2019 | $10,591 | $356,886 +495.3% |
| 2018 | -- | $59,950 |
Find assessor info on the county website
Monthly payment
Est. payment
Payment breakdown
Explore the cost of this home by adjusting the details. Changes won't be saved.Climate risks
Neighborhood: 78634
Nearby schools
GreatSchools rating
- 6/10Benjamin Doc Kerley Elementary SchoolGrades: PK-5Distance: 2.3 mi
- 6/10Hutto High School 9th Grade CenterGrades: 9Distance: 5.1 mi
- 5/10Hutto High SchoolGrades: 9-12Distance: 2.1 mi
Schools provided by the listing agent
- Elementary: Benjamin Doc Kerley Elementary
- Middle: Gus Almquist
- High: Hutto
- District: Hutto ISD
Source: Unlock MLS. This data may not be complete. We recommend contacting the local school district to confirm school assignments for this home.
- $423,8004 bd3 ba2.3k sqft536 Tanda Ln, Hutto, TX 78634Off Market
- $399,500-- bd2 ba2.2k sqft113 W Highfield St, Hutto, TX 78634Off Market
- $417,5004 bd2 ba2.2k sqft125 Limerick Cv, Hutto, TX 78634Off Market
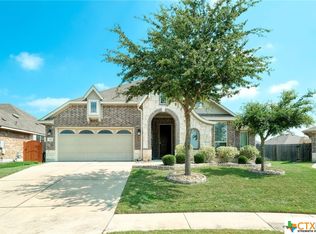
- $--4 bd3 ba2.7k sqft129 Limerick Cv, Hutto, TX 78634Sold
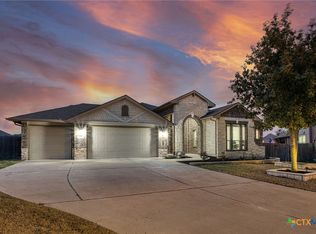
- $3006,621 Square FeetW Highfield St, Hutto, TX 78634Off Market
- $3001,742 Square FeetW Highfield St, Hutto, TX 78634Off Market
- $482,6004 bd3 ba2.6k sqft104 W Highfield St, Hutto, TX 78634Off Market
- $---- bd2 ba1.9k sqft117 W Highfield St, Hutto, TX 78634Sold
A local agent can set up tours, give advice and negotiate with sellers.
Similar homes
- $483,0005 bd4 ba3k sqft411 Palo Brea Loop, Hutto, TX 78634Active

 MLS ID #8572845, Christopher Hernandez, eXp Realty, LLC. Unlock MLS
 - $399,0004 bd3 ba2.9k sqft209 Anderson St, Hutto, TX 78634Active
 MLS ID #4959637, Eddie Schwartz, Schwartz RE Properties Group. Unlock MLS
 - $414,9004 bd3 ba2.4k sqft214 Cyril Dr, Hutto, TX 78634Active
 MLS ID #3719939, Hope Teel, RE/MAX Fine Properties. Unlock MLS
 - $400,0003 bd2 ba2k sqft133 Kirkhill St, Hutto, TX 78634Active
 MLS ID #2049214, Jessica Smith, Epique Realty LLC. Unlock MLS
 - $399,9004 bd3 ba2.7k sqft202 Quarryman Dr, Hutto, TX 78634ActiveMLS ID #4222639, Danielle Fountain, The One Realty. Unlock MLS
- $365,0004 bd3 ba2.5k sqft201 Garcitas Creek Ln, Hutto, TX 78634ActiveMLS ID #7198959, Will Mackintosh, Bramlett Partners. Unlock MLS
- $465,0004 bd4 ba2.6k sqft8504 Rimini Cv, Round Rock, TX 78665ActiveMLS ID #2853002, Kelsey Strandemo, Keller Williams Realty. Unlock MLS
- $384,9004 bd3 ba2.1k sqft804 Farmhouse Dr, Hutto, TX 78634ActiveMLS ID #7269187, Kevin Malan, Keller Williams Realty. Unlock MLS
- $458,8995 bd3 ba2.5k sqft19117 Melwas Way, Pflugerville, TX 78660ActiveMLS ID #1235549, Kayce Rasmussen, LPT Realty, LLC. Unlock MLS
- $539,0004 bd4 ba3.2k sqft608 Royal Burgess Dr, Round Rock, TX 78664ActiveMLS ID #8203373, Kacee Kana, Keller Williams - Lake Travis. Unlock MLS
- $435,0004 bd3 ba2.5k sqft5852 Parma St, Round Rock, TX 78665ActiveMLS ID #3122053, Barbara Colvin, LPT Realty, LLC. Unlock MLS
- $399,9904 bd3 ba2.7k sqft1011 Round Bale Rd, Hutto, TX 78634ActiveMLS ID #3208605, Julie Burton, Willow Real Estate, LLC. Unlock MLS
- $460,0003 bd2 ba2.1k sqft19316 Wearyall Hill Ln, Pflugerville, TX 78660ActiveMLS ID #2277637, Steve Jordan, Compass RE Texas, LLC. Unlock MLS
- $329,9004 bd2 ba2k sqft706 Liard River Rd, Hutto, TX 78634ActiveMLS ID #9421419, Kyle Nitchy, eXp Realty, LLC. Unlock MLS
- $479,0004 bd4 ba2.5k sqft1032 Teravista Xing, Georgetown, TX 78626ActiveMLS ID #5980919, Kim Moore, Christies Intl Real Estate Lone Star. Unlock MLS
- $465,0003 bd4 ba2.4k sqft2509 Dillon Pond Ln, Pflugerville, TX 78660ActiveMLS ID #3843099, Kathy Chappell, Pacesetter Properties. Unlock MLS
- $444,9903 bd2 ba2.3k sqft808 Great Sand Dunes Ave, Pflugerville, TX 78660ActiveMLS ID #9722052, Matt Menard, ERA Experts. Unlock MLS
- $535,0004 bd3 ba2.8k sqft20016 Abigail Way, Pflugerville, TX 78660ActiveMLS ID #6024639, Bobby Baylor, RealAgent. Unlock MLS
- $510,0005 bd4 ba2.6k sqft928 Falkland Trce, Pflugerville, TX 78660ActiveMLS ID #2584028, Erin Brotherman, Epique Realty LLC. Unlock MLS
- $519,5003 bd3 ba2.3k sqft3317 Nighthawk Dive Ln, Pflugerville, TX 78660ActiveMLS ID #8305907, Kari Kelm, Berkshire Hathaway TX Realty. Unlock MLS
