**Seller is offering $10,000 in concessions with an acceptable offer** Welcome to 19117 Melwas Way, a beautifully maintained home nestled in the highly sought-after Avalon community of Pflugerville. Offering 5 bedrooms, 3 full bathrooms, and over 2,500 square feet of thoughtfully designed living space, this home combines comfort, style, and functionality in one exceptional package. Step inside to discover an open-concept floor plan filled with natural light, spacious living areas, and a seamless flow that's perfect for both entertaining and everyday living. The well-appointed kitchen overlooks the main living area, creating a central gathering space for hosting guests or enjoying quiet evenings at home. A flexible floor plan provides room for a home office, guest accommodations, or hobby space to fit your lifestyle. Retreat to the spacious primary suite featuring a private bath and generous closet space, while additional bedrooms offer comfort and versatility for a variety of needs. Situated on an oversized lot, the backyard provides plenty of space for outdoor entertaining, gardening, play, or simply relaxing under the big Texas sky. Residents of Avalon enjoy outstanding community amenities including a resort-style pool, splash pad, playgrounds, basketball courts, scenic walking trails, and easy access to Lake Pflugerville. Conveniently located near Stone Hill Town Center, major employers, shopping, dining, and top Pflugerville ISD schools, this home offers the perfect balance of neighborhood charm and everyday convenience. Don't miss your opportunity to own this exceptional home in one of Pflugerville's most desirable master-planned communities.
Pending
$458,899
19117 Melwas Way, Pflugerville, TX 78660
5beds
2,549sqft
Single Family Residence
Built in 2016
9,056 Square Feet Lot
$448,700 Zestimate®
$180/sqft
$41/mo HOA
What's special
Oversized lot
- 116 days
- 93
- 2
Zillow last checked:
Listing updated:
Listed by:
Kayce Rasmussen (512) 468-4638,
LPT Realty, LLC (877) 366-2213
Source: Unlock MLS,MLS#: 1235549
Facts & features
Interior
Bedrooms & bathrooms
- Bedrooms: 5
- Bathrooms: 3
- Full bathrooms: 3
- Main level bedrooms: 2
Primary bedroom
- Features: Ceiling Fan(s), Double Vanity, Soaking Tub, High Ceilings, Separate Shower, Walk-In Closet(s)
- Level: Main
Heating
- Electric
Cooling
- Ceiling Fan(s), Central Air
Appliances
- Included: Dishwasher, Microwave, Free-Standing Gas Oven, Stainless Steel Appliance(s)
Features
- Ceiling Fan(s), High Ceilings, Double Vanity, Electric Dryer Hookup, Interior Steps, Kitchen Island, Open Floorplan, Pantry, Primary Bedroom on Main, Recessed Lighting, Walk-In Closet(s), Washer Hookup
- Flooring: Carpet, Tile
- Windows: Blinds
Interior area
- Total interior livable area: 2,549 sqft
Property
Parking
- Total spaces: 2
- Parking features: Driveway, Garage
- Garage spaces: 2
Accessibility
- Accessibility features: None
Features
- Levels: Two
- Stories: 2
- Patio & porch: Front Porch, Rear Porch
- Exterior features: Private Yard
- Pool features: None
- Fencing: Back Yard, Privacy, Wood
- Has view: Yes
- View description: Neighborhood
- Waterfront features: None
Lot
- Size: 9,056 Square Feet
- Features: None
Details
- Additional structures: None
- Parcel number: 02805521040000
- Special conditions: Standard
Construction
Type & style
- Home type: SingleFamily
- Property subtype: Single Family Residence
Materials
- Foundation: Slab
- Roof: Composition
Condition
- Resale
- New construction: No
- Year built: 2016
Details
- Builder name: Pacesetter Homes LLC
Utilities & green energy
- Sewer: Municipal Utility District (MUD)
- Water: Municipal Utility District (MUD)
- Utilities for property: Electricity Connected, Natural Gas Connected, Sewer Connected, Water Connected
Community & HOA
Community
- Features: Clubhouse, Cluster Mailbox, Common Grounds, Electronic Payments, Kitchen Facilities, Online Services, Park, Picnic Area, Planned Social Activities, Playground, Pool, Sidewalks, Street Lights, Tennis Court(s)
- Subdivision: Avalon Ph 6B
HOA
- Has HOA: Yes
- Services included: Common Area Maintenance
- HOA fee: $123 quarterly
- HOA name: Avalon Master Community
Location
- Region: Pflugerville
Financial & listing details
- Price per square foot: $180/sqft
- Tax assessed value: $493,041
- Annual tax amount: $9,734
- Date on market: 6/13/2026
- Listing terms: Cash,Conventional
- Electric utility on property: Yes
Estimated market value
$448,700
$426,000 - $471,000
$2,738/mo
Price history
| Date | Event | Price |
|---|---|---|
| 8/22/2026 | Pending sale | $458,899$180/sqft |
Source:  Unlock MLS #1235549 Report a problem Unlock MLS #1235549 Report a problem | ||
| 6/13/2026 | Listed for sale | $458,899$180/sqft |
Source: Unlock MLS #1235549 Report a problem | ||
Public tax history
| Year | Property taxes | Tax assessment |
|---|---|---|
| 2025 | $8,495 +2.2% | $493,041 +5.1% |
| 2024 | $8,313 +14.1% | $469,107 +10% |
| 2023 | $7,285 -7.7% | $426,461 +10% |
| 2022 | $7,888 | $387,692 +10% |
| 2021 | -- | $352,447 +10% |
| 2020 | $8,159 -1.4% | $320,406 |
| 2019 | $8,272 -6.9% | $320,406 +4.7% |
| 2018 | $8,887 | $306,081 +5.6% |
| 2017 | $8,887 | $289,821 +53.5% |
| 2016 | -- | $188,782 |
Find assessor info on the county website
Monthly payment
Est. payment
Payment breakdown
Explore the cost of this home by adjusting the details. Changes won't be saved.Climate risks
Neighborhood: 78660
Nearby schools
Schools provided by the listing agent
- Elementary: Riojas
- Middle: Cele
- High: Weiss
- District: Pflugerville ISD
Source: Unlock MLS. This data may not be complete. We recommend contacting the local school district to confirm school assignments for this home.

Similar homes
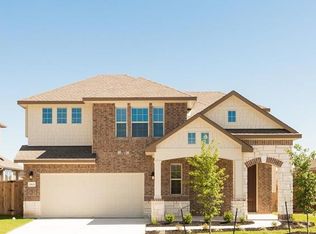
- $465,0004 bd3 ba2.7k sqft3512 Endless Shore Dr, Pflugerville, TX 78660Active
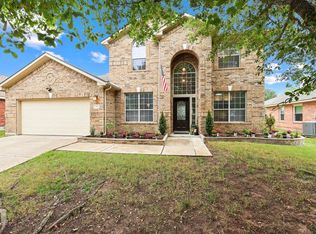
 MLS ID #1589662, Kyle Pfaffe, T J Lewis Real Estate. Unlock MLS
 - $432,5004 bd2 ba2.1k sqft19316 Wearyall Hill Ln, Pflugerville, TX 78660Active
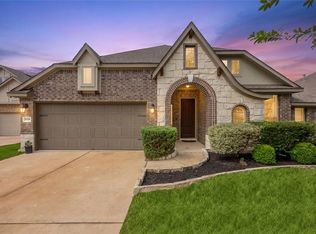 MLS ID #2277637, Steve Jordan, Compass RE Texas, LLC. Unlock MLS
 - $424,9005 bd4 ba2.9k sqft2100 Tranquility Ln, Pflugerville, TX 78660Active
 MLS ID #4237947, Traci McBain, Team Price Real Estate. Unlock MLS
 - $399,7504 bd3 ba2.7k sqft3001 Edwards Plateau Dr, Pflugerville, TX 78660Active
 MLS ID #3936091, Kevin Wilhelm, Bramlett Partners. Unlock MLS
 - $449,9005 bd4 ba2.9k sqft3101 Fresh Spring Rd, Pflugerville, TX 78660ActiveMLS ID #7525930, Susan Patterson, Compass RE Texas, LLC. Unlock MLS
- $514,9004 bd3 ba2.8k sqft20016 Abigail Way, Pflugerville, TX 78660ActiveMLS ID #6024639, Bobby Baylor, RealAgent. Unlock MLS
- $490,0004 bd3 ba3.2k sqft2505 Pumpkin Ridge Ct, Pflugerville, TX 78660ActiveMLS ID #4586757, Eli Alborn, eXp Realty, LLC. Unlock MLS
- $445,0004 bd3 ba2.8k sqft16905 Antioch Ave, Pflugerville, TX 78660ActiveMLS ID #2297091, Heather Brown, RE/MAX Fine Properties. Unlock MLS
- $499,0003 bd3 ba2.8k sqft19217 Tristan Stone Dr, Pflugerville, TX 78660ActiveMLS ID #7178401, Jami Priesmeyer, JPAR Austin. Unlock MLS
- $497,9904 bd3 ba2.9k sqft21605 Hines Ln, Pflugerville, TX 78660ActiveMLS ID #7274767, Julio Rodriguez-Monagas, Realty of America, LLC. Unlock MLS
- $415,0003 bd2 ba2k sqft20128 Garganey Dr, Pflugerville, TX 78660ActiveMLS ID #8557266, Jessica Roy, Goodrich Realty LLC. Unlock MLS
- $495,0005 bd4 ba2.7k sqft928 Falkland Trce, Pflugerville, TX 78660ActiveMLS ID #2584028, Erin Brotherman, Epique Realty LLC. Unlock MLS
- $550,0005 bd4 ba2.9k sqft3901 Eland Dr, Pflugerville, TX 78660ActiveMLS ID #8923268, Jacque Maloy, Orchard Brokerage. Unlock MLS
- $549,9954 bd4 ba2.8k sqft18029 Santa Croce Dr, Pflugerville, TX 78660ActiveMLS ID #7005190, Jeff Patterson, Team West Real Estate LLC. Unlock MLS
- $499,9904 bd3 ba2.8k sqft101 Lee Trevino Cv, Round Rock, TX 78664ActiveMLS ID #7042187, Julie Burton, Willow Real Estate, LLC. Unlock MLS
- $574,0005 bd3 ba3.5k sqft3611 TEXEL LN, PFLUGERVILLE, TX 78660For Sale
 MLS ID #2013838, Tiffany Forehand TREC #702595, Option One Real Estate. LERA MLS
 - $359,0003 bd2 ba1.9k sqft19832 Harrier Flight Trl, Pflugerville, TX 78660ActiveMLS ID #4015879, Lionel Laday, Laday Realty Group, LLC. Unlock MLS
- $549,9804 bd4 ba3.5k sqft21500 Hines Ln, Pflugerville, TX 78660ActiveMLS ID #7046639, Kexin Southerland, Keller Williams Realty. Unlock MLS
- $426,0003 bd3 ba2.5k sqft19629 San Chisolm Dr, Round Rock, TX 78664ActiveMLS ID #6633194, Lana Sims, All City Real Estate. Unlock MLS
- $465,0005 bd4 ba3k sqft110 Palo Brea Loop, Hutto, TX 78634ActiveMLS ID #2942803, Lionel Laday, Laday Realty Group, LLC. Unlock MLS
