Skip main navigation
Closed
Street View
  • Price Unknown

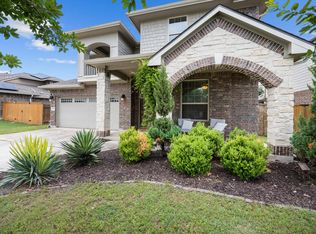
    19121 Melwas Way, Pflugerville, TX 78660

    4beds
    2,786sqft
    Single Family Residence
    Built in 2016
    0.27 Acres Lot
    $497,200 Zestimate®
    $--/sqft
    $2,700 Estimated rent

    Home value

    $497,200

    $472,000 - $522,000

    $2,700/mo

    Zestimate® history
    Loading
    Loading...

    Owner options

    List your home for rent

    $2,700/mo

    Rent Zestimate®

    Find your next renter with Zillow Rental Manager. Plus, with online applications, you can quickly screen prospective tenants – for free.

    Learn more

    $2,700/mo

    Rent Zestimate®

    Refinance and save

    $125/mo

    Est. payment

    Refinancing to a lower rate could help reduce your monthly payments and save thousands over the life of the loan.

    See today's rates

    $125/mo

    Est. payment

    Explore your selling options

    Work with a Zillow partner agent

    Leverage their expertise and Zillow's premium Showcase listings to get your home seen by more buyers.

    Get started

    List with your own agent

    Get your home in front of millions of buyers by listing it on Zillow.

    Learn how to do it

    Sell it yourself

    Take full control of how buyers see your home on Zillow by listing For Sale by Owner (FSBO).

    List your home

    What's special

    Gas fireplaceDouble sinksSolar panelsGourmet kitchenEat-up breakfast barSeparate water closetFour-piece master bath
    PRICE REDUCED $21,000 FOR QUICK SALE! Solar Panels are paid for, very low utility bills! This is the one! Enter to find beautiful, manufactured wood flooring, a main floor study, formal dining room, and an oversized family room with gas fireplace that opens to the eating space and gourmet kitchen. The kitchen boasts stainless steel appliances, double ovens, five burner gas cooktop, granite countertops with undermount sink, and upgraded plumbing fixtures and lighting. There's also a walk-in pantry, eat-up breakfast bar, and plenty of cabinet and drawer space. The fabulous main floor master has a four-piece master bath with double sinks, separate water closet, and a super shower. The upper level features a media/bonus room and two additional bedrooms and full bath. The backyard is the perfect place to entertain family and friends with a covered patio and privacy fence with automatic sprinkler system. Solar Panels are paid for, utilities bills around $74.00 per month.

    Zillow last checked:

    Listing updated:

    Listed by:

    Rita B. Smith 512-868-0403,

    ERA Brokers Consolidated

    Bought with:

    William Juste, TREC #0688625

    Dash Realty

    Source: Central Texas MLS,MLS#: 504834MLS LogoOriginating MLS: Williamson County Association of REALTORS

    Facts & features

    Interior

    Bedrooms & bathrooms
    • Bedrooms: 4
    • Bathrooms: 3
    • Full bathrooms: 3
    Bedroom
    • Level: Main
    Bedroom 2
    • Level: Upper
    Bedroom 3
    • Level: Upper
    Breakfast room nook
    • Level: Main
    Dining room
    • Level: Main
    Family room
    • Level: Main
    Kitchen
    • Level: Main
    Laundry
    • Level: Main
    Media room
    • Level: Upper
    Office
    • Level: Main
    Heating
    • Central
    Cooling
    • Central Air
    Appliances
    • Included: Double Oven, Dishwasher, Gas Cooktop, Disposal, Gas Water Heater, Microwave, Plumbed For Ice Maker
    • Laundry: Laundry in Utility Room, Main Level, Laundry Room
    Features
    • Carbon Monoxide Detector, Double Vanity, Entrance Foyer, Eat-in Kitchen, Granite Counters, Garden Tub/Roman Tub, High Ceilings, Home Office, Primary Downstairs, Living/Dining Room, Multiple Living Areas, Main Level Primary, Open Floorplan, Pantry, Pull Down Attic Stairs, Separate Shower, Walk-In Closet(s), Breakfast Bar, Breakfast Area, Kitchen Island
    • Flooring: Carpet, Tile, Wood
    • Windows: Double Pane Windows
    • Attic: Pull Down Stairs
    • Has fireplace: No
    • Fireplace features: None
    Interior area
    • Total interior livable area: 2,786 sqft

    Property

    Parking
    • Total spaces: 3
    • Parking features: Attached, Circular Driveway, Garage Faces Front, Garage, Garage Door Opener
    • Attached garage spaces: 3
    • Has uncovered spaces: Yes
    Features
    • Levels: Two
    • Stories: 2
    • Patio & porch: Covered, Patio
    • Exterior features: Covered Patio, Rain Gutters
    • Pool features: Community, None
    • Has spa: Yes
    • Spa features: None
    • Fencing: Back Yard,Privacy
    • Has view: Yes
    • View description: None
    • Body of water: None
    Lot
    • Size: 0.27 Acres
    Details
    • Parcel number: 860245

    Construction

    Type & style
    • Home type: SingleFamily
    • Architectural style: Contemporary/Modern
    • Property subtype: Single Family Residence
    Materials
    • Brick, Fiber Cement
    • Foundation: Slab
    • Roof: Composition,Shingle
    Condition
    • Resale
    • Year built: 2016
    Details
    • Builder name: Pacesetter Homes

    Utilities & green energy

    • Sewer: Other, See Remarks
    • Water: Other, See Remarks
    • Utilities for property: Electricity Available, Natural Gas Available, High Speed Internet Available
    Green energy
    • Energy generation: Solar

    Community & neighborhood

    Security
    • Security features: Smoke Detector(s)
    Community
    • Community features: Playground, Trails/Paths, Community Pool
    Location
    • Region: Pflugerville
    • Subdivision: Avalon Ph 6b

    HOA & financial

    HOA
    • Has HOA: Yes
    • HOA fee: $125 quarterly
    • Association name: Avalon Community

    Other

    Other facts
    • Listing agreement: Exclusive Right To Sell
    • Listing terms: Cash,Conventional,FHA,VA Loan
    • Road surface type: Paved

    Price history

    DateEventPrice
    7/27/2023Sold--
    Source: Central Texas MLS #504834 Report a problem
    7/6/2023Pending sale$549,000$197/sqft
    Source: Central Texas MLS #504834 Report a problem
    7/6/2023Contingent$549,000$197/sqft
    Source: Unlock MLS #5311802 Report a problem
    6/22/2023Price change$549,000-2.8%$197/sqft
    Source: Unlock MLS #5311802 Report a problem
    6/10/2023Price change$565,000-0.9%$203/sqft
    Source: Central Texas MLS #504834 Report a problem
    4/27/2023Listed for sale$570,000$205/sqft
    Source: Central Texas MLS #504834 Report a problem

    Public tax history

    YearProperty taxesTax assessment
    2025$8,205 -25.6%$494,363 -10.8%
    2024$11,022 -12%$554,189 -12.4%
    2023$12,522 -3.9%$632,630 +5.1%
    2022$13,034 $602,031 +58.6%
    2021-- $379,710 +8.7%
    2020$9,139 -1.3%$349,216
    2019$9,257 +1%$349,216 +4.7%
    2018$9,161 $333,666 +11.7%
    2017$9,161 $298,754 +42.1%
    2016-- $210,184

    Find assessor info on the county website

    Neighborhood: 78660

    Nearby schools

    GreatSchools rating
    Schools provided by the listing agent
    • Elementary: Riojas Elementary School
    • Middle: Cele Middle School
    • High: Weiss High School
    • District: Pflugerville ISD

    Source: Central Texas MLS. This data may not be complete. We recommend contacting the local school district to confirm school assignments for this home.

    Get a cash offer in 3 minutes
    Find out how much your home could sell for in as little as 3 minutes with a no-obligation cash offer.
    Estimated market value
    $497,200
    Get a cash offer in 3 minutes
    Find out how much your home could sell for in as little as 3 minutes with a no-obligation cash offer.
    Estimated market value
    $497,200