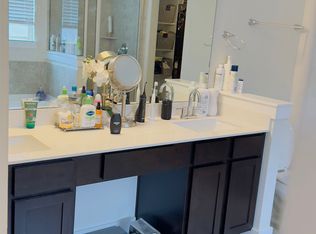
This stunning 1 1/2 story home is located in the prestigious Star Ranch Golf Course community. The home was built by Clark Wilson in 2021 and has 3 living (Family, Living and Office/Study), 4 bedrooms and 3 full baths. The Office/Study is off the foyer and has French Doors. The 2nd Living is located near the 2 secondary bedrooms on main level, The spacious Family Room opens to the Dining Room and the heart of the home Kitchen. The Kitchen features: Breakfast Bar/Center Island, Gas Range, Built-In Microwave, Trendy Painted Cabinetry, Pantry and Stainless Appliances. The large owners bedroom has an en-suite bath that has: Double Vanity, Soaking Tub and Separate Shower. 2 Nicely sized secondary bedrooms, a 2nd full bath, 2nd living area and the utility room are on the main level. The upper level is a huge 4th bedroom with an en-suite full bath. The covered back patio looks out to the big back yard. The lot is landscaped and the sprinkler system keeps everything nice and green. Great Location with quick access to major roadways, shopping, dining employers and events.
Active
Price cut: $16K (9/2)
$459,000
276 Finstown St, Hutto, TX 78634
4beds
2,923sqft
Single Family Residence
Built in 2021
6,703 Square Feet Lot
$-- Zestimate®
$157/sqft
$40/mo HOA
What's special
- 214 days
- 125
- 3
Zillow last checked:
Listing updated:
Listed by:
Tomas Natal (512) 381-2220,
REALTY CAPITAL CITY (512) 381-2220,
Greg Hodge (512) 947-0794,
REALTY CAPITAL CITY
Source: Unlock MLS,MLS#: 2381058
Facts & features
Interior
Bedrooms & bathrooms
- Bedrooms: 4
- Bathrooms: 3
- Full bathrooms: 3
- Main level bedrooms: 3
Primary bedroom
- Features: Double Vanity, Separate Shower, Soaking Tub
- Level: Main
Bedroom
- Level: Upper
Bedroom
- Level: Main
Bedroom
- Level: Main
Bathroom
- Features: Full Bath
- Level: Upper
Bathroom
- Features: Full Bath
- Level: Main
Family room
- Features: Ceiling Fan(s), High Ceilings
- Level: Main
Kitchen
- Features: Breakfast Bar, Kitchen Island, Quartz Counters, Gourmet Kitchen, Pantry, Track Lighting
- Level: Main
Laundry
- Level: Main
Living room
- Level: Main
Office
- Level: Main
Heating
- Central
Cooling
- Central Air
Appliances
- Included: Dishwasher, Disposal, Microwave, Free-Standing Gas Range, Stainless Steel Appliance(s), Gas Water Heater, WaterSoftener
Features
- Breakfast Bar, Ceiling Fan(s), Chandelier, Double Vanity, French Doors, High Ceilings, Kitchen Island, Recessed Lighting, Primary Bedroom on Main, Open Floorplan, Pantry, Walk-In Closet(s), Soaking Tub, Interior Steps, Gas Dryer Hookup, Multiple Living Areas, Washer Hookup, Study/Home Office
- Flooring: Carpet, Tile
- Windows: Window Coverings
- Fireplace features: None
Interior area
- Total interior livable area: 2,923 sqft
Property
Parking
- Total spaces: 2
- Parking features: Attached, Driveway, Garage, Garage Door Opener, Garage Faces Front
- Attached garage spaces: 2
Accessibility
- Accessibility features: None
Features
- Levels: One and One Half
- Stories: 1
- Patio & porch: Covered, Rear Porch
- Exterior features: Exterior Steps, Gutters Partial
- Pool features: None
- Fencing: Back Yard, Privacy, Wood
- Has view: Yes
- View description: None
- Waterfront features: None
Lot
- Size: 6,703 Square Feet
- Features: Back Yard, Curbs, Near Golf Course, Sprinkler - In-ground, Trees-Small (Under 20 Ft)
Details
- Additional structures: None
- Parcel number: 142470077N0027
- Special conditions: Standard
Construction
Type & style
- Home type: SingleFamily
- Property subtype: Single Family Residence
Materials
- Foundation: Slab
- Roof: Composition
Condition
- Resale
- New construction: No
- Year built: 2021
Details
- Builder name: Clark Wilson
Utilities & green energy
- Sewer: Municipal Utility District (MUD)
- Water: Municipal Utility District (MUD)
- Utilities for property: Electricity Connected, Natural Gas Connected, Sewer Connected, Underground Utilities, Water Connected
Community & HOA
Community
- Features: Curbs, Golf, Playground, Pool
- Subdivision: Star Ranch Ph 7 Sec 7
HOA
- Has HOA: Yes
- Services included: Common Area Maintenance
- HOA fee: $475 annually
- HOA name: Star Ranch HOA
Location
- Region: Hutto
Financial & listing details
- Price per square foot: $157/sqft
- Tax assessed value: $527,170
- Annual tax amount: $14,106
- Date on market: 2/7/2026
- Listing terms: Cash,Conventional,FHA,VA Loan
- Electric utility on property: Yes
Estimated market value
Not available
Estimated sales range
Not available
Not available
Price history
| Date | Event | Price |
|---|---|---|
| 9/2/2026 | Price change | $459,000-3.4%$157/sqft |
Source:  Unlock MLS #2381058 Report a problem Unlock MLS #2381058 Report a problem | ||
| 7/24/2026 | Price change | $475,000-0.8%$163/sqft |
Source: Unlock MLS #2381058 Report a problem | ||
| 6/4/2026 | Price change | $479,000-0.2%$164/sqft |
Source: Unlock MLS #2381058 Report a problem | ||
| 5/19/2026 | Price change | $480,000-1%$164/sqft |
Source: Unlock MLS #2381058 Report a problem | ||
| 2/7/2026 | Listed for sale | $485,000-25.4%$166/sqft |
Source: Unlock MLS #2381058 Report a problem | ||
| 8/2/2023 | Listing removed | -- |
Source: Unlock MLS #2834438 Report a problem | ||
| 5/31/2023 | Listed for sale | $650,000$222/sqft |
Source: Unlock MLS #2834438 Report a problem | ||
| 7/22/2021 | Sold | -- |
Source: Agent Provided Report a problem | ||
Public tax history
| Year | Property taxes | Tax assessment |
|---|---|---|
| 2025 | $12,319 +5% | $527,170 +6.3% |
| 2024 | $11,734 +12.1% | $496,100 +10% |
| 2023 | $10,465 -3.3% | $451,000 -23.1% |
| 2022 | $10,818 +537.7% | $586,297 +737.6% |
| 2021 | $1,696 | $70,000 |
Find assessor info on the county website
Monthly payment
Est. payment
Payment breakdown
Explore the cost of this home by adjusting the details. Changes won't be saved.Climate risks
Neighborhood: 78634
Nearby schools
Schools provided by the listing agent
- Elementary: Benjamin Doc Kerley Elementary
- Middle: Farley
- High: Hutto
- District: Hutto ISD
Source: Unlock MLS. This data may not be complete. We recommend contacting the local school district to confirm school assignments for this home.
Similar homes
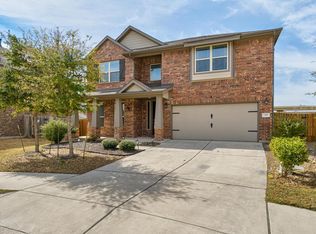
- $475,0004 bd3 ba2.6k sqft220 Castlefields St, Hutto, TX 78634Active

 MLS ID #2044625, Lindey Hixson, eXp Realty, LLC. Unlock MLS
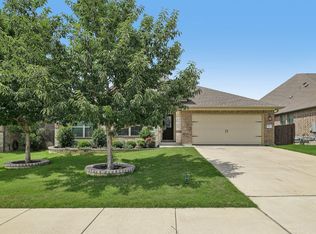
 - $399,9994 bd3 ba2.5k sqft718 Hereford Loop, Hutto, TX 78634Active
 MLS ID #6213136, Lara Pavanelli, Compass RE Texas, LLC. Unlock MLS
 - $369,9004 bd3 ba2.4k sqft214 Cyril Dr, Hutto, TX 78634Active
 MLS ID #3719939, Hope Teel, RE/MAX Fine Properties. Unlock MLS
 - $435,0004 bd3 ba2.5k sqft5852 Parma St, Round Rock, TX 78665Active
 MLS ID #3122053, Barbara Colvin, LPT Realty, LLC. Unlock MLS
 - $365,0004 bd3 ba2.1k sqft103 Navidad River Dr, Hutto, TX 78634ActiveMLS ID #9200650, Karla Jordan, Central Metro Realty. Unlock MLS
- $450,0004 bd4 ba2.6k sqft8504 Rimini Cv, Round Rock, TX 78665ActiveMLS ID #2853002, Kelsey Strandemo, Keller Williams Realty. Unlock MLS
- $494,0004 bd3 ba3.2k sqft2505 Pumpkin Ridge Ct, Pflugerville, TX 78660ActiveMLS ID #4586757, Eli Alborn, eXp Realty, LLC. Unlock MLS
- $465,0004 bd3 ba2.7k sqft3512 Endless Shore Dr, Pflugerville, TX 78660ActiveMLS ID #1258211, Kyle Pfaffe, T J Lewis Real Estate. Unlock MLS
- $449,9005 bd4 ba2.9k sqft3101 Fresh Spring Rd, Pflugerville, TX 78660ActiveMLS ID #7525930, Susan Patterson, Compass RE Texas, LLC. Unlock MLS
- $475,0004 bd3 ba3k sqft2934 Magellan Way, Round Rock, TX 78665ActiveMLS ID #1894792, Sonia Guardado, Magnolia Realty Round Rock. Unlock MLS
- $329,9004 bd2 ba2k sqft706 Liard River Rd, Hutto, TX 78634ActiveMLS ID #9421419, Kyle Nitchy, eXp Realty, LLC. Unlock MLS
- $365,0004 bd2 ba2k sqft505 Golden Plains Pkwy, Hutto, TX 78634ActiveMLS ID #2567893, Jessica Roy, Goodrich Realty LLC. Unlock MLS
- $625,0004 bd3 ba2.7k sqft6608 Casiano Cv, Round Rock, TX 78665ActiveMLS ID #7608003, Sunny Scofield, Orchard Brokerage. Unlock MLS
- $330,0004 bd2 ba1.5k sqft934 Main St, Hutto, TX 78634ActiveMLS ID #1813428, Whittney Cloud, Compass RE Texas, LLC. Unlock MLS
- $315,0003 bd2 ba2k sqft122 Holland St, Hutto, TX 78634ActiveMLS ID #1377384, Pat Gunter, REALTY CAPITAL CITY. Unlock MLS
- $445,0004 bd3 ba2.8k sqft361 Bright Star Ln, Georgetown, TX 78628ActiveMLS ID #1774917, Annette Villasenor, Pure Realty. Unlock MLS
- $324,5004 bd2 ba1.7k sqft105 Balsam St, Hutto, TX 78634ActiveMLS ID #2597702, Amy Gandy, AGandy & Co.. Unlock MLS
- $499,0004 bd3 ba3.2k sqft738 Palo Duro Loop, Round Rock, TX 78664ActiveMLS ID #8366586, David Ramirez, Compass RE Texas, LLC. Unlock MLS
- $429,9003 bd3 ba2.6k sqft2732 Florin Cv, Round Rock, TX 78665ActiveMLS ID #9871280, Tanya Kerr, KWLS - T. Kerr Property Group. Unlock MLS
- $420,0003 bd2 ba2k sqft20128 Garganey Dr, Pflugerville, TX 78660ActiveMLS ID #8557266, John May, Goodrich Realty LLC. Unlock MLS
