Exceptional floor plan! Explore this well-maintained two-story home featuring a highly versatile layout ideal for multi-generational living, hosting guests, or for a flexible work arrangement. The main level serves as the heart of the home, anchoring your daily life with an open living space filled with a ton of natural light, a comfortable dining area, and ergonomic kitchen featuring a central island with counter seating, plenty of storage, and gas cooking appliances. Toward the home’s front entrance is a dedicated laundry room, L-shaped under-stairs storage, and a full bathroom flanked by two bedrooms. The primary bedroom suite overlooks the backyard and is complete with a dual vanity, glass-enclosure shower with bench, and a generously sized walk-in closet. Upstairs, you'll discover a completely distinct second living area! This separate floor features a large space for lounging, a full bathroom with tub, and bedroom—perfect to use as a private guest retreat, inclusive yet independent living space, or dynamic home office. Outside you’ll find a covered patio and spacious yard. Beyond your front door, enjoy fantastic neighborhood amenities including a sparkling community pool and playground or play a round of golf at the nearby Star Ranch Golf Club. This exceptional property is a must-see in a vibrant, welcoming community that sits just minutes away from a wide range of retail, restaurant, and entertainment options, and is only 20 minutes from Austin. *Note: some photos are virtually staged; this home is clean and clear, ready for your personal touches.
Active
$450,000
535 Tanda Ln, Hutto, TX 78634
4beds
2,599sqft
Single Family Residence
Built in 2019
7,030 Square Feet Lot
$-- Zestimate®
$173/sqft
$40/mo HOA
What's special
Gas cooking appliancesSpacious yardComfortable dining areaPlenty of storageCovered patioGenerously sized walk-in closetDedicated laundry room
- 44 days
- 141
- 12
Zillow last checked:
Listing updated:
Listed by:
Cynthia Fedor 5129947712,
Compass RE Texas, LLC (512) 575-3644
Source: Unlock MLS,MLS#: 5601987
Facts & features
Interior
Bedrooms & bathrooms
- Bedrooms: 4
- Bathrooms: 3
- Full bathrooms: 3
- Main level bedrooms: 3
Heating
- Central
Cooling
- Central Air
Appliances
- Included: Built-In Gas Oven, Gas Cooktop
Features
- Ceiling Fan(s), High Ceilings, Eat-in Kitchen, Open Floorplan, Pantry, Primary Bedroom on Main, Walk-In Closet(s)
- Flooring: Carpet, Tile, Vinyl
- Windows: Screens, Window Treatments
Interior area
- Total interior livable area: 2,599 sqft
Property
Parking
- Total spaces: 2
- Parking features: Attached, Driveway, Garage Door Opener, Garage Faces Front
- Attached garage spaces: 2
Accessibility
- Accessibility features: None
Features
- Levels: Two
- Stories: 2
- Patio & porch: Patio, Rear Porch
- Exterior features: None
- Pool features: None
- Fencing: Privacy, Wood
- View description: None
- Waterfront features: None
Lot
- Size: 7,030 Square Feet
- Features: Few Trees, Sprinkler - Automatic
Details
- Additional structures: None
- Parcel number: 142470076N0014
- Special conditions: Standard
Construction
Type & style
- Home type: SingleFamily
- Property subtype: Single Family Residence
Materials
- Foundation: Slab
- Roof: Composition
Condition
- Resale
- New construction: No
- Year built: 2019
Utilities & green energy
- Sewer: Public Sewer
- Water: Municipal Utility District (MUD), Public
- Utilities for property: Cable Available, Electricity Connected, Natural Gas Connected, Phone Available, Sewer Connected, Water Connected
Community & HOA
Community
- Features: Golf, Picnic Area, Playground, Pool
- Subdivision: Star Ranch Sec 7 Ph 6
HOA
- Has HOA: Yes
- Services included: Common Area Maintenance
- HOA fee: $475 annually
- HOA name: STAR RANCH COMMUNITY HOA
Location
- Region: Hutto
Financial & listing details
- Price per square foot: $173/sqft
- Tax assessed value: $486,301
- Annual tax amount: $11,521
- Date on market: 9/21/2026
- Listing terms: Cash,Conventional,1031 Exchange,FHA,VA Loan
- Electric utility on property: Yes
Estimated market value
Not available
Estimated sales range
Not available
Not available
Price history
| Date | Event | Price |
|---|---|---|
| 10/30/2026 | Listed for rent | $2,450-2%$1/sqft |
Source: Zillow Rentals Report a problem | ||
| 9/21/2026 | Listed for sale | $450,000$173/sqft |
Source:  Unlock MLS #5601987 Report a problem | ||
| 6/9/2025 | Listing removed | $2,500$1/sqft |
Source: Zillow Rentals Report a problem | ||
| 5/14/2025 | Price change | $2,500-2%$1/sqft |
Source: Zillow Rentals Report a problem | ||
| 4/10/2025 | Listed for rent | $2,550+21.4%$1/sqft |
Source: Zillow Rentals Report a problem | ||
| 4/22/2024 | Listing removed | -- |
Source: Zillow Rentals Report a problem | ||
| 3/30/2024 | Listed for rent | $2,100$1/sqft |
Source: Zillow Rentals Report a problem | ||
| 2/26/2024 | Sold | -- |
Source: Agent Provided Report a problem | ||
| 1/16/2024 | Contingent | $450,000$173/sqft |
Source: Unlock MLS #8264760 Report a problem | ||
| 11/27/2023 | Price change | $450,000-5.3%$173/sqft |
Source: Unlock MLS #8264760 Report a problem | ||
| 11/8/2023 | Listed for sale | $475,000-3.1%$183/sqft |
Source: Unlock MLS #8264760 Report a problem | ||
| 8/14/2023 | Listing removed | -- |
Source: Unlock MLS #7799376 Report a problem | ||
| 7/22/2023 | Price change | $489,999-2%$189/sqft |
Source: Unlock MLS #7799376 Report a problem | ||
| 6/28/2023 | Price change | $499,999-5.7%$192/sqft |
Source: Unlock MLS #7799376 Report a problem | ||
| 5/31/2023 | Price change | $530,000-1.9%$204/sqft |
Source: Unlock MLS #7799376 Report a problem | ||
| 4/20/2023 | Price change | $540,000-1.8%$208/sqft |
Source: Unlock MLS #7799376 Report a problem | ||
| 3/16/2023 | Price change | $550,000-3.5%$212/sqft |
Source: Unlock MLS #7799376 Report a problem | ||
| 3/8/2023 | Listed for sale | $570,000+82%$219/sqft |
Source: Unlock MLS #7799376 Report a problem | ||
| 1/28/2020 | Listing removed | $313,259$121/sqft |
Source: Pacesetter Homes Texas Report a problem | ||
| 1/4/2020 | Listed for sale | $313,259$121/sqft |
Source: Dennis Ciani #4502044 Report a problem | ||
Public tax history
| Year | Property taxes | Tax assessment |
|---|---|---|
| 2025 | $11,521 +17.2% | $486,301 +14.9% |
| 2024 | $9,830 +1.4% | $423,134 +0.4% |
| 2023 | $9,695 -3.7% | $421,242 +10% |
| 2022 | $10,067 +1.6% | $382,947 +10% |
| 2021 | $9,910 +146.1% | $348,134 +115.8% |
| 2020 | $4,026 +166.5% | $161,315 +169.1% |
| 2019 | $1,511 | $59,950 |
Find assessor info on the county website
Monthly payment
Est. payment
Payment breakdown
Explore the cost of this home by adjusting the details. Changes won't be saved.Climate risks
Neighborhood: 78634
Nearby schools
Schools provided by the listing agent
- Elementary: Benjamin Doc Kerley Elementary
- Middle: Farley
- High: Hutto
- District: Hutto ISD
Source: Unlock MLS. This data may not be complete. We recommend contacting the local school district to confirm school assignments for this home.
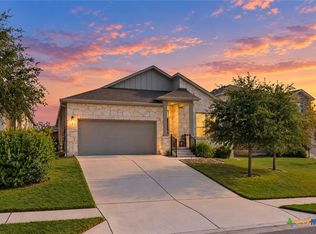
Similar homes
- $450,0004 bd3 ba2.6k sqft105 Loch Lomond St, Hutto, TX 78634Active
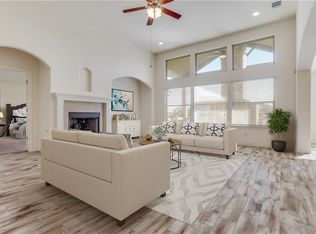
 MLS ID #7664803, Brooke Daniel, Hippo Realty, LLC. Unlock MLS
- $449,5003 bd3 ba2.5k sqft205 Kirkhill St, Hutto, TX 78634Active
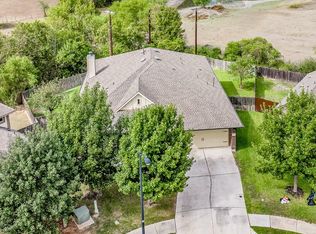 MLS ID #5419406, Amy English, Home Sweet Home Real Estate LL. Unlock MLS
- $450,0004 bd3 ba2.6k sqft220 Castlefields St, Hutto, TX 78634Active
 MLS ID #2044625, Lindey Hixson, eXp Realty, LLC. Unlock MLS
- $429,0004 bd3 ba2.4k sqft305 Lightcliff St, Hutto, TX 78634Active
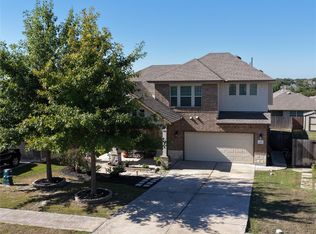 MLS ID #8253993, Mandi Jo Stine, Pure Realty. Unlock MLS
- $434,9004 bd3 ba2.4k sqft175 Mount Ellen St, Hutto, TX 78634ActiveMLS ID #9715684, Brenda Burke, ERA Brokers Consolidated. Unlock MLS
- $449,9905 bd4 ba3.2k sqft104 Turvey Cv, Hutto, TX 78634ActiveMLS ID #5494245, Kim Dale, Realty Texas LLC. Unlock MLS
- $355,0004 bd2 ba2k sqft531 Tanda Ln, Hutto, TX 78634Active
 MLS ID #626442, Kimberly A. Dale, Realty Texas LLC. Central Texas MLS
- $483,0004 bd3 ba2.7k sqft102 Methodius Dr, Hutto, TX 78634ActiveMLS ID #2460193, Maria Mangum, Central Metro Realty. Unlock MLS
- $465,0004 bd3 ba2.9k sqft409 Mangold Dr, Hutto, TX 78634ActiveMLS ID #1938279, Angie McWethy, Magnolia Realty Round Rock. Unlock MLS
- $484,9004 bd4 ba3k sqft1205 Augusta Bend Dr, Hutto, TX 78634ActiveMLS ID #2841578, Chrissy Caputo, Austin Summit Group. Unlock MLS
- $499,0004 bd4 ba2.7k sqft705 Hereford Loop, Hutto, TX 78634ActiveMLS ID #4021235, Robin McDonald, Blackburn Properties. Unlock MLS
- $440,0005 bd4 ba3k sqft110 Palo Brea Loop, Hutto, TX 78634ActiveMLS ID #2942803, Lionel Laday, Laday Realty Group, LLC. Unlock MLS
- $409,9994 bd3 ba2.7k sqft106 Barley Fork Ln, Hutto, TX 78634ActiveMLS ID #9023876, Jubayer Ahmed, Texas Ally Real Estate Group. Unlock MLS
- $369,9994 bd3 ba2.6k sqft1312 Knippa Cv, Hutto, TX 78634ActiveMLS ID #6983439, Brooke Daniel, Hippo Realty, LLC. Unlock MLS
- $306,0004 bd3 ba2.4k sqft252 Sage Derby Dr #90, Hutto, TX 78634ActiveMLS ID #4698939, Amber Broadway, Opendoor Brokerage LLC. Unlock MLS
- $399,9994 bd3 ba2.5k sqft718 Hereford Loop, Hutto, TX 78634ActiveMLS ID #6213136, Lara Pavanelli, Compass RE Texas, LLC. Unlock MLS
- $365,0004 bd3 ba2.2k sqft209 Frio River Trl, Hutto, TX 78634ActiveMLS ID #4551458, Joel Miranda Ortiz, All City Real Estate Ltd. Co. Unlock MLS
- $359,9994 bd3 ba2.4k sqft133 Lavaca Loop, Hutto, TX 78634ActiveMLS ID #5837433, Rebecca Castillo, eXp Realty, LLC. Unlock MLS
- $339,5994 bd3 ba2.4k sqft707 Liard River Rd, Hutto, TX 78634ActiveMLS ID #8231399, Beatriz Saldivar, MY HOME AT AUSTIN. Unlock MLS
