Welcome to this pristine, beautifully renovated home in the highly desirable Carmel Creek community. Featuring all bedrooms conveniently located on the main level, a dedicated home office, and a stunning chef's kitchen, this open-concept floor plan is both inviting and ideal for entertaining. OPPORTUNITIES FOR 4TH BEDROOM - Either in dedicated office, or enclosure of upstairs for ensuite bedroom with bathroom and kitchenette. Gorgeous flooring and designer finishes flow throughout the home. Upstairs, you'll find an expansive bonus room complete with a wet bar, offering endless possibilities as a game room, media room, second living area, or guest retreat. 2 year old water softener conveys. Step outside to your own private backyard oasis, featuring an outdoor kitchen, cozy fireplace, putting green, and garden space—perfect for relaxing or hosting family and friends. Residents of Carmel Creek enjoy exceptional neighborhood amenities, including a community pool, parks, scenic walking trails, a creek stocked with fish, and a dog park, creating a true sense of community and outdoor enjoyment.
Active
Price cut: $10K (8/6)
$519,900
705 Hereford Loop, Hutto, TX 78634
4beds
2,717sqft
Single Family Residence
Built in 2019
7,492 Square Feet Lot
$-- Zestimate®
$191/sqft
$60/mo HOA
What's special
Cozy fireplaceOutdoor kitchenDedicated home officePrivate backyard oasisGarden spaceOpen-concept floor planWet bar
- 91 days
- 189
- 16
Zillow last checked:
Listing updated:
Listed by:
Robin McDonald 512 635-0968,
Blackburn Properties (512) 431-8428
Source: Unlock MLS,MLS#: 4021235
Facts & features
Interior
Bedrooms & bathrooms
- Bedrooms: 4
- Bathrooms: 4
- Full bathrooms: 2
- 1/2 bathrooms: 2
- Main level bedrooms: 3
Heating
- Central
Cooling
- Central Air
Appliances
- Included: Dishwasher, Disposal, Free-Standing Gas Range
Features
- Built-in Features, High Ceilings, Quartz Counters, Electric Dryer Hookup, Entrance Foyer, Kitchen Island, Open Floorplan, Pantry, Primary Bedroom on Main, Sound System, Walk-In Closet(s), Washer Hookup, Wet Bar, Wired for Sound
- Flooring: Tile
- Windows: Vinyl Windows
- Number of fireplaces: 1
- Fireplace features: Electric, Family Room
Interior area
- Total interior livable area: 2,717 sqft
Property
Parking
- Total spaces: 2
- Parking features: Garage, Garage Door Opener, Garage Faces Front
- Garage spaces: 2
Accessibility
- Accessibility features: None
Features
- Levels: Two
- Stories: 2
- Patio & porch: Covered
- Exterior features: Private Yard
- Pool features: None
- Fencing: Back Yard, Fenced, Full, Wood
- Has view: Yes
- View description: None
- Waterfront features: None
Lot
- Size: 7,492 Square Feet
- Features: Back Yard, Front Yard, Landscaped, Public Maintained Road, Sprinkler - Automatic, Sprinkler - Rain Sensor
Details
- Additional structures: Shed(s)
- Parcel number: 141985301F0017
- Special conditions: Standard
Construction
Type & style
- Home type: SingleFamily
- Property subtype: Single Family Residence
Materials
- Foundation: Slab
- Roof: Shingle
Condition
- Resale
- New construction: No
- Year built: 2019
Details
- Builder name: M/I Homes
Utilities & green energy
- Sewer: Public Sewer
- Water: Public
- Utilities for property: Cable Available, Electricity Connected, Internet-Cable, Natural Gas Connected, Sewer Connected, Water Connected
Community & HOA
Community
- Features: BBQ Pit/Grill, Common Grounds, Dog Park, Pet Amenities, Picnic Area, Planned Social Activities, Playground, Pool
- Subdivision: Carmel Creek
HOA
- Has HOA: Yes
- Services included: Common Area Maintenance, Maintenance Grounds
- HOA fee: $180 quarterly
- HOA name: KiTH Management Services
Location
- Region: Hutto
Financial & listing details
- Price per square foot: $191/sqft
- Tax assessed value: $481,014
- Annual tax amount: $8,395
- Date on market: 6/5/2026
- Listing terms: Cash,Conventional,FHA
- Electric utility on property: Yes
Estimated market value
Not available
Estimated sales range
Not available
Not available
Price history
| Date | Event | Price |
|---|---|---|
| 8/6/2026 | Price change | $519,900-1.9%$191/sqft |
Source:  Unlock MLS #4021235 Report a problem Unlock MLS #4021235 Report a problem | ||
| 7/21/2026 | Price change | $529,900-1.9%$195/sqft |
Source: Unlock MLS #4021235 Report a problem | ||
| 6/24/2026 | Price change | $539,900-1.8%$199/sqft |
Source: Unlock MLS #4021235 Report a problem | ||
| 6/5/2026 | Listed for sale | $549,900$202/sqft |
Source: Unlock MLS #4021235 Report a problem | ||
Public tax history
| Year | Property taxes | Tax assessment |
|---|---|---|
| 2025 | $8,625 +2.1% | $481,014 +6.8% |
| 2024 | $8,449 -14.1% | $450,571 -12.4% |
| 2023 | $9,832 -11.7% | $514,582 +2.5% |
| 2022 | $11,131 +23.2% | $501,870 +42.2% |
| 2021 | $9,034 +7.6% | $352,945 +13.2% |
| 2020 | $8,395 +127% | $311,655 +90.3% |
| 2019 | $3,699 | $163,753 +275.6% |
| 2018 | -- | $43,600 |
Find assessor info on the county website
Monthly payment
Est. payment
Payment breakdown
Explore the cost of this home by adjusting the details. Changes won't be saved.Climate risks
Neighborhood: 78634
Nearby schools
Schools provided by the listing agent
- Elementary: Ray Elementary
- Middle: Farley
- High: Hutto
- District: Hutto ISD
Source: Unlock MLS. This data may not be complete. We recommend contacting the local school district to confirm school assignments for this home.
Similar homes
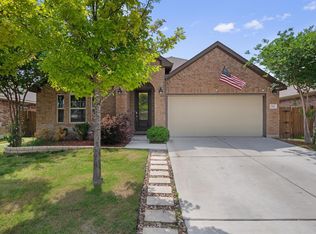
- $475,0004 bd3 ba2.7k sqft2315 Arnie Ln, Round Rock, TX 78664Active

 MLS ID #4242066, Erin Brotherman, Epique Realty LLC. Unlock MLS
 - $534,9004 bd3 ba2.7k sqft20216 Clare Island Bnd, Pflugerville, TX 78660Active
 MLS ID #5615571, Melissa Isaac, Real Broker, LLC. Unlock MLS
 - $520,0005 bd4 ba2.7k sqft4129 Godwit Dr, Pflugerville, TX 78660Active
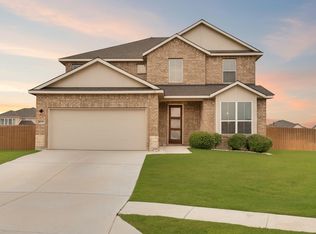 MLS ID #8670333, Michelle Keller, Phillips & Associates Realty. Unlock MLS
 - $565,0004 bd2 ba2.6k sqft19405 Polden Hills Way, Pflugerville, TX 78660Active
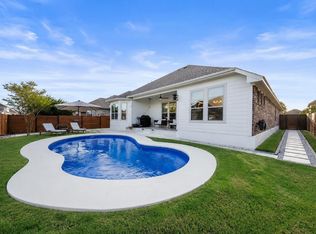 MLS ID #2070922, Rafael Ortega, Full Circle RE. Unlock MLS
 - $449,9005 bd4 ba2.9k sqft3101 Fresh Spring Rd, Pflugerville, TX 78660ActiveMLS ID #7525930, Susan Patterson, Compass RE Texas, LLC. Unlock MLS
- $499,9004 bd3 ba2.4k sqft112 Coral Bean Way, Georgetown, TX 78626ActiveMLS ID #2876388, Micheall Moreno, eXp Realty, LLC. Unlock MLS
- $474,9904 bd2 ba2.4k sqft800 Portchester Castle Path, Pflugerville, TX 78660ActiveMLS ID #1991598, Erika Levack, Christies Intl Real Estate Lone Star. Unlock MLS
- $525,0005 bd4 ba3k sqft13801 Calera Cv, Manor, TX 78653ActiveMLS ID #9590713, Melisa Longoria, Coldwell Banker Realty. Unlock MLS
- $515,0004 bd3 ba2.6k sqft100 Indian Paintbrush Trl, Georgetown, TX 78628ActiveMLS ID #7709471, Tj Jones, All City Real Estate Ltd. Co. Unlock MLS
- $650,0004 bd4 ba3.3k sqft20609 Mouflon Dr, Pflugerville, TX 78660ActiveMLS ID #3364675, Ahmad Homidi, eXp Realty, LLC. Unlock MLS
- $534,6014 bd3 ba2.8k sqft19708 Judys Vw, Pflugerville, TX 78660ActiveUnlock MLS
- $429,0004 bd3 ba2.6k sqft18516 Silent Water Way, Pflugerville, TX 78660ActiveMLS ID #3889287, Devan Dorsett, Dorsett Dye & Associates Real Estate. Unlock MLS
- $515,0004 bd3 ba2.3k sqft68 Rancho Trl, Georgetown, TX 78628ActiveMLS ID #2000786, Judy Lawson, Intelligent Real Estate, Inc.. Unlock MLS
- $499,9004 bd3 ba2.2k sqft17817 Clairess Ln, Manor, TX 78653ActiveMLS ID #8623178, David Trevino-Jaramillo, LPT Realty, LLC. Unlock MLS
- $495,0004 bd3 ba2.6k sqft1633 Weavers Bnd, Georgetown, TX 78628ActiveMLS ID #8159490, Barb Cooper, Redfin Corporation. Unlock MLS
- $389,0004 bd3 ba2.3k sqft2844 Mission Tejas Dr, Pflugerville, TX 78660ActiveMLS ID #7201872, Eric Smith, eXp Realty, LLC. Unlock MLS
- $525,0004 bd3 ba2.7k sqft125 Callie Way, Liberty Hill, TX 78642ActiveMLS ID #9074185, Timothy Deleon, Keller Williams Realty. Unlock MLS
- $536,2164 bd3 ba2.8k sqft17612 Joyce Erna Ln, Pflugerville, TX 78660ActiveUnlock MLS
- $535,0004 bd4 ba2.5k sqft105 Fatorria Cv, Georgetown, TX 78628ActiveMLS ID #4176812, Shelley Clawson, Mallach and Company. Unlock MLS
- $485,0005 bd4 ba3.1k sqft16601 Sumptuous Dr, Manor, TX 78653ActiveMLS ID #3110770, Adam Cormany, Compass RE Texas, LLC. Unlock MLS
