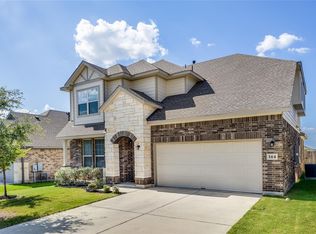
BIG HOUSE. PREMIUM HIGHLAND HOME. SHORT SALE PRICING. Let's call it what it is—opportunities like this don't come along often. This upgraded Highland Home in highly sought-after Carmel Creek delivers the space, quality, and floorplan buyers want, now offered at a price that deserves a second look. If you've been waiting for the right combination of square footage, upgrades, location, and value, this may be your moment. Inside you'll find designer touches throughout, including wood-look tile flooring, wainscoting accents, updated lighting, and the craftsmanship Highland Homes is known for. The gourmet kitchen is built to impress with granite countertops, a massive island, gas cooktop, built-in oven and microwave, subway tile backsplash, stainless appliances, abundant cabinetry, and a walk-in pantry ready for every Costco run imaginable. Need space? You've got it. The flexible floorplan features both the primary suite and a secondary guest suite downstairs, a dedicated home office with French doors, oversized secondary bedrooms, a large game room upstairs, and a rare Texas basement for exceptional storage. Out back, enjoy a covered patio, spacious yard, and no rear neighbors—creating the privacy that's becoming harder and harder to find. Located in Carmel Creek, Hutto's premier master-planned community, residents enjoy a resort-style pool, dog park, sports courts, scenic trails, and convenient access to schools, shopping, dining, SH-130, and major employers. The reality? Recreating this home with today's construction costs, upgrades, and lot premiums would cost significantly more. This is your chance to secure a premium Highland Home at a value-conscious price. Short sale. Big opportunity. Schedule your showing before someone else recognizes the deal.
Active under contract
Price cut: $10K (5/20)
$490,000
409 Mangold Dr, Hutto, TX 78634
4beds
2,969sqft
:
Get pre-qualified$3,528/mo
Single Family Residence
Built in 2021
6,799 Square Feet Lot
$-- Zestimate®
$165/sqft
$60/mo HOA
What's special
Updated lightingDesigner touches throughoutSpacious yardWood-look tile flooringStainless appliancesGranite countertopsFlexible floorplan
- 216 days |
- 42 |
- 0 |
Zillow last checked:
Listing updated:
Listed by:
Angie McWethy (512) 695-2117,
Magnolia Realty Round Rock (512) 402-5111
Source: Unlock MLS,MLS#: 1938279
Facts & features
Interior
Bedrooms & bathrooms
- Bedrooms: 4
- Bathrooms: 3
- Full bathrooms: 3
- Main level bedrooms: 2
Primary bedroom
- Features: Ceiling Fan(s), Full Bath
- Level: Main
Bedroom
- Level: Main
Primary bathroom
- Features: Stone Counters, Double Vanity, Walk-In Closet(s), Walk-in Shower
- Level: Main
Bathroom
- Features: Stone Counters, Full Bath
- Level: Main
Kitchen
- Features: Breakfast Bar, Kitchen Island, Granite Counters, Gourmet Kitchen, Open to Family Room, Pantry, Plumbed for Icemaker
- Level: Main
Office
- Level: Main
Heating
- Central, Natural Gas
Cooling
- Central Air, Electric
Appliances
- Included: Built-In Electric Oven, Dishwasher, Disposal, Exhaust Fan, Gas Cooktop, Microwave, Plumbed For Ice Maker, RNGHD, Tankless Water Heater
Features
- Breakfast Bar, Ceiling Fan(s), Double Vanity, Entrance Foyer, French Doors, Granite Counters, High Ceilings, In-Law Floorplan, Kitchen Island, Recessed Lighting, Primary Bedroom on Main, Open Floorplan, Pantry, Walk-In Closet(s), Smart Thermostat, Storage, Multiple Living Areas, Study/Home Office
- Flooring: Carpet, Tile
- Windows: Vinyl Windows, Window Coverings
Interior area
- Total interior livable area: 2,969 sqft
Video & virtual tour
Property
Parking
- Total spaces: 2
- Parking features: Door-Single, Garage, Garage Door Opener
- Garage spaces: 2
Accessibility
- Accessibility features: None
Features
- Levels: Two
- Stories: 2
- Patio & porch: Covered, Patio
- Exterior features: Gutters Partial, Pest Tubes in Walls
- Pool features: None
- Fencing: Back Yard, Fenced, Privacy, Wood
- Has view: Yes
- View description: None
- Waterfront features: None
Lot
- Size: 6,799 Square Feet
- Features: Interior Lot, Landscaped, Sprinkler - Automatic, Sprinkler - Rain Sensor, Trees-Small (Under 20 Ft)
Details
- Additional structures: None
- Parcel number: 141985409AA051
- Special conditions: Short Sale
Construction
Type & style
- Home type: SingleFamily
- Property subtype: Single Family Residence
Materials
- Foundation: Slab
- Roof: Composition, Shingle
Condition
- Resale
- New construction: No
- Year built: 2021
Details
- Builder name: Highland Homes
Utilities & green energy
- Sewer: Public Sewer
- Water: Public
- Utilities for property: Electricity Available, Natural Gas Available, Sewer Available, Underground Utilities, Water Available
Community & HOA
Community
- Features: BBQ Pit/Grill, Cluster Mailbox, Common Grounds, Dog Park, Park, Picnic Area, Playground, Pool, Sidewalks, Sport Court(s)/Facility, Underground Utilities
- Subdivision: Carmel Creek
HOA
- Has HOA: Yes
- Services included: Common Area Maintenance
- HOA fee: $180 quarterly
- HOA name: Carmel Creek
Location
- Region: Hutto
Financial & listing details
- Price per square foot: $165/sqft
- Tax assessed value: $544,695
- Annual tax amount: $11,770
- Date on market: 12/23/2025
- Listing terms: Cash,Conventional,FHA,VA Loan
- Electric utility on property: Yes
Estimated market value
Not available
Estimated sales range
Not available
Not available
Price history
| Date | Event | Price |
|---|---|---|
| 6/26/2026 | Contingent | $490,000$165/sqft |
Source:  Unlock MLS #1938279 Report a problem Unlock MLS #1938279 Report a problem | ||
| 5/20/2026 | Price change | $490,000-2%$165/sqft |
Source: Unlock MLS #1938279 Report a problem | ||
| 5/8/2026 | Listed for sale | $499,999$168/sqft |
Source: Unlock MLS #1938279 Report a problem | ||
| 4/8/2026 | Contingent | $499,999$168/sqft |
Source: Unlock MLS #1938279 Report a problem | ||
| 2/19/2026 | Price change | $499,999-3.8%$168/sqft |
Source: Unlock MLS #1938279 Report a problem | ||
| 12/23/2025 | Listed for sale | $520,000$175/sqft |
Source: Unlock MLS #1938279 Report a problem | ||
Public tax history
| Year | Property taxes | Tax assessment |
|---|---|---|
| 2025 | $9,990 -0.3% | $544,695 +4% |
| 2024 | $10,018 -13% | $523,784 -11.6% |
| 2023 | $11,508 -16.4% | $592,717 -3.7% |
| 2022 | $13,772 | $615,257 +925.4% |
| 2021 | -- | $60,000 +14.8% |
| 2020 | $1,070 | $52,250 |
Find assessor info on the county website
Monthly payment
Est. payment
Payment breakdown
Explore the cost of this home by adjusting the details. Changes won't be saved.Climate risks
Neighborhood: 78634
Nearby schools
GreatSchools rating
- 6/10Nadine Johnson Elementary SchoolGrades: PK-5Distance: 1 mi
- 5/10Farley Middle SchoolGrades: 6-8Distance: 2.1 mi
- 5/10Hutto High SchoolGrades: 9-12Distance: 1 mi
Schools provided by the listing agent
- Elementary: Nadine Johnson
- Middle: Farley
- High: Hutto
- District: Hutto ISD
Source: Unlock MLS. This data may not be complete. We recommend contacting the local school district to confirm school assignments for this home.
- $476,5004 bd4 ba2.8k sqft407 Mangold Dr, Hutto, TX 78634Off Market

- $361,7003 bd-- ba1.9k sqft501 Mangold Dr, Hutto, TX 78634Off Market
- $344,1003 bd2 ba1.7k sqft316 Mangold Dr, Hutto, TX 78634Off Market

- $578,7005 bd4 ba3.2k sqft503 Mangold Dr, Hutto, TX 78634Off Market
- $30010,615 Square Feet121 Nettle Swap Dr, Hutto, TX 78634Off Market
- $--3 bd2 ba-- sqft505 Mangold Dr, Hutto, TX 78634Sold
- $363,0003 bd-- ba1.8k sqft120 Nettle Swap Dr, Hutto, TX 78634Off Market
- $416,7003 bd3 ba2.2k sqft507 Mangold Dr, Hutto, TX 78634Off Market
A local agent can set up tours, give advice and negotiate with sellers.
Similar homes
- $519,5004 bd4 ba2.8k sqft144 Falkland St, Hutto, TX 78634Active
 MLS ID #5164329, Sam Sheikh, SpecTower Realty Group. Unlock MLS
 - $415,0004 bd3 ba2.5k sqft211 Brookside St, Hutto, TX 78634Active
 MLS ID #2163523, Raquel Gossett, eXp Realty, LLC. Unlock MLS
 - $395,0004 bd3 ba2.7k sqft506 Windy Reed Rd, Hutto, TX 78634Active
 MLS ID #5365208, Tj Jones, All City Real Estate Ltd. Co. Unlock MLS
 - $389,9004 bd3 ba2.2k sqft104 Stinchcomb Rd, Hutto, TX 78634Active
 MLS ID #4558596, Shane Hargrave, eXp Realty, LLC. Unlock MLS
 - $392,5005 bd3 ba2.6k sqft305 Redfish Ln, Hutto, TX 78634ActiveMLS ID #2518640, ianofAustin Williams, Real Broker, LLC. Unlock MLS
- $465,0004 bd4 ba2.6k sqft8504 Rimini Cv, Round Rock, TX 78665ActiveMLS ID #2853002, Kelsey Strandemo, Keller Williams Realty. Unlock MLS
- $375,0004 bd3 ba2.2k sqft1000 Moose Rd, Hutto, TX 78634ActiveMLS ID #7842655, Keri Jackson, Compass RE Texas, LLC. Unlock MLS
- $344,9904 bd3 ba2.4k sqft202 Barton Creek Ln, Hutto, TX 78634ActiveMLS ID #6308957, Sonia Hanchett, Compass RE Texas, LLC. Unlock MLS
- $459,9003 bd3 ba2.1k sqft2722 Fortezza Way, Round Rock, TX 78665ActiveMLS ID #8349730, Tanya Kerr, KWLS - T. Kerr Property Group. Unlock MLS
- $535,0004 bd3 ba2.8k sqft20016 Abigail Way, Pflugerville, TX 78660ActiveMLS ID #6024639, Bobby Baylor, RealAgent. Unlock MLS
- $485,0004 bd3 ba2.5k sqft321 Georgia Lace Trl, Georgetown, TX 78626ActiveMLS ID #6756849, Falguni Kapadia, Pacesetter Properties. Unlock MLS
- $515,0004 bd4 ba3.2k sqft209 Birkshire Dr, Georgetown, TX 78626ActiveMLS ID #7078725, Kim Loeffler, Christies Intl Real Estate Lone Star. Unlock MLS
- $519,9994 bd4 ba3.2k sqft6512 Covina Ln, Pflugerville, TX 78660ActiveMLS ID #3150316, Stephen Kutch, eXp Realty, LLC. Unlock MLS
- $500,0004 bd4 ba2.4k sqft161 Palio Pl, Georgetown, TX 78628ActiveMLS ID #7226028, Christopher Perkins, CB&A, Realtors. Unlock MLS
- $420,0004 bd2 ba2.2k sqft4420 Jackies Dr, Pflugerville, TX 78660ActiveMLS ID #9959603, Carol Weed, Keller Williams Realty. Unlock MLS
- $544,9004 bd3 ba2.7k sqft2625 Catalani Cv, Round Rock, TX 78665ActiveMLS ID #6428030, Tanya Kerr, KWLS - T. Kerr Property Group. Unlock MLS
- $424,9994 bd3 ba2.6k sqft14029 Heartland Dr, Manor, TX 78653ActiveMLS ID #6897346, Charlie Aghadiuno, All City Real Estate Ltd. Co. Unlock MLS
- $610,0004 bd3 ba3.4k sqft7903 Mozart St, Round Rock, TX 78665ActiveMLS ID #4718984, Michael Bullock, Blue Line Realty, LLC. Unlock MLS
- $444,9904 bd4 ba2.7k sqft17221 Brittle Ln, Pflugerville, TX 78660ActiveMLS ID #2077161, Pamela Flitton, RE/MAX Fine Properties. Unlock MLS
- $515,0004 bd3 ba2.6k sqft100 Indian Paintbrush Trl, Georgetown, TX 78628ActiveMLS ID #7709471, Tj Jones, All City Real Estate Ltd. Co. Unlock MLS
