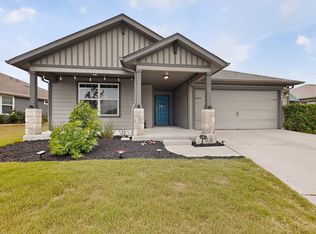
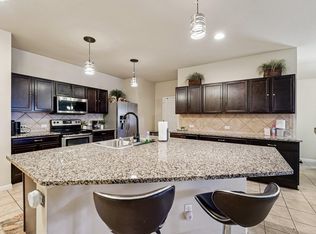
Welcome to this beautifully maintained home in Hutto’s highly desirable Riverwalk community. Boasting excellent curb appeal with a classic brick exterior, a 2-car garage, and a covered front porch, this residence invites you to enjoy uninterrupted views of the city lights at night. Step inside to a spacious, light-filled living room featuring soaring vaulted ceilings and beautiful flooring. The open-concept layout flows effortlessly into a massive eat-in kitchen designed for seamless entertaining. The culinary space is well-appointed with rich cabinetry, granite countertops, a stainless steel farm sink with a professional pull-down faucet, and an included stove and refrigerator. The main-level primary suite offers a private retreat, highlighting a massive walk-in closet and a stunningly updated master bathroom. Recently upgraded, the spa-like bath showcases an oversized walk-in shower with floor-to-ceiling tile, pebble-stone accents, a built-in bench, and a modern double-sink vanity. Upstairs, a central sitting room or versatile loft area connects three additional bedrooms and a full bath. The outdoor space is a true highlight a fully fenced yard with an automatic sprinkler system and a storage shed. Relax away from the Texas heat in the fantastic screened-in back porch. Major mechanical updates offer total peace of mind, including a high-performance roof replacement completed in 2020. Living in the Riverwalk Master Community means embracing an active lifestyle. This home is centrally situated between two community pools and a playground. Additionally, the neighborhood integrates with the City of Hutto to offer shared access to pickleball courts, hiking/walking trails, and Hutto Lake Park's basketball courts and scenic lake views. Perfectly located close to H-E-B, gas stations, and top Hutto ISD schools, this home offers the ideal blend of community, comfort, and convenience.
Active
Price cut: $15K (7/1)
$335,000
605 San Antonio Riverwalk, Hutto, TX 78634
4beds
2,141sqft
Single Family Residence
Built in 2014
8,947 Square Feet Lot
$-- Zestimate®
$156/sqft
$35/mo HOA
What's special
Fully fenced yardStorage shedBeautiful flooringBuilt-in benchGranite countertopsStunningly updated master bathroomCentral island
- 94 days
- 182
- 18
Zillow last checked:
Listing updated:
Listed by:
Shanna Heidmann (512) 270-1091,
Goodrich Realty LLC (512) 270-1091
Source: Unlock MLS,MLS#: 7319083
Facts & features
Interior
Bedrooms & bathrooms
- Bedrooms: 4
- Bathrooms: 3
- Full bathrooms: 2
- 1/2 bathrooms: 1
- Main level bedrooms: 1
Heating
- Central
Cooling
- Ceiling Fan(s), Central Air
Appliances
- Included: Dishwasher, Electric Range, Microwave, Free-Standing Electric Oven, Range, Free-Standing Electric Range, Electric Water Heater
Features
- Ceiling Fan(s), Vaulted Ceiling(s), Granite Counters, Double Vanity, Eat-in Kitchen, Open Floorplan, Pantry, Primary Bedroom on Main, Recessed Lighting, Walk-In Closet(s)
- Flooring: Carpet, Tile, Wood
- Windows: Blinds
Interior area
- Total interior livable area: 2,141 sqft
Video & virtual tour
Property
Parking
- Total spaces: 2
- Parking features: Attached, Driveway, Garage, Garage Faces Front
- Attached garage spaces: 2
Accessibility
- Accessibility features: None
Features
- Levels: Two
- Stories: 2
- Patio & porch: Patio, Rear Porch, Screened
- Exterior features: Gutters Full, Lighting, Private Yard
- Pool features: None
- Fencing: Back Yard, Fenced, Wood
- Has view: Yes
- View description: Neighborhood
- Waterfront features: None
Lot
- Size: 8,947 Square Feet
- Features: Back Yard, Front Yard, Sprinkler - Automatic, Sprinkler - Back Yard, Sprinklers In Front, Trees-Sparse
Details
- Additional structures: Shed(s)
- Parcel number: 142290204Q0047
- Special conditions: Standard
Construction
Type & style
- Home type: SingleFamily
- Property subtype: Single Family Residence
Materials
- Foundation: Slab
- Roof: Shingle
Condition
- Resale
- New construction: No
- Year built: 2014
Utilities & green energy
- Sewer: Public Sewer
- Water: Public
- Utilities for property: Electricity Connected, Sewer Connected, Water Connected
Community & HOA
Community
- Features: Park, Playground, Pool, Sport Court(s)/Facility
- Subdivision: Riverwalk Ph 2 Sec 4
HOA
- Has HOA: Yes
- Services included: Common Area Maintenance
- HOA fee: $35 monthly
- HOA name: Riverwalk Master Community.
Location
- Region: Hutto
Financial & listing details
- Price per square foot: $156/sqft
- Annual tax amount: $7,700
- Date on market: 5/29/2026
- Listing terms: Cash,Conventional,FHA,VA Loan
- Electric utility on property: Yes
Estimated market value
Not available
Estimated sales range
Not available
Not available
Price history
| Date | Event | Price |
|---|---|---|
| 7/1/2026 | Price change | $335,000-4.3%$156/sqft |
Source:  Unlock MLS #7319083 Report a problem Unlock MLS #7319083 Report a problem | ||
| 5/29/2026 | Listed for sale | $350,000$163/sqft |
Source: Unlock MLS #7319083 Report a problem | ||
Public tax history
Tax history is unavailable.
Monthly payment
Est. payment
Payment breakdown
Explore the cost of this home by adjusting the details. Changes won't be saved.Climate risks
Neighborhood: 78634
Nearby schools
Schools provided by the listing agent
- Elementary: Howard Norman
- Middle: Farley
- High: Hutto
- District: Hutto ISD
Source: Unlock MLS. This data may not be complete. We recommend contacting the local school district to confirm school assignments for this home.
- $327,700-- bd2 ba2.1k sqft605 San Antonio River Walk, Hutto, TX 78634Off Market
- $302,700-- bd2 ba1.6k sqft603 San Antonio River Walk, Hutto, TX 78634Off Market
- $308,900-- bd2 ba1.7k sqft607 San Antonio River Walk, Hutto, TX 78634Off Market
- $303,3004 bd2 ba1.7k sqft601 San Antonio River Walk, Hutto, TX 78634Off Market
Similar homes
- $329,9004 bd2 ba2k sqft706 Liard River Rd, Hutto, TX 78634Active
 MLS ID #9421419, Kyle Nitchy, eXp Realty, LLC. Unlock MLS
 - $360,0004 bd2 ba2k sqft111 Denton Dr, Hutto, TX 78634Active
 MLS ID #8179547, Maureen Rooker, RE/MAX Vision. Unlock MLS
 - $365,0004 bd3 ba2.1k sqft103 Navidad River Dr, Hutto, TX 78634Active
 MLS ID #9200650, Karla Jordan, Central Metro Realty. Unlock MLS
 - $349,9004 bd2 ba2k sqft308 Nueces River Trl, Hutto, TX 78634Active
 MLS ID #1390999, Leticia Rivera-Clemente, Real Broker, LLC. Unlock MLS
 - $324,9004 bd2 ba1.6k sqft316 Cassandra Dr, Hutto, TX 78634ActiveMLS ID #7243591, Adrian Dukes, Dukes Residential. Unlock MLS
- $295,0004 bd2 ba1.6k sqft327 Comal Run, Hutto, TX 78634ActiveMLS ID #4223535, Carlos Cruz, Real Broker, LLC. Unlock MLS
- $339,9003 bd3 ba2.2k sqft1107 Concan Dr, Hutto, TX 78634ActiveMLS ID #5408849, Kyle Pfaffe, T J Lewis Real Estate. Unlock MLS
- $315,0003 bd2 ba2k sqft122 Holland St, Hutto, TX 78634ActiveMLS ID #1377384, Pat Gunter, REALTY CAPITAL CITY. Unlock MLS
- $330,0004 bd2 ba1.5k sqft934 Main St, Hutto, TX 78634ActiveMLS ID #1813428, Whittney Cloud, Compass RE Texas, LLC. Unlock MLS
- $364,9004 bd3 ba2.1k sqft804 Farmhouse Dr, Hutto, TX 78634ActiveMLS ID #7269187, Kevin Malan, Keller Williams Realty. Unlock MLS
- $289,9903 bd2 ba1.3k sqft602 Creston St, Hutto, TX 78634ActiveMLS ID #7123244, Julie Burton, Willow Real Estate, LLC. Unlock MLS
- $315,0004 bd3 ba2.1k sqft1000 McCormick Cv, Hutto, TX 78634ActiveMLS ID #7914627, Shanna Heidmann, Goodrich Realty LLC. Unlock MLS
- $289,9903 bd2 ba1.4k sqft1015 Hondo Ln, Hutto, TX 78634ActiveMLS ID #9590597, Nicholas Himes, eXp Realty, LLC. Unlock MLS
- $369,9903 bd2 ba1.9k sqft424 Sebring Cir, Hutto, TX 78634ActiveMLS ID #5294177, Laura Picconi, Alcove Realty. Unlock MLS
- $399,9994 bd3 ba2.5k sqft718 Hereford Loop, Hutto, TX 78634ActiveMLS ID #6213136, Lara Pavanelli, Compass RE Texas, LLC. Unlock MLS
- $365,0003 bd3 ba2.6k sqft18601 White Water Cv, Pflugerville, TX 78660ActiveMLS ID #5178577, Andre Key, Key Realty & Associates, LLC. Unlock MLS
- $399,9004 bd2 ba2.5k sqft136 Finley St, Hutto, TX 78634ActiveMLS ID #8969859, Brooke Daniel, Hippo Realty, LLC. Unlock MLS
- $349,9004 bd3 ba2.4k sqft19121 Mangan Way, Pflugerville, TX 78660ActiveMLS ID #1717056, Ruth Strickland, ABC Realty Group, LLC. Unlock MLS
- $340,0003 bd2 ba1.8k sqft1500 Jackie Robinson Pl, Round Rock, TX 78665ActiveMLS ID #4656837, Angie McWethy, Magnolia Realty Round Rock. Unlock MLS
- $315,0004 bd2 ba1.7k sqft20810 Jumpers Delight Ln, Pflugerville, TX 78660ActiveMLS ID #7640120, Brooke Daniel, Hippo Realty, LLC. Unlock MLS
