Beautiful 4-bedroom, 2-bath home offering 2,026 square feet with a desirable open-concept in-law floorplan designed for comfortable everyday living. The spacious kitchen features granite countertops, a center island, stainless steel appliances, and flows seamlessly into the living and dining areas, making it ideal for entertaining. The private primary suite includes a walk-in closet and en-suite bath. Fresh interior paint gives the home a clean, move-in-ready feel, while the thoughtfully designed layout provides flexibility for families and guests. Enjoy the added value of paid-off solar panels, helping reduce monthly utility costs. Conveniently located near Hutto schools, parks, shopping, dining, and major commuter routes, this home offers a wonderful combination of comfort, efficiency, and convenience. Recent improvements include -new HVAC/new ducting & vents/new water heater/new plumbing fixtures & toilets/new microwave all in 2025, new water softener in 2026, New interior paint in 2026, Electric bills average $122/month
Active
$360,000
111 Denton Dr, Hutto, TX 78634
4beds
2,026sqft
:
Get pre-qualified$2,633/mo
Single Family Residence
Built in 2017
6,756 Square Feet Lot
$-- Zestimate®
$178/sqft
$35/mo HOA
What's special
Stainless steel appliancesGranite countertopsIdeal for entertainingSpacious kitchenWalk-in closetCenter islandPrivate primary suite
- 33 days |
- 108 |
- 5 |
Zillow last checked:
Listing updated:
Listed by:
Maureen Rooker (512) 759-2210,
RE/MAX Vision (512) 759-2210,
Ac Rooker (512) 825-8134,
RE/MAX Vision
Source: Unlock MLS,MLS#: 8179547
Facts & features
Interior
Bedrooms & bathrooms
- Bedrooms: 4
- Bathrooms: 2
- Full bathrooms: 2
- Main level bedrooms: 4
Primary bedroom
- Features: Ceiling Fan(s), Walk-In Closet(s)
- Level: Main
Primary bathroom
- Features: Full Bath
- Level: Main
Kitchen
- Features: Kitchen Island, Granite Counters, Open to Family Room, Pantry, Recessed Lighting
- Level: Main
Heating
- Central
Cooling
- Ceiling Fan(s), Central Air
Appliances
- Included: Dishwasher, Disposal, Microwave, Oven, Stainless Steel Appliance(s)
Features
- Ceiling Fan(s), Granite Counters, In-Law Floorplan, Kitchen Island, Open Floorplan, Pantry, Primary Bedroom on Main, Recessed Lighting, Walk-In Closet(s)
- Flooring: Tile
- Windows: Blinds, Double Pane Windows
Interior area
- Total interior livable area: 2,026 sqft
Video & virtual tour
Property
Parking
- Total spaces: 2
- Parking features: Door-Single, Garage, Garage Door Opener, Garage Faces Front
- Garage spaces: 2
Accessibility
- Accessibility features: None
Features
- Levels: One
- Stories: 1
- Patio & porch: Covered, Front Porch, Porch
- Exterior features: Gutters Full
- Pool features: None
- Fencing: Back Yard, Privacy, Wood
- Has view: Yes
- View description: None
- Waterfront features: None
Lot
- Size: 6,756 Square Feet
- Features: Back Yard, Front Yard, Level
Details
- Additional structures: None
- Parcel number: 142290301W0006
- Special conditions: Standard
Construction
Type & style
- Home type: SingleFamily
- Property subtype: Single Family Residence
Materials
- Foundation: Slab
- Roof: Composition
Condition
- Resale
- New construction: No
- Year built: 2017
Utilities & green energy
- Sewer: Public Sewer
- Water: Public
- Utilities for property: Electricity Connected, Water Connected
Community & HOA
Community
- Features: Common Grounds, Park, Picnic Area, Playground, Pool
- Subdivision: Riverwalk Ph 3 Sec 1
HOA
- Has HOA: Yes
- Services included: Common Area Maintenance
- HOA fee: $35 monthly
- HOA name: Riverwalk HOA
Location
- Region: Hutto
Financial & listing details
- Price per square foot: $178/sqft
- Tax assessed value: $357,284
- Annual tax amount: $7,217
- Date on market: 6/29/2026
- Listing terms: Cash,Conventional,FHA,VA Loan
- Electric utility on property: Yes
Estimated market value
Not available
Estimated sales range
Not available
Not available
Price history
| Date | Event | Price |
|---|---|---|
| 6/29/2026 | Listed for sale | $360,000$178/sqft |
Source:  Unlock MLS #8179547 Report a problem Unlock MLS #8179547 Report a problem | ||
Public tax history
| Year | Property taxes | Tax assessment |
|---|---|---|
| 2025 | $5,972 -3.2% | $357,284 +3.8% |
| 2024 | $6,171 +12.1% | $344,293 +10% |
| 2023 | $5,506 -9.3% | $312,994 +10% |
| 2022 | $6,069 -2.8% | $284,540 +10% |
| 2021 | $6,244 +4.7% | $258,673 +10% |
| 2020 | $5,966 -2.8% | $235,157 -0.5% |
| 2019 | $6,135 +629.3% | $236,413 +2% |
| 2018 | $841 +19.7% | $231,730 +662.3% |
| 2017 | $703 | $30,400 +22.3% |
| 2016 | -- | $24,850 |
Find assessor info on the county website
Monthly payment
Est. payment
Payment breakdown
Explore the cost of this home by adjusting the details. Changes won't be saved.Climate risks
Neighborhood: 78634
Nearby schools
GreatSchools rating
- 6/10Howard Norman Elementary SchoolGrades: PK-5Distance: 0.5 mi
- 6/10Hutto High School 9th Grade CenterGrades: 9Distance: 4.8 mi
- 5/10Hutto High SchoolGrades: 9-12Distance: 1.7 mi
Schools provided by the listing agent
- Elementary: Howard Norman
- Middle: Gus Almquist
- High: Hutto
- District: Hutto ISD
Source: Unlock MLS. This data may not be complete. We recommend contacting the local school district to confirm school assignments for this home.
- $320,7004 bd2 ba1.8k sqft109 Denton Dr, Hutto, TX 78634Off Market

- $311,800-- bd2 ba1.4k sqft113 Denton Dr, Hutto, TX 78634Off Market
- $369,600-- bd2 ba2.1k sqft107 Denton Dr, Hutto, TX 78634Off Market
- $333,200-- bd2 ba1.9k sqft115 Denton Dr, Hutto, TX 78634Off Market
- $328,500-- bd2 ba1.8k sqft110 Navidad River Dr, Hutto, TX 78634Off Market
- $336,600-- bd2 ba2.2k sqft108 Navidad River Dr, Hutto, TX 78634Off Market
- $341,300-- bd2 ba2.1k sqft112 Navidad River Dr, Hutto, TX 78634Off Market
- $384,000-- bd2 ba2.9k sqft105 Denton Dr, Hutto, TX 78634Off Market
A local agent can set up tours, give advice and negotiate with sellers.
Similar homes
- $334,9004 bd2 ba1.6k sqft316 Cassandra Dr, Hutto, TX 78634Active

 MLS ID #7243591, Adrian Dukes, Dukes Residential. Unlock MLS
 - $369,9004 bd3 ba2.1k sqft103 Navidad River Dr, Hutto, TX 78634Active
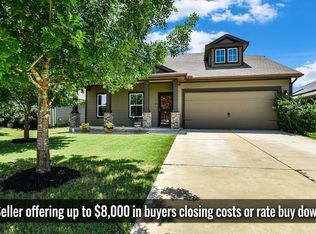 MLS ID #9200650, Karla Jordan, Central Metro Realty. Unlock MLS
 - $365,0004 bd3 ba2.5k sqft201 Garcitas Creek Ln, Hutto, TX 78634Active
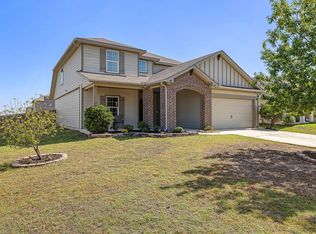 MLS ID #7198959, Will Mackintosh, Bramlett Partners. Unlock MLS
 - $384,0004 bd3 ba2.2k sqft701 Liard River Rd, Hutto, TX 78634Active
 MLS ID #8595308, Clint Anderson, Epique Realty LLC. Unlock MLS
 - $349,9004 bd2 ba2k sqft308 Nueces River Trl, Hutto, TX 78634ActiveMLS ID #1390999, Leticia Rivera-Clemente, Real Broker, LLC. Unlock MLS
- $329,9004 bd2 ba2k sqft706 Liard River Rd, Hutto, TX 78634ActiveMLS ID #9421419, Kyle Nitchy, eXp Realty, LLC. Unlock MLS
- $335,0004 bd3 ba2.1k sqft605 San Antonio Riverwalk, Hutto, TX 78634ActiveMLS ID #7319083, Shanna Heidmann, Goodrich Realty LLC. Unlock MLS
- $384,9004 bd3 ba2.1k sqft804 Farmhouse Dr, Hutto, TX 78634ActiveMLS ID #7269187, Kevin Malan, Keller Williams Realty. Unlock MLS
- $340,0004 bd2 ba1.5k sqft934 Main St, Hutto, TX 78634ActiveMLS ID #1813428, Whittney Cloud, Compass RE Texas, LLC. Unlock MLS
- $339,9003 bd3 ba2.2k sqft1107 Concan Dr, Hutto, TX 78634ActiveMLS ID #5408849, Kyle Pfaffe, T J Lewis Real Estate. Unlock MLS
- $305,0003 bd2 ba1.4k sqft110 Denton Dr, Hutto, TX 78634ActiveMLS ID #9852056, Amanda Carrejo, All City Real Estate Ltd. Co. Unlock MLS
- $305,0003 bd2 ba1.4k sqft103 Buescher Cv, Hutto, TX 78634ActiveMLS ID #5863123, Rhea Morton, LPT Realty, LLC. Unlock MLS
- $299,9903 bd3 ba1.9k sqft212 Timber Brook Dr, Hutto, TX 78634ActiveMLS ID #1157072, Beth Abeita, Orchard Brokerage. Unlock MLS
- $329,0003 bd2 ba1.8k sqft509 Marklawn Ln, Hutto, TX 78634ActiveMLS ID #5138369, Janet Daum, Bramlett Partners. Unlock MLS
- $399,9904 bd3 ba2.7k sqft1011 Round Bale Rd, Hutto, TX 78634ActiveMLS ID #3208605, Julie Burton, Willow Real Estate, LLC. Unlock MLS
- $349,0004 bd2 ba1.9k sqft5817 Sardinia Dr, Round Rock, TX 78665For SaleMLS ID #56781920, Valarie Richardson, HomeSmart. HAR
- $355,0004 bd3 ba2.4k sqft19121 Mangan Way, Pflugerville, TX 78660ActiveMLS ID #1717056, Ruth Strickland, ABC Realty Group, LLC. Unlock MLS
- $329,0004 bd3 ba1.9k sqft102 Gracie Way, Hutto, TX 78634ActiveMLS ID #7272143, Melissa Hudson, eXp Realty, LLC. Unlock MLS
- $289,9903 bd2 ba1.4k sqft1015 Hondo Ln, Hutto, TX 78634ActiveMLS ID #9590597, Nicholas Himes, eXp Realty, LLC. Unlock MLS
- $250,0003 bd2 ba1.2k sqft305 Creek Ledge Dr, Hutto, TX 78634ActiveMLS ID #6468846, Brooke Daniel, Hippo Realty, LLC. Unlock MLS
