DON'T LET THIS GET AWAY-BUYDOWN AVAILABLE Ask your agent. Nestled beneath mature trees in the highly desirable Forest Creek community, this timeless brick residence combines classic architecture, spacious living areas, and an open floorplan designed for comfortable living and entertaining. A leaded-glass entry door opens to soaring ceilings, rich LVP flooring, and abundance of natural light. The front living area offers flexibility as an executive office, music room, or entertaining space, while the adjacent dining room provides an elegant setting for gatherings and special occasions. The dramatic family room features soaring ceilings, a marble fireplace, and a wall of windows overlooking the treed backyard. The open-concept design flows seamlessly into the kitchen, where granite countertops, decorative tile accents, stainless steel appliances, recessed lighting, a gas cooktop, and abundant cabinetry create an ideal environment for cooking and conversation. Upstairs, a spacious game room with a coffered ceiling offers the perfect retreat for movie nights, gaming, study space, or media room. The private first-floor master suite enjoys backyard views and includes a spa-inspired bath with dual vanities, storage, a jetted soaking tub, and separate glass-enclosed shower. Secondary bedrooms are generously sized with excellent closet space. One oversized bedroom has a distinctive accent wall offers flexibility as a home office, exercise room, or bonus area. Outdoor living is equally inviting with a cov. patio overlooking the spacious lawn and mature landscaping, creating a peaceful setting for entertaining or relaxing beneath the trees. Residents enjoy community amenities including a pool, playgrounds, picnic pavilion, scenic walking trails, greenbelt areas, and charming bridges. 2023+ upgrades include a Carrier Greenspeed 22 SEER HVAC system,Rheem 50-gallon natural gas water heater, whole-house water softener, modern lighting, updated LVP flooring, and more.
Active
Price cut: $25K (9/10)
$525,000
3207 Misty Oaks Way, Round Rock, TX 78665
4beds
2,898sqft
Single Family Residence
Built in 1998
7,710 Square Feet Lot
$-- Zestimate®
$181/sqft
$56/mo HOA
What's special
Marble fireplaceClassic architectureRecessed lightingStainless steel appliancesAbundance of natural lightRich lvp flooringGranite countertops
- 116 days
- 579
- 47
Zillow last checked:
Listing updated:
Listed by:
Mary "B" Battaglia (512) 343-7500,
Coldwell Banker Realty (512) 343-7500
Source: Unlock MLS,MLS#: 7771054
Facts & features
Interior
Bedrooms & bathrooms
- Bedrooms: 4
- Bathrooms: 3
- Full bathrooms: 2
- 1/2 bathrooms: 1
- Main level bedrooms: 1
Primary bedroom
- Description: Large Private suite on the main level overlooking a manicured backyard
- Features: Ceiling Fan(s), Walk-In Closet(s)
- Level: Main
Primary bathroom
- Description: Executive bath with double vanities, Jetted tub, separate shower, walk in shower, and walk-in closet.
- Features: Double Vanity, Jetted Tub, Separate Shower, Walk-In Closet(s), Walk-in Shower
- Level: Main
Kitchen
- Description: The kitchen showcases a premium appliance package featuring an LG 24 cu. ft. Counter-Depth InstaView Door-in-Door smart refrigerator with Craft Ice Maker, a 2023 Bosch 800 Series gas range, and a 2023 Bosch 800 Series dishwasher
- Features: Kitchn - Breakfast Area, Breakfast Bar, Granite Counters, Gourmet Kitchen, Open to Family Room
- Level: Main
Heating
- Central, Natural Gas
Cooling
- Central Air, Electric
Appliances
- Included: Microwave
Features
- Primary Bedroom on Main
- Flooring: Tile, Vinyl
- Windows: Window Coverings
- Number of fireplaces: 1
- Fireplace features: Den
Interior area
- Total interior livable area: 2,898 sqft
Video & virtual tour
Property
Parking
- Total spaces: 3
- Parking features: Attached, Garage
- Attached garage spaces: 3
Accessibility
- Accessibility features: None
Features
- Levels: Two
- Stories: 2
- Patio & porch: Covered, Patio, Porch
- Exterior features: Electric Car Plug-in, Gutters Partial
- Pool features: None
- Fencing: Back Yard, Wood
- View description: None
- Waterfront features: None
Lot
- Size: 7,710 Square Feet
- Features: Back Yard, Interior Lot, Level, Public Maintained Road, Trees-Medium (20 Ft - 40 Ft)
Details
- Additional structures: None
- Parcel number: 163887000E0065
- Special conditions: Standard
Construction
Type & style
- Home type: SingleFamily
- Property subtype: Single Family Residence
Materials
- Foundation: Slab
- Roof: Composition, Shingle
Condition
- Resale
- New construction: No
- Year built: 1998
Details
- Builder name: Scott Felder
Utilities & green energy
- Sewer: Public Sewer
- Water: Public
- Utilities for property: Electricity Connected, Natural Gas Connected, Sewer Connected, Water Connected
Community & HOA
Community
- Features: BBQ Pit/Grill, Cluster Mailbox, Picnic Area, Pool, Sidewalks
- Subdivision: Forest Ridge
HOA
- Has HOA: Yes
- Services included: Common Area Maintenance
- HOA fee: $169 quarterly
- HOA name: Forest Ridge Property Owners' Association
Location
- Region: Round Rock
Financial & listing details
- Price per square foot: $181/sqft
- Tax assessed value: $486,943
- Annual tax amount: $9,485
- Date on market: 6/20/2026
- Listing terms: Cash,Conventional,FHA,VA Loan
- Electric utility on property: Yes
Estimated market value
Not available
Estimated sales range
Not available
Not available
Price history
| Date | Event | Price |
|---|---|---|
| 9/10/2026 | Price change | $525,000-4.5%$181/sqft |
Source:  Unlock MLS #7771054 Report a problem Unlock MLS #7771054 Report a problem | ||
| 8/27/2026 | Price change | $549,9500%$190/sqft |
Source: Unlock MLS #7771054 Report a problem | ||
| 8/20/2026 | Price change | $549,9600%$190/sqft |
Source: Unlock MLS #7771054 Report a problem | ||
| 8/15/2026 | Price change | $549,9700%$190/sqft |
Source: Unlock MLS #7771054 Report a problem | ||
| 8/8/2026 | Price change | $549,9800%$190/sqft |
Source: Unlock MLS #7771054 Report a problem | ||
| 7/26/2026 | Price change | $549,9900%$190/sqft |
Source: Unlock MLS #7771054 Report a problem | ||
| 7/14/2026 | Price change | $550,000-3.5%$190/sqft |
Source: Unlock MLS #7771054 Report a problem | ||
| 7/1/2026 | Price change | $569,900-5%$197/sqft |
Source: Unlock MLS #7771054 Report a problem | ||
| 6/20/2026 | Listed for sale | $600,000+17.4%$207/sqft |
Source: Unlock MLS #7771054 Report a problem | ||
| 3/31/2023 | Listing removed | -- |
Source: Unlock MLS #2597403 Report a problem | ||
| 3/3/2023 | Pending sale | $511,000$176/sqft |
Source: Unlock MLS #2597403 Report a problem | ||
| 3/2/2023 | Price change | $511,000-1.2%$176/sqft |
Source: Unlock MLS #2597403 Report a problem | ||
| 12/15/2022 | Price change | $517,000-2.8%$178/sqft |
Source: Unlock MLS #2597403 Report a problem | ||
| 11/10/2022 | Price change | $532,000-2.2%$184/sqft |
Source: Unlock MLS #2597403 Report a problem | ||
| 10/27/2022 | Price change | $544,000-2.5%$188/sqft |
Source: Unlock MLS #2597403 Report a problem | ||
| 10/13/2022 | Price change | $558,000-1.4%$193/sqft |
Source: Unlock MLS #2597403 Report a problem | ||
| 10/3/2022 | Listed for sale | $566,000+88.7%$195/sqft |
Source: Unlock MLS #2597403 Report a problem | ||
| 10/21/2017 | Listing removed | $300,000$104/sqft |
Source: Round Rock #4380860 Report a problem | ||
| 9/13/2017 | Pending sale | $300,000$104/sqft |
Source: Round Rock #4380860 Report a problem | ||
| 9/6/2017 | Price change | $300,000-5%$104/sqft |
Source: Round Rock #4380860 Report a problem | ||
| 8/5/2017 | Price change | $315,700-1.8%$109/sqft |
Source: Round Rock #4380860 Report a problem | ||
| 7/12/2017 | Price change | $321,500-1.7%$111/sqft |
Source: Round Rock #4380860 Report a problem | ||
| 4/30/2017 | Price change | $326,998-1.8%$113/sqft |
Source: Howard Schmidt Real Estate #2160351 Report a problem | ||
| 4/3/2017 | Listed for sale | $333,000$115/sqft |
Source: Howard Schmidt Real Estate #2160351 Report a problem | ||
| 4/3/2017 | Listing removed | $2,385$1/sqft |
Source: A-TX Property Management, LLC Report a problem | ||
Public tax history
| Year | Property taxes | Tax assessment |
|---|---|---|
| 2025 | $7,414 -8.5% | $486,943 -5.1% |
| 2024 | $8,099 -0.1% | $513,214 +1.5% |
| 2023 | $8,108 +11.1% | $505,780 +23% |
| 2022 | $7,297 -2.9% | $411,210 +10% |
| 2021 | $7,514 +2.7% | $373,827 +10% |
| 2020 | $7,316 +4.1% | $339,843 +4.5% |
| 2019 | $7,026 -0.5% | $325,229 +2.1% |
| 2018 | $7,064 | $318,528 +4.7% |
| 2017 | $7,064 +7.3% | $304,224 +8.8% |
| 2016 | $6,586 +13.5% | $279,562 -0.4% |
| 2015 | $5,805 | $280,785 +13.8% |
| 2014 | $5,805 | $246,699 +4.6% |
| 2013 | -- | $235,779 +7.2% |
| 2012 | -- | $219,985 -4.1% |
| 2011 | -- | $229,468 +7.8% |
| 2010 | -- | $212,962 -6.7% |
| 2009 | -- | $228,207 +3.8% |
| 2007 | -- | $219,922 +9.2% |
| 2006 | -- | $201,458 +1.7% |
| 2005 | -- | $198,050 +1.6% |
| 2004 | -- | $194,920 -4.7% |
| 2003 | -- | $204,603 -8.7% |
| 2002 | -- | $224,104 +6.9% |
| 2001 | -- | $209,664 |
Find assessor info on the county website
Monthly payment
Est. payment
Payment breakdown
Explore the cost of this home by adjusting the details. Changes won't be saved.Climate risks
Neighborhood: Forest Ridge
Nearby schools
Schools provided by the listing agent
- Elementary: Blackland Prairie
- Middle: Ridgeview
- High: Stony Point
- District: Round Rock ISD
Source: Unlock MLS. This data may not be complete. We recommend contacting the local school district to confirm school assignments for this home.
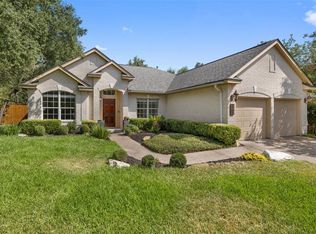
- $513,200-- bd2 ba3.3k sqft3209 Misty Oaks Way, Round Rock, TX 78665Off Market
- $417,7004 bd2 ba1.8k sqft3205 Misty Oaks Way, Round Rock, TX 78665Off Market
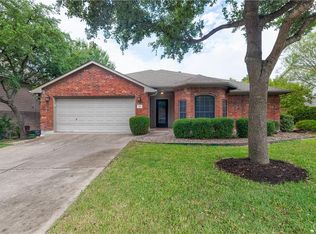
- $487,000-- bd2 ba2.7k sqft1153 Dalea Blf, Round Rock, TX 78665Off Market
- $414,6004 bd2 ba2.3k sqft3206 Misty Oaks Way, Round Rock, TX 78665Off Market
Similar homes
- $529,9906 bd4 ba3.1k sqft2652 Ravenwood Dr, Round Rock, TX 78665Active
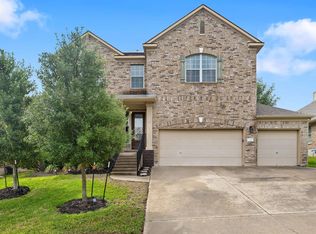
 MLS ID #3576267, Carlos Cruz, Real Broker, LLC. Unlock MLS
 - $549,9004 bd3 ba2.8k sqft4009 Sable Oaks Dr, Round Rock, TX 78664For Sale
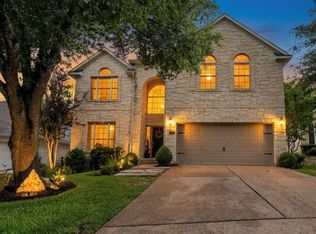 MLS ID #32062471, Celeste Longoria, Texas Signature Realty. HAR
 - $629,9904 bd3 ba3.3k sqft2126 Clear Lake Pl, Round Rock, TX 78665Active
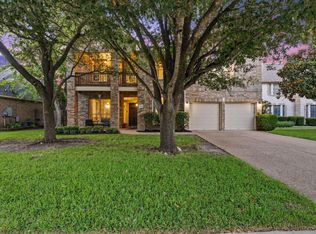 MLS ID #5718162, Ross Speed, Compass RE Texas, LLC. Unlock MLS
 - $435,0004 bd4 ba2.5k sqft1700 Fort Grant Dr, Round Rock, TX 78665Active
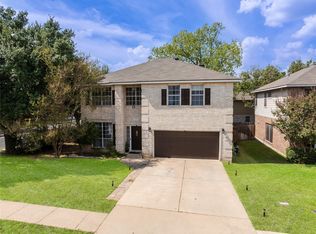 MLS ID #1925009, David Leon Hernandez, Real Broker, LLC. Unlock MLS
 - $475,0004 bd3 ba2.7k sqft2315 Arnie Ln, Round Rock, TX 78664ActiveMLS ID #4242066, Erin Brotherman, Epique Realty LLC. Unlock MLS
- $573,0006 bd4 ba3.6k sqft2244 Casper Cv, Round Rock, TX 78664ActiveMLS ID #8974358, Lindey Hixson, eXp Realty, LLC. Unlock MLS
- $474,9004 bd3 ba2.9k sqft17301 Guana Cay Dr, Round Rock, TX 78664ActiveMLS ID #9306357, Tanya Kerr, KWLS - T. Kerr Property Group. Unlock MLS
- $524,9994 bd4 ba3.6k sqft19520 Morgana Dr, Pflugerville, TX 78660ActiveMLS ID #3816435, Shannon Peterson, All City Real Estate Ltd. Co. Unlock MLS
- $575,0004 bd3 ba2.8k sqft1908 Clearwater Dr, Round Rock, TX 78681ActiveMLS ID #3651231, Cody Wickham, eXp Realty, LLC. Unlock MLS
- $595,0005 bd4 ba3.9k sqft107 Pheasant Rdg, Round Rock, TX 78664ActiveMLS ID #6689042, Sean Tipps, Spyglass Realty. Unlock MLS
- $450,0004 bd2 ba2.4k sqft800 Portchester Castle Path, Pflugerville, TX 78660ActiveMLS ID #1991598, Erika Levack, Christies Intl Real Estate Lone Star. Unlock MLS
- $419,9993 bd2 ba1.8k sqft2114 Faldo Ln, Round Rock, TX 78664ActiveMLS ID #6031499, Amanda Ponce, Keller Williams Realty. Unlock MLS
- $550,0004 bd4 ba2.4k sqft80 Family Cir, Hutto, TX 78634ActiveMLS ID #1110788, Guadalupe Abbud, Compass RE Texas, LLC. Unlock MLS
- $360,0003 bd3 ba2.1k sqft1050 Kenney Fort Xing #13, Round Rock, TX 78665ActiveMLS ID #4351548, Sarah Maddali, Compass RE Texas, LLC. Unlock MLS
- $400,0004 bd2 ba2.2k sqft3608 Bird House Dr, Round Rock, TX 78665ActiveMLS ID #1642397, Brad Schaible, Schaible Realty. Unlock MLS
- $469,0004 bd3 ba3.1k sqft3304 Mendips Ln, Pflugerville, TX 78660ActiveMLS ID #1163127, Philip Myers, Bramlett Partners. Unlock MLS
- $585,0004 bd3 ba2.9k sqft3068 Bent Tree Loop, Round Rock, TX 78681ActiveMLS ID #3100908, Sarah Jacobs, JPAR Round Rock. Unlock MLS
- $667,7005 bd4 ba3.8k sqft4001 Gleneagles Cv, Round Rock, TX 78664ActiveMLS ID #7347647, Caitlyn Orona, Haven Homes. Unlock MLS
- $419,0003 bd3 ba2.5k sqft1808 Whirlwind Trl, Round Rock, TX 78664ActiveMLS ID #6779698, Luisa Bustamante, JPAR Round Rock. Unlock MLS
- $595,0004 bd3 ba2.6k sqft4011 Honey Bear Loop, Round Rock, TX 78681ActiveMLS ID #6348149, Anne Cobern, Austin 512 Realty. Unlock MLS
