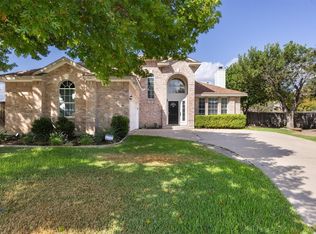
Designer upgrades without the designer price-tag. Situated on a corner lot in one of Pflugerville's most established neighborhoods, this thoughtfully updated home offers a level of renovation that's rarely found at this price point. At the heart of the home is a beautifully reimagined kitchen featuring more than $40,000 in designer upgrades, including an oversized quartz island, custom cabinetry, premium appliances, a built-in wine refrigerator, and sleek modern finishes. The open living room is anchored by a fireplace with a striking shiplap surround, creating a warm and stylish focal point. Also renovated was the guest bathroom, with marble flooring and elegant glass herringbone shower tile, and the primary bathroom has also been thoughtfully refreshed. Step outside to enjoy an extended patio, mature trees, and raised garden beds ready for your green-thumb. Structural improvements include a new roof (2023), new garage door (2023), and HVAC system (2024). With four large bedrooms plus a dedicated office, this home is as perfect as perfect can be, so get on over here for a showing and see yourself living within these walls!
Active
Price cut: $25K (9/15)
$450,000
800 Portchester Castle Path, Pflugerville, TX 78660
4beds
2,452sqft
Single Family Residence
Built in 2003
9,888 Square Feet Lot
$-- Zestimate®
$184/sqft
$28/mo HOA
What's special
Dedicated officeExtended patioMarble flooringFour large bedroomsRaised garden bedsPremium appliancesOversized quartz island
- 80 days
- 499
- 38
Zillow last checked:
Listing updated:
Listed by:
Erika Levack (512) 270-8586,
Christies Intl Real Estate Lone Star (512) 270-8586
Source: Unlock MLS,MLS#: 1991598
Facts & features
Interior
Bedrooms & bathrooms
- Bedrooms: 4
- Bathrooms: 2
- Full bathrooms: 2
- Main level bedrooms: 4
Heating
- Central
Cooling
- Central Air
Appliances
- Included: Dishwasher, Microwave, Free-Standing Range, Stainless Steel Appliance(s), Gas Water Heater, Water Purifier Owned
Features
- Ceiling Fan(s), High Ceilings, Quartz Counters, Eat-in Kitchen, Entrance Foyer, French Doors, Kitchen Island, Open Floorplan, Pantry, Primary Bedroom on Main, Study/Home Office, Walk-In Closet(s)
- Flooring: Carpet, Tile, Vinyl
- Windows: Blinds, Double Pane Windows, Screens
- Number of fireplaces: 1
- Fireplace features: Gas, Living Room
Interior area
- Total interior livable area: 2,452 sqft
Video & virtual tour
Property
Parking
- Total spaces: 2
- Parking features: Attached, Garage, Garage Faces Front
- Attached garage spaces: 2
Accessibility
- Accessibility features: None
Features
- Levels: One
- Stories: 1
- Patio & porch: Covered, Deck, Patio
- Exterior features: Gutters Full, No Exterior Steps
- Pool features: None
- Spa features: None
- Fencing: Fenced, Privacy, Wood
- View description: None
- Waterfront features: None
Lot
- Size: 9,888 Square Feet
- Dimensions: 70 x 125
- Features: Corner Lot, Level, Sprinkler - Automatic, Sprinkler - Back Yard, Sprinklers In Front, Trees-Medium (20 Ft - 40 Ft)
Details
- Additional structures: Storage
- Parcel number: 02844304010000
- Special conditions: Standard
Construction
Type & style
- Home type: SingleFamily
- Property subtype: Single Family Residence
Materials
- Foundation: Slab
- Roof: Composition
Condition
- Resale
- New construction: No
- Year built: 2003
Utilities & green energy
- Sewer: Public Sewer
- Water: Public
- Utilities for property: Electricity Available, Internet-Cable, Other, Natural Gas Available
Community & HOA
Community
- Features: BBQ Pit/Grill, Clubhouse, Cluster Mailbox, Common Grounds, Playground, Pool, Sport Court(s)/Facility
- Subdivision: Highland Park North Ph A Sec
HOA
- Has HOA: Yes
- Services included: Common Area Maintenance
- HOA fee: $330 annually
- HOA name: Highland Park North
Location
- Region: Pflugerville
Financial & listing details
- Price per square foot: $184/sqft
- Tax assessed value: $451,694
- Annual tax amount: $10,066
- Date on market: 7/16/2026
- Listing terms: Cash,Conventional,FHA,VA Loan
- Electric utility on property: Yes
Estimated market value
Not available
Estimated sales range
Not available
Not available
Price history
| Date | Event | Price |
|---|---|---|
| 9/15/2026 | Price change | $450,000-5.3%$184/sqft |
Source:  Unlock MLS #1991598 Report a problem Unlock MLS #1991598 Report a problem | ||
| 7/31/2026 | Price change | $474,990-5%$194/sqft |
Source: Unlock MLS #1991598 Report a problem | ||
| 7/16/2026 | Listed for sale | $500,000+53.9%$204/sqft |
Source: Unlock MLS #1991598 Report a problem | ||
| 9/12/2024 | Listing removed | $2,649$1/sqft |
Source: Unlock MLS #8985181 Report a problem | ||
| 9/2/2024 | Listed for rent | $2,649$1/sqft |
Source: Unlock MLS #8985181 Report a problem | ||
| 8/31/2020 | Sold | -- |
Source: Agent Provided Report a problem | ||
| 8/4/2020 | Pending sale | $324,990$133/sqft |
Source: JP and Associates Realtors #8446358 Report a problem | ||
| 7/27/2020 | Price change | $324,990-3%$133/sqft |
Source: JP and Associates Realtors #8446358 Report a problem | ||
| 7/17/2020 | Listed for sale | $335,000+24.1%$137/sqft |
Source: JP and Associates Realtors #8446358 Report a problem | ||
| 3/6/2017 | Sold | -- |
Source: Agent Provided Report a problem | ||
| 2/7/2017 | Pending sale | $269,900$110/sqft |
Source: TCP Real Estate, Inc. #9466617 Report a problem | ||
| 1/20/2017 | Listed for sale | $269,900$110/sqft |
Source: TCP Real Estate, Inc. #9466617 Report a problem | ||
| 1/20/2017 | Pending sale | $269,900$110/sqft |
Source: TCP Real Estate, Inc. #9466617 Report a problem | ||
| 1/5/2017 | Listed for sale | $269,900+36.3%$110/sqft |
Source: TCP Real Estate, Inc. #9466617 Report a problem | ||
| 5/6/2009 | Listing removed | $198,000$81/sqft |
Source: Postlets Report a problem | ||
| 11/22/2008 | Listed for sale | $198,000$81/sqft |
Source: Postlets Report a problem | ||
Public tax history
| Year | Property taxes | Tax assessment |
|---|---|---|
| 2025 | $8,070 +2.5% | $451,694 +5.9% |
| 2024 | $7,874 +15.3% | $426,527 +10% |
| 2023 | $6,828 -3.9% | $387,752 +10% |
| 2022 | $7,106 | $352,502 +10% |
| 2021 | -- | $320,456 +19% |
| 2020 | $6,097 -1.2% | $269,278 |
| 2019 | $6,174 -12.8% | $269,278 +3.9% |
| 2018 | $7,077 | $259,130 -2.7% |
| 2017 | $7,077 +33.2% | $266,427 +11.4% |
| 2016 | $5,314 | $239,202 +8.1% |
| 2015 | $5,314 | $221,376 +14.8% |
| 2014 | $5,314 | $192,906 |
Find assessor info on the county website
Monthly payment
Est. payment
Payment breakdown
Explore the cost of this home by adjusting the details. Changes won't be saved.Climate risks
Neighborhood: 78660
Nearby schools
Schools provided by the listing agent
- Elementary: Highland Park (Pflugerville ISD)
- Middle: Park Crest
- High: Hendrickson
- District: Pflugerville ISD
Source: Unlock MLS. This data may not be complete. We recommend contacting the local school district to confirm school assignments for this home.
- $539,8006 bd4 ba4k sqft804 Portchester Castle Path, Pflugerville, TX 78660Off Market
- $505,0006 bd5 ba3.7k sqft19009 Huntingtower Castle Blvd, Pflugerville, TX 78660Off Market

- $468,8006 bd3 ba3.4k sqft808 Portchester Castle Path, Pflugerville, TX 78660Off Market
- $483,500-- bd3 ba3.6k sqft19000 Huntingtower Castle Blvd, Pflugerville, TX 78660Off Market
Similar homes
- $420,0004 bd3 ba2.4k sqft18000 Dansworth Cv, Pflugerville, TX 78660Active
 MLS ID #7120615, Jenna Longoria, Coldwell Banker Apex. Unlock MLS
 - $469,0004 bd3 ba3.1k sqft3304 Mendips Ln, Pflugerville, TX 78660Active
 MLS ID #1163127, Philip Myers, Bramlett Partners. Unlock MLS
 - $524,9994 bd4 ba3.6k sqft19520 Morgana Dr, Pflugerville, TX 78660Active
 MLS ID #3816435, Shannon Peterson, All City Real Estate Ltd. Co. Unlock MLS
 - $399,9994 bd3 ba1.6k sqft13916 Maricella Ln, Pflugerville, TX 78660Active
 MLS ID #6527273, Erik Tran, eXp Realty, LLC. Unlock MLS
 - $574,0004 bd3 ba2.7k sqft20321 Clare Island Bnd, Pflugerville, TX 78660ActiveMLS ID #6806576, Amy Seely, The Seely Group LLC. Unlock MLS
- $649,9004 bd2 ba3k sqft19801 Cajuiles Ct, Pflugerville, TX 78660ActiveMLS ID #8478312, Sandy Joseph, Berkshire Hathaway TX Realty. Unlock MLS
- $434,9004 bd3 ba2.4k sqft175 Mount Ellen St, Hutto, TX 78634ActiveMLS ID #9715684, Brenda Burke, ERA Brokers Consolidated. Unlock MLS
- $419,9993 bd2 ba1.8k sqft2114 Faldo Ln, Round Rock, TX 78664ActiveMLS ID #6031499, Amanda Ponce, Keller Williams Realty. Unlock MLS
- $468,0004 bd2 ba1.5k sqft1415 Mearns Meadow Blvd, Austin, TX 78758ActiveMLS ID #1383452, Britt Heffernan, Brodsky Properties. Unlock MLS
- $525,0004 bd3 ba2.8k sqft3207 Misty Oaks Way, Round Rock, TX 78665ActiveMLS ID #7771054, Mary "B" Battaglia, Coldwell Banker Realty. Unlock MLS
- $495,0004 bd3 ba2.5k sqft2605 Oakwood Glen Dr, Cedar Park, TX 78613ActiveMLS ID #4639227, Carissa Washbourne, Own Texas Property. Unlock MLS
- $359,9004 bd2 ba1.9k sqft203 Little Lake Rd, Hutto, TX 78634ActiveMLS ID #2118378, Nathalia Gulotta, All City Real Estate Ltd. Co. Unlock MLS
- $465,0003 bd2 ba1.9k sqft2608 Century Park Blvd, Austin, TX 78727ActiveMLS ID #3798010, Clay Lake, Keeping It Realty. Unlock MLS
- $500,0003 bd2 ba1.7k sqft11704 Indianhead Dr, Austin, TX 78753ActiveMLS ID #3172886, Crystal Weigle, eXp Realty LLC. Unlock MLS
- $450,0004 bd3 ba2.4k sqft310 S Lynnwood Trl, Cedar Park, TX 78613ActiveMLS ID #5658003, Brittany Ford, Compass RE Texas, LLC. Unlock MLS
- $464,0004 bd3 ba2.9k sqft1205 Rock Mill Ln, Georgetown, TX 78626ActiveMLS ID #6944986, Jill Stearns, Texas Open Door Realty. Unlock MLS
- $450,0004 bd3 ba2.3k sqft404 Buttercup Creek Blvd APT 20, Cedar Park, TX 78613ActiveMLS ID #4178395, Natalia Roush, Compass RE Texas, LLC. Unlock MLS
- $375,0003 bd3 ba2.1k sqft1050 Kenney Fort Xing #13, Round Rock, TX 78665ActiveMLS ID #4351548, Sarah Maddali, Compass RE Texas, LLC. Unlock MLS
- $650,0004 bd4 ba2.8k sqft20608 Carries Ranch Rd, Pflugerville, TX 78660ActiveMLS ID #7142489, Melissa Meeks Kilian, Kuper Sotheby's Int'l Realty. Unlock MLS
