Welcome home to one of Round Rock's most beloved neighborhoods - Forest Creek! With winding roads, mature trees, stately homes, a world class golf course, and community activies like swimming and tennis - it's no wonder people move here and stay here. This home has been updated over the years with new flooring, paint, light fixtures, built-ins, and recently a new roof. It's warm and inviting while still being open and roomy. With four bedrooms and a private office plus a huge game room, there's space for all your needs. This beautiful home is ready for its new owner - come see her in person today! *Seller is offering a credit for your choice of flooring upstairs*
Active
$475,000
2315 Arnie Ln, Round Rock, TX 78664
4beds
2,724sqft
Single Family Residence
Built in 1999
7,405 Square Feet Lot
$-- Zestimate®
$174/sqft
$73/mo HOA
What's special
Private officeWarm and invitingFour bedroomsStately homesHuge game roomMature treesOpen and roomy
- 10 days
- 321
- 28
Likely to sell faster than
Zillow last checked:
Listing updated:
Listed by:
Erin Brotherman (720) 233-8001,
Epique Realty LLC (512) 387-0722
Source: Unlock MLS,MLS#: 4242066
Facts & features
Interior
Bedrooms & bathrooms
- Bedrooms: 4
- Bathrooms: 3
- Full bathrooms: 2
- 1/2 bathrooms: 1
Heating
- Central, Natural Gas
Cooling
- Ceiling Fan(s), Central Air
Appliances
- Included: Built-In Oven(s), Dishwasher, Microwave, Self Cleaning Oven, Gas Water Heater
Features
- Breakfast Bar, High Ceilings, Quartz Counters, Entrance Foyer, French Doors, Interior Steps, Multiple Dining Areas, Multiple Living Areas, Pantry, Walk-In Closet(s)
- Flooring: Tile, Vinyl
- Windows: Window Treatments
- Number of fireplaces: 1
- Fireplace features: Family Room, Gas Log
Interior area
- Total interior livable area: 2,724 sqft
Property
Parking
- Total spaces: 2
- Parking features: Attached, Driveway, Garage, Garage Door Opener
- Attached garage spaces: 2
Accessibility
- Accessibility features: None
Features
- Levels: Two
- Stories: 2
- Patio & porch: Patio
- Exterior features: Private Yard
- Pool features: None
- Spa features: None
- Fencing: Fenced, Privacy, Wood
- Has view: Yes
- View description: None
- Waterfront features: None
Lot
- Size: 7,405 Square Feet
- Dimensions: 65 x 116
- Features: Curbs, Interior Lot, Near Golf Course, Sprinkler - Automatic, Sprinkler - Back Yard, Sprinklers In Front, Trees-Large (Over 40 Ft), Trees-Medium (20 Ft - 40 Ft)
Details
- Additional structures: Shed(s)
- Parcel number: 163864000C0017
- Special conditions: Standard
Construction
Type & style
- Home type: SingleFamily
- Property subtype: Single Family Residence
Materials
- Foundation: Slab
- Roof: Composition
Condition
- Updated/Remodeled
- New construction: No
- Year built: 1999
Utilities & green energy
- Sewer: Public Sewer
- Water: Public
- Utilities for property: Cable Available, Electricity Connected, Natural Gas Connected, Sewer Connected, Water Connected
Community & HOA
Community
- Features: Fishing, Golf, Park, Playground, Pool, Sidewalks, Tennis Court(s)
- Subdivision: Forest Creek Sec 8
HOA
- Has HOA: Yes
- Services included: Common Area Maintenance
- HOA fee: $73 monthly
- HOA name: Forest Creek HOA
Location
- Region: Round Rock
Financial & listing details
- Price per square foot: $174/sqft
- Tax assessed value: $510,736
- Annual tax amount: $9,991
- Date on market: 8/30/2026
- Listing terms: Cash,Conventional,FHA,VA Loan
- Electric utility on property: Yes
Estimated market value
Not available
Estimated sales range
Not available
Not available
Price history
| Date | Event | Price |
|---|---|---|
| 8/30/2026 | Listed for sale | $475,000$174/sqft |
Source:  Unlock MLS #4242066 Report a problem Unlock MLS #4242066 Report a problem | ||
| 8/28/2026 | Listing removed | $475,000$174/sqft |
Source: Unlock MLS #4535076 Report a problem | ||
| 7/18/2026 | Price change | $475,000-2.1%$174/sqft |
Source: Unlock MLS #4535076 Report a problem | ||
| 7/9/2026 | Price change | $485,000-3%$178/sqft |
Source: Unlock MLS #4535076 Report a problem | ||
| 6/10/2026 | Price change | $499,900-2.9%$184/sqft |
Source: Unlock MLS #4535076 Report a problem | ||
| 5/27/2026 | Listed for sale | $515,000+3.6%$189/sqft |
Source: Unlock MLS #4535076 Report a problem | ||
| 8/23/2024 | Sold | -- |
Source: Agent Provided Report a problem | ||
| 7/24/2024 | Price change | $497,000-3.5%$182/sqft |
Source: Unlock MLS #1671245 Report a problem | ||
| 7/16/2024 | Listed for sale | $515,000$189/sqft |
Source: Unlock MLS #1671245 Report a problem | ||
| 7/6/2024 | Contingent | $515,000$189/sqft |
Source: Unlock MLS #1671245 Report a problem | ||
| 6/11/2024 | Price change | $515,000-2.8%$189/sqft |
Source: Unlock MLS #1671245 Report a problem | ||
| 5/7/2024 | Listed for sale | $530,000+46%$195/sqft |
Source: Unlock MLS #1671245 Report a problem | ||
| 6/19/2020 | Sold | -- |
Source: Agent Provided Report a problem | ||
| 5/16/2020 | Pending sale | $363,000$133/sqft |
Source: Willow Real Estate #2373258 Report a problem | ||
| 5/8/2020 | Listed for sale | $363,000$133/sqft |
Source: Willow Real Estate #2373258 Report a problem | ||
| 5/4/2020 | Pending sale | $363,000$133/sqft |
Source: Willow Real Estate #2373258 Report a problem | ||
| 4/23/2020 | Listed for sale | $363,000$133/sqft |
Source: Willow Real Estate #2373258 Report a problem | ||
| 5/13/2015 | Sold | -- |
Source: Agent Provided Report a problem | ||
| 5/23/2012 | Listing removed | $1,650$1/sqft |
Source: RE/MAX Capital City #9864019 Report a problem | ||
| 5/16/2012 | Sold | -- |
Source: Agent Provided Report a problem | ||
| 4/12/2012 | Listed for rent | $1,650$1/sqft |
Source: RE/MAX Capital City #9864019 Report a problem | ||
| 4/9/2011 | Listing removed | $1,650$1/sqft |
Source: RE/MAX Heart of Texas Realtors #7395940 Report a problem | ||
| 4/2/2011 | Listed for rent | $1,650$1/sqft |
Source: RE/MAX Heart of Texas Realtors #7395940 Report a problem | ||
Public tax history
| Year | Property taxes | Tax assessment |
|---|---|---|
| 2025 | $9,190 +4% | $510,736 +2.4% |
| 2024 | $8,833 -6.5% | $498,643 -7.4% |
| 2023 | $9,446 -10.8% | $538,502 -3.6% |
| 2022 | $10,593 +36.9% | $558,571 +51.1% |
| 2021 | $7,738 +8.7% | $369,598 +11.6% |
| 2020 | $7,120 +0.7% | $331,114 +1.2% |
| 2019 | $7,067 +5% | $327,061 +1.9% |
| 2018 | $6,728 | $321,075 +5.6% |
| 2017 | $6,728 +5.8% | $304,131 +7% |
| 2016 | $6,357 +11.8% | $284,228 +10.3% |
| 2015 | $5,686 | $257,645 +6.6% |
| 2014 | $5,686 | $241,682 +9.3% |
| 2013 | -- | $221,067 +2.2% |
| 2012 | -- | $216,280 +3.6% |
| 2011 | -- | $208,805 -8.1% |
| 2010 | -- | $227,135 +1.7% |
| 2009 | -- | $223,394 -2.2% |
| 2007 | -- | $228,489 +10.9% |
| 2006 | -- | $205,965 -2.4% |
| 2005 | -- | $211,043 +4.8% |
| 2004 | -- | $201,442 -4.3% |
| 2003 | -- | $210,388 -9.8% |
| 2002 | -- | $233,370 +4.9% |
| 2001 | -- | $222,560 |
Find assessor info on the county website
Monthly payment
Est. payment
Payment breakdown
Explore the cost of this home by adjusting the details. Changes won't be saved.Climate risks
Neighborhood: Forest Creek
Nearby schools
Schools provided by the listing agent
- Elementary: Forest Creek
- Middle: Ridgeview
- High: Cedar Ridge
- District: Round Rock ISD
Source: Unlock MLS. This data may not be complete. We recommend contacting the local school district to confirm school assignments for this home.
Similar homes
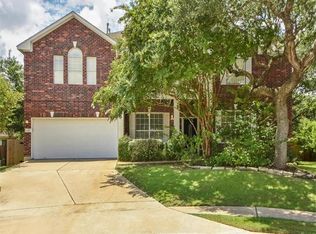
- $475,0004 bd3 ba3k sqft2934 Magellan Way, Round Rock, TX 78665Active

 MLS ID #1894792, Sonia Guardado, Magnolia Realty Round Rock. Unlock MLS
 - $575,0006 bd4 ba3.6k sqft2244 Casper Cv, Round Rock, TX 78664Active
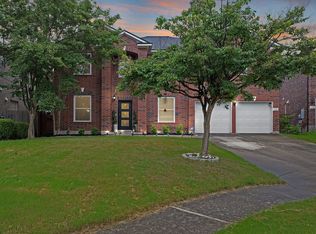 MLS ID #8974358, Lindey Hixson, eXp Realty, LLC. Unlock MLS
 - $460,0004 bd3 ba2.7k sqft19604 Maiden Grass Dr, Pflugerville, TX 78660Active
 MLS ID #2879641, Carly Riley, Compass RE Texas, LLC. Unlock MLS
 - $449,0005 bd3 ba3.1k sqft2307 Hayfield Sq, Pflugerville, TX 78660Active
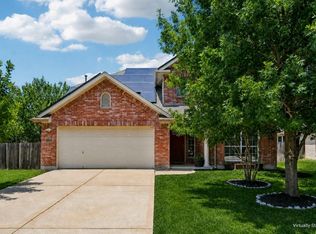 MLS ID #8539458, Wayne Lightfoot, Orchard Brokerage. Unlock MLS
 - $450,0004 bd3 ba2.5k sqft2402 Sparrow Dr, Round Rock, TX 78681ActiveMLS ID #9056281, Scarlett Hao, Keller Williams Realty. Unlock MLS
- $490,0003 bd2 ba2.3k sqft3011 Bent Tree Loop, Round Rock, TX 78681ActiveMLS ID #9967703, Pat Gunter, REALTY CAPITAL CITY. Unlock MLS
- $415,0004 bd4 ba2.8k sqft3812 Concord Dr, Round Rock, TX 78665ActiveMLS ID #1149967, Chris Tinnell, Compass RE Texas, LLC. Unlock MLS
- $345,0003 bd3 ba2.3k sqft1408 Water Spaniel Way, Round Rock, TX 78664ActiveMLS ID #6272353, Michael Reisor, Compass RE Texas, LLC. Unlock MLS
- $429,0004 bd3 ba2.6k sqft18516 Silent Water Way, Pflugerville, TX 78660ActiveMLS ID #3889287, Devan Dorsett, Dorsett Dye & Associates Real Estate. Unlock MLS
- $524,9994 bd4 ba3.6k sqft19520 Morgana Dr, Pflugerville, TX 78660ActiveMLS ID #3816435, Shannon Peterson, All City Real Estate Ltd. Co. Unlock MLS
- $474,9003 bd3 ba2.4k sqft4109 Moss Hollow Dr, Round Rock, TX 78681ActiveMLS ID #9483174, Tanya Kerr, KWLS - T. Kerr Property Group. Unlock MLS
- $345,0004 bd3 ba2k sqft17900 Quitman Mountain Way, Round Rock, TX 78664ActiveMLS ID #4959682, Jeremy Fisher, Compass RE Texas, LLC. Unlock MLS
- $475,0003 bd3 ba2.5k sqft604 Post Oak Cir, Cedar Park, TX 78613ActiveMLS ID #7148350, Sonia Guardado, Magnolia Realty Round Rock. Unlock MLS
- $434,9005 bd4 ba2.6k sqft17842 Park Valley Dr, Round Rock, TX 78681ActiveMLS ID #8601602, Robert Fischer, Keller Williams Realty Lone Star. Unlock MLS
- $325,0003 bd3 ba2k sqft1000 Monadale Trl, Round Rock, TX 78664ActiveMLS ID #3617912, Gene Arant, Keller Williams - Lake Travis. Unlock MLS
- $399,9994 bd3 ba2.5k sqft718 Hereford Loop, Hutto, TX 78634ActiveMLS ID #6213136, Lara Pavanelli, Compass RE Texas, LLC. Unlock MLS
- $550,0005 bd4 ba3.4k sqft708 Old Ravine Ct, Round Rock, TX 78665ActiveMLS ID #4515584, Austin Siebert, Douglas Elliman Real Estate. Unlock MLS
- $445,0004 bd3 ba2.8k sqft361 Bright Star Ln, Georgetown, TX 78628ActiveMLS ID #1774917, Annette Villasenor, Pure Realty. Unlock MLS
- $499,9004 bd3 ba2.4k sqft112 Coral Bean Way, Georgetown, TX 78626ActiveMLS ID #2876388, Micheall Moreno, eXp Realty, LLC. Unlock MLS
- $339,0003 bd3 ba1.9k sqft2327 Wright Cir, Round Rock, TX 78664ActiveMLS ID #7997589, Jack Rady, Realtron. Unlock MLS
