This recently updated two story home features the primary bed and bath on the first floor. Upon entry you will see recent wide plank LVP flooring that is prevalent throughout the home with exception of the secondary baths. You will immediately see a flex room (multiple uses for office, living, play area) and a formal dining space. Other recent updates include a renovated powder bath, full paint and the replacement of many fixtures. The kitchen is open to the great room and perfect for entertaining. Upstairs you will find 3 bedrooms, 2 full baths a gameroom and a wet bar. Experience low City of Round Rock taxes (No MUD) and fantastic proximity to major thoroughfares, employers, hospital/medical facilities, shopping, restaurants, Texas State University and a HEB grocery store.
Active
$415,000
3812 Concord Dr, Round Rock, TX 78665
4beds
2,840sqft
Single Family Residence
Built in 2004
5,967 Square Feet Lot
$-- Zestimate®
$146/sqft
$20/mo HOA
What's special
Formal dining spaceRenovated powder bath
- 24 days
- 808
- 76
Likely to sell faster than
Zillow last checked:
Listing updated:
Listed by:
Chris Tinnell (512) 626-8811,
Compass RE Texas, LLC (512) 575-3644
Source: Unlock MLS,MLS#: 1149967
Facts & features
Interior
Bedrooms & bathrooms
- Bedrooms: 4
- Bathrooms: 4
- Full bathrooms: 3
- 1/2 bathrooms: 1
- Main level bedrooms: 1
Heating
- Central, Natural Gas
Cooling
- Central Air
Appliances
- Included: Dishwasher, Disposal, Microwave, Free-Standing Gas Oven, Refrigerator
Features
- Corain Counters, Recessed Lighting
- Flooring: No Carpet, Tile, Vinyl
- Windows: Aluminum Frames, Double Pane Windows
- Number of fireplaces: 1
- Fireplace features: Family Room
Interior area
- Total interior livable area: 2,840 sqft
Property
Parking
- Total spaces: 2
- Parking features: Driveway, Garage Faces Front
- Garage spaces: 2
Accessibility
- Accessibility features: None
Features
- Levels: Two
- Stories: 2
- Patio & porch: Patio
- Exterior features: Gutters Partial
- Pool features: None
- Spa features: None
- Fencing: Back Yard
- Has view: Yes
- View description: None
- Waterfront features: None
Lot
- Size: 5,967 Square Feet
- Features: Gentle Sloping
Details
- Additional structures: None
- Parcel number: 163718000B0037
- Special conditions: Standard
Construction
Type & style
- Home type: SingleFamily
- Property subtype: Single Family Residence
Materials
- Foundation: Slab
- Roof: Shingle
Condition
- Updated/Remodeled
- New construction: No
- Year built: 2004
Utilities & green energy
- Sewer: Public Sewer
- Water: Public
- Utilities for property: Electricity Connected, Phone Connected, Sewer Connected, Water Connected
Community & HOA
Community
- Features: Playground
- Subdivision: Eagle Ridge
HOA
- Has HOA: Yes
- Services included: Common Area Maintenance
- HOA fee: $234 annually
- HOA name: Eagles Ridge
Location
- Region: Round Rock
Financial & listing details
- Price per square foot: $146/sqft
- Tax assessed value: $424,027
- Annual tax amount: $7,041
- Date on market: 8/14/2026
- Listing terms: Cash,Conventional,FHA,VA Loan
- Electric utility on property: Yes
Estimated market value
Not available
Estimated sales range
Not available
Not available
Price history
| Date | Event | Price |
|---|---|---|
| 8/14/2026 | Listed for sale | $415,000$146/sqft |
Source:  Unlock MLS #1149967 Report a problem Unlock MLS #1149967 Report a problem | ||
| 10/28/2018 | Listing removed | $1,800$1/sqft |
Source: Ashrock Realty #1072720 Report a problem | ||
| 9/23/2018 | Listed for rent | $1,800$1/sqft |
Source: Ashrock Realty #1072720 Report a problem | ||
Public tax history
| Year | Property taxes | Tax assessment |
|---|---|---|
| 2025 | $7,629 +10.9% | $424,027 +9.1% |
| 2024 | $6,882 -1.6% | $388,487 -2.5% |
| 2023 | $6,991 -23.5% | $398,583 -17.3% |
| 2022 | $9,137 +41.3% | $481,788 +56% |
| 2021 | $6,468 +7% | $308,937 +14.8% |
| 2020 | $6,043 -4.7% | $269,220 -4.2% |
| 2019 | $6,341 +13.6% | $280,878 +3.8% |
| 2018 | $5,580 | $270,488 +12.6% |
| 2017 | $5,580 -0.7% | $240,314 +0.8% |
| 2016 | $5,619 +25.3% | $238,514 +10.2% |
| 2015 | $4,484 | $216,510 +8.6% |
| 2014 | $4,484 | $199,352 +9% |
| 2013 | -- | $182,832 +7.5% |
| 2012 | -- | $170,079 -0.8% |
| 2011 | -- | $171,494 -16% |
| 2010 | -- | $204,148 -0.8% |
| 2009 | -- | $205,799 +2.7% |
| 2007 | -- | $200,461 +1.5% |
| 2006 | -- | $197,488 +5.9% |
| 2005 | -- | $186,531 |
Find assessor info on the county website
Monthly payment
Est. payment
Payment breakdown
Explore the cost of this home by adjusting the details. Changes won't be saved.Climate risks
Neighborhood: Eagle Ridge
Nearby schools
Schools provided by the listing agent
- Elementary: Caldwell Heights
- Middle: Hopewell
- High: Stony Point
- District: Round Rock ISD
Source: Unlock MLS. This data may not be complete. We recommend contacting the local school district to confirm school assignments for this home.

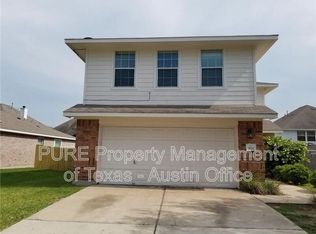
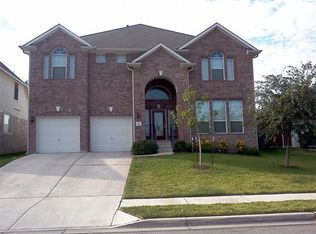

Similar homes
- $415,0004 bd2 ba2.2k sqft3608 Bird House Dr, Round Rock, TX 78665Active
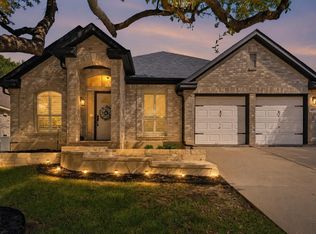
 MLS ID #1642397, Brad Schaible, Schaible Realty. Unlock MLS
 - $550,0005 bd4 ba3.4k sqft708 Old Ravine Ct, Round Rock, TX 78665Active
 MLS ID #4515584, Austin Siebert, Douglas Elliman Real Estate. Unlock MLS
 - $475,0004 bd3 ba3k sqft2934 Magellan Way, Round Rock, TX 78665Active
 MLS ID #1894792, Sonia Guardado, Magnolia Realty Round Rock. Unlock MLS
 - $415,0003 bd2 ba1.8k sqft3697 Spring Canyon Trl, Round Rock, TX 78681Active
 MLS ID #5221296, Lily Lynn, Compass RE Texas, LLC. Unlock MLS
 - $409,0004 bd2 ba2.1k sqft3924 Links Ln, Round Rock, TX 78664ActiveMLS ID #4659770, Kinan Beck, eXp Realty, LLC. Unlock MLS
- $450,0004 bd3 ba2.5k sqft2402 Sparrow Dr, Round Rock, TX 78681ActiveMLS ID #9056281, Scarlett Hao, Keller Williams Realty. Unlock MLS
- $425,0003 bd3 ba2.5k sqft3309 Winding Way, Round Rock, TX 78664ActiveMLS ID #5197822, Rebecca Deering, Kuper Sotheby's Int'l Realty. Unlock MLS
- $345,0003 bd3 ba2.3k sqft1408 Water Spaniel Way, Round Rock, TX 78664ActiveMLS ID #6272353, Michael Reisor, Compass RE Texas, LLC. Unlock MLS
- $449,0004 bd3 ba2.7k sqft3713 Norman Loop, Round Rock, TX 78664ActiveMLS ID #6182908, Joey Wilkes, Spyglass Realty. Unlock MLS
- $475,0004 bd3 ba2.7k sqft2315 Arnie Ln, Round Rock, TX 78664ActiveMLS ID #4242066, Erin Brotherman, Epique Realty LLC. Unlock MLS
- $398,0004 bd3 ba1.9k sqft1701 Hunters Trl, Round Rock, TX 78681ActiveMLS ID #4518068, Polly Richards, My Castle Realty. Unlock MLS
- $439,9004 bd3 ba2.3k sqft903 Creekmont Dr, Round Rock, TX 78681ActiveMLS ID #5860879, Linda Farish, Pure Realty. Unlock MLS
- $347,5003 bd2 ba1.5k sqft3105 Clinton Pl, Round Rock, TX 78665ActiveMLS ID #6201667, Loretta Thomason, Keller Williams Realty. Unlock MLS
- $399,9994 bd3 ba2.5k sqft718 Hereford Loop, Hutto, TX 78634ActiveMLS ID #6213136, Lara Pavanelli, Compass RE Texas, LLC. Unlock MLS
- $325,0003 bd3 ba1.4k sqft560 Woodsorrel Way, Round Rock, TX 78665ActiveMLS ID #9358565, Jim Templeton, Compass RE Texas, LLC. Unlock MLS
- $460,0004 bd3 ba2.7k sqft19701 Maiden Grass Dr, Pflugerville, TX 78660ActiveMLS ID #4475641, SK Karumuri, Key Realty Austin. Unlock MLS
- $564,9006 bd4 ba3.1k sqft2652 Ravenwood Dr, Round Rock, TX 78665ActiveMLS ID #3576267, Carlos Cruz, Real Broker, LLC. Unlock MLS
- $415,0004 bd3 ba2.5k sqft223 Volterra Cv, Georgetown, TX 78628ActiveMLS ID #2964739, Michelle Gomez, Magnolia Realty Round Rock. Unlock MLS
- $355,0003 bd2 ba1.8k sqft3701 Pine Needle Cir, Round Rock, TX 78681ActiveMLS ID #7946452, Breeya Johnson, JPAR Austin. Unlock MLS
- $460,0004 bd3 ba2.7k sqft19604 Maiden Grass Dr, Pflugerville, TX 78660ActiveMLS ID #2879641, Carly Riley, Compass RE Texas, LLC. Unlock MLS
