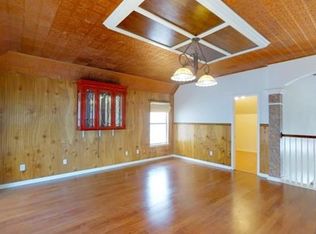
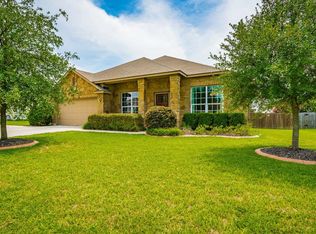
Spacious 3,796 sq ft, 4-bedroom, 2.5-bath home packed with major recent upgrades, including a new roof, two new central A/C units, a new stainless steel gas stove (under warranty), and neutral interior paint throughout. The open interior features high ceilings, multiple living and dining spaces, a family room with a fireplace, and two upstairs game rooms ideal for a home office, media room, or play area. The kitchen includes a center island, breakfast bar, walk-in pantry, and adjoining dining area. Enjoy key interior updates throughout, including a renovated primary en-suite bath with double vanity, a renovated upstairs guest bath, and a renovated utility room. Outside, the property features a wide concrete patio spanning the full length of the house, a Rain Bird sprinkler system, and an attached two-car garage.
Active
$440,000
848 Smoke Signal Pass, Pflugerville, TX 78660
4beds
3,796sqft
Single Family Residence
Built in 2001
7,474 Square Feet Lot
$-- Zestimate®
$116/sqft
$63/mo HOA
What's special
High ceilingsAttached two-car garageAdjoining dining areaTwo upstairs game roomsOpen interiorRenovated utility roomWalk-in pantry
- 8 days
- 190
- 23
Likely to sell faster than
Zillow last checked:
Listing updated:
Listed by:
Jay Jay Tolentino (512) 346-3550,
Keller Williams Realty (512) 346-3550
Source: Unlock MLS,MLS#: 5078147
Facts & features
Interior
Bedrooms & bathrooms
- Bedrooms: 4
- Bathrooms: 3
- Full bathrooms: 2
- 1/2 bathrooms: 1
Heating
- Central
Cooling
- Ceiling Fan(s), Central Air
Appliances
- Included: Dishwasher, Disposal, Microwave, Free-Standing Gas Oven
Features
- Ceiling Fan(s), High Ceilings, Laminate Counters, Double Vanity, Eat-in Kitchen, Entrance Foyer, Interior Steps, Kitchen Island, Multiple Living Areas, Pantry, Walk-In Closet(s)
- Flooring: Carpet, Tile, Vinyl
- Windows: See Remarks
- Number of fireplaces: 1
- Fireplace features: Family Room
Interior area
- Total interior livable area: 3,796 sqft
Property
Parking
- Total spaces: 2
- Parking features: Attached, Garage
- Attached garage spaces: 2
Accessibility
- Accessibility features: None
Features
- Levels: Two
- Stories: 2
- Patio & porch: Patio
- Exterior features: None
- Pool features: None
- Fencing: Privacy
- Has view: Yes
- View description: Neighborhood
- Waterfront features: None
Lot
- Size: 7,474 Square Feet
- Features: Interior Lot, Level
Details
- Additional structures: None
- Parcel number: 02703313240000
- Special conditions: Standard
Construction
Type & style
- Home type: SingleFamily
- Property subtype: Single Family Residence
Materials
- Foundation: Slab
- Roof: Asphalt, Shingle
Condition
- Resale
- New construction: No
- Year built: 2001
Utilities & green energy
- Sewer: Public Sewer
- Water: See Remarks
- Utilities for property: Electricity Connected, Sewer Connected
Community & HOA
Community
- Features: Clubhouse, Fitness Center, Park, Picnic Area, Planned Social Activities, Playground, Pool, Sidewalks, Street Lights, Tennis Court(s)
- Subdivision: Club At Wells Point Ph A Sec
HOA
- Has HOA: Yes
- Services included: See Remarks
- HOA fee: $63 monthly
- HOA name: Club at Wells Point
Location
- Region: Pflugerville
Financial & listing details
- Price per square foot: $116/sqft
- Tax assessed value: $464,816
- Annual tax amount: $10,359
- Date on market: 11/10/2026
- Listing terms: Cash,Conventional,FHA,USDA Loan,VA Loan
- Electric utility on property: Yes
Estimated market value
Not available
Estimated sales range
Not available
Not available
Price history
| Date | Event | Price |
|---|---|---|
| 11/10/2026 | Listed for sale | $440,000-8.3%$116/sqft |
Source:  Unlock MLS #5078147 Report a problem | ||
| 9/26/2025 | Listing removed | $2,295$1/sqft |
Source: Zillow Rentals Report a problem | ||
| 9/23/2025 | Listing removed | $479,900$126/sqft |
Source: Unlock MLS #5842820 Report a problem | ||
| 9/8/2025 | Listed for rent | $2,295-11.6%$1/sqft |
Source: Zillow Rentals Report a problem | ||
| 7/29/2025 | Price change | $479,900-3.8%$126/sqft |
Source: Unlock MLS #5842820 Report a problem | ||
| 4/26/2025 | Listed for sale | $498,900$131/sqft |
Source: Unlock MLS #5842820 Report a problem | ||
| 3/12/2025 | Listing removed | $2,595$1/sqft |
Source: Zillow Rentals Report a problem | ||
| 1/28/2025 | Listed for rent | $2,595$1/sqft |
Source: Zillow Rentals Report a problem | ||
Public tax history
| Year | Property taxes | Tax assessment |
|---|---|---|
| 2025 | $10,359 +1.5% | $464,816 |
| 2024 | $10,207 +41.2% | $464,816 +14.1% |
| 2023 | $7,229 -3.5% | $407,340 +10% |
| 2022 | $7,491 | $370,309 +10% |
| 2021 | -- | $336,645 +10% |
| 2020 | $6,978 -1.3% | $306,041 |
| 2019 | $7,067 +6.5% | $306,041 +1.5% |
| 2018 | $6,634 | $301,472 +10% |
| 2017 | $6,634 +25.4% | $274,065 +10% |
| 2016 | $5,289 | $249,150 +10% |
| 2015 | $5,289 | $226,500 +4.2% |
| 2014 | $5,289 | $217,280 +8.7% |
| 2013 | -- | $199,955 +10% |
| 2012 | -- | $181,777 -14.9% |
| 2011 | -- | $213,662 -0.9% |
| 2010 | -- | $215,644 -1.3% |
| 2009 | -- | $218,470 -0.9% |
| 2008 | -- | $220,451 -4.2% |
| 2007 | -- | $230,061 +6.5% |
| 2006 | -- | $216,000 +3.3% |
| 2005 | -- | $209,197 -8.4% |
| 2002 | $5,621 | $228,461 |
Find assessor info on the county website
Monthly payment
Est. payment
Payment breakdown
Explore the cost of this home by adjusting the details. Changes won't be saved.Climate risks
Neighborhood: Wells Point
Nearby schools
Schools provided by the listing agent
- Elementary: Springhill
- Middle: Pflugerville
- High: Pflugerville
- District: Pflugerville ISD
Source: Unlock MLS. This data may not be complete. We recommend contacting the local school district to confirm school assignments for this home.
- $368,700-- bd2 ba2.9k sqft850 Smoke Signal Pass, Pflugerville, TX 78660Off Market
- $399,000-- bd3 ba3.9k sqft846 Smoke Signal Pass, Pflugerville, TX 78660Off Market
- $447,5004 bd3 ba3.7k sqft816 Runners Rdg, Pflugerville, TX 78660Off Market
- $396,8004 bd3 ba2.8k sqft844 Smoke Signal Pass, Pflugerville, TX 78660Off Market
Similar homes
- $399,0004 bd3 ba2.8k sqft2616 Grand Mission Way, Pflugerville, TX 78660Active
 MLS ID #2066060, Priscilla Frigon, Orchard Brokerage. Unlock MLS
- $410,0004 bd2 ba2.3k sqft1303 Spoonemore Dr, Pflugerville, TX 78660Active
 MLS ID #4393476, Madison Swanson, Compass RE Texas, LLC. Unlock MLS
- $400,0004 bd3 ba3.5k sqft805 Catumet Dr, Pflugerville, TX 78660Active
 MLS ID #4631284, Annaliz Bosquez Freeman, Phyllis Browning Company. Unlock MLS
- $415,0004 bd2 ba2.2k sqft613 Kingston Lacy Blvd, Pflugerville, TX 78660Active
 MLS ID #7322838, Cathie Richard, RE/MAX Fine Properties. Unlock MLS
- $449,0004 bd3 ba2.7k sqft19604 Maiden Grass Dr, Pflugerville, TX 78660ActiveMLS ID #2879641, Carly Riley, Compass RE Texas, LLC. Unlock MLS
- $375,0004 bd3 ba3.4k sqft1209 Faber Dr, Pflugerville, TX 78660ActiveMLS ID #5206225, Darlene Campbell, All City Real Estate Ltd. Co. Unlock MLS
- $370,0004 bd2 ba2k sqft17106 Cranston Dr, Round Rock, TX 78664ActiveMLS ID #2623115, Eliana Ferreira, Equity Texas Realty, LLC. Unlock MLS
- $339,0004 bd2 ba2k sqft801 Brown Dr, Pflugerville, TX 78660ActiveMLS ID #7328721, Maria Casillas, Realty Exchange. Unlock MLS
- $474,9004 bd3 ba2.9k sqft17301 Guana Cay Dr, Round Rock, TX 78664ActiveMLS ID #9306357, Tanya Kerr, KWLS - T. Kerr Property Group. Unlock MLS
- $354,0004 bd3 ba2.5k sqft13701 Cambourne Dr, Pflugerville, TX 78660ActiveMLS ID #2701099, Stella Ku, Allegiant Realty. Unlock MLS
- $360,0004 bd3 ba2.3k sqft18001 Dansworth Dr, Pflugerville, TX 78660ActiveMLS ID #6648068, Gabriel Mendoza, Redfin Corporation. Unlock MLS
- $504,9004 bd3 ba3.5k sqft2809 Linville Ridge Ln, Pflugerville, TX 78660Active
 MLS ID #623885, Mary C. Patterson, Keller Williams Realty Lone St. Central Texas MLS
- $580,0005 bd4 ba3.3k sqft18936 Wandering Vine Cv, Pflugerville, TX 78660ActiveMLS ID #2255286, Forrest Hess, Kuper Sotheby's Int'l Realty. Unlock MLS
- $524,9994 bd4 ba3.6k sqft19520 Morgana Dr, Pflugerville, TX 78660ActiveMLS ID #3816435, Shannon Peterson, All City Real Estate Ltd. Co. Unlock MLS
- $365,0004 bd3 ba1.9k sqft1603 Jennifer Ct, Round Rock, TX 78664ActiveMLS ID #2095898, Ashly Brinkman, Compass RE Texas, LLC. Unlock MLS
- $340,0003 bd3 ba2k sqft204 Yucca House Dr, Pflugerville, TX 78660ActiveMLS ID #7196172, Rachel Pulliam, Bramlett Partners. Unlock MLS
- $549,0005 bd4 ba3.3k sqft20101 Chayton Cir, Pflugerville, TX 78660ActiveMLS ID #9118539, April Sorensen, LPT Realty, LLC. Unlock MLS
- $394,9004 bd3 ba2.1k sqft11008 Bruneau Trl, Austin, TX 78754ActiveMLS ID #3335596, Adam Baker, Serhant Texas, LLC. Unlock MLS
- $345,0003 bd2 ba2k sqft20004 Canterwood Ln, Pflugerville, TX 78660ActiveMLS ID #3022300, Janessa Tomberlin, JBGoodwin REALTORS WL. Unlock MLS
- $395,0004 bd2 ba2.3k sqft2502 Vernell Way, Round Rock, TX 78664ActiveMLS ID #9282960, Kiersty Lombar, Kersh Real Estate. Unlock MLS
