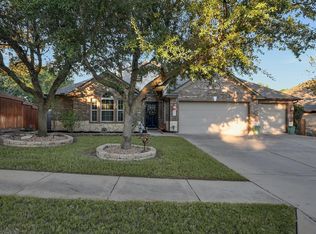
Welcome to 18936 Wandering Vine, a spacious 5-bedroom(plus game room), 3.5-bath home in Pflugerville’s sought-after Falcon Pointe community, where walking distance to the schools means easier mornings, safer commutes, and more time for what matters. Step inside to generous living spaces with room for everyone, from big family gatherings to quiet work-from-home days. Five bedrooms plus a game-room and three and a half baths give you flexibility for guests, home offices, hobby rooms, or a growing household. A two-car garage adds convenient parking and storage. Then step outside, because the backyard is the showstopper. A sparkling cowboy pool anchors the spacious yard, perfect for cooling off on those hot Texas afternoons, while the covered back patio and gorgeous limestone fireplace create a true year-round retreat. Picture summer swim days, cool-weather evenings by the fire, and weekend cookouts with everyone you love. This is the backyard all your friends will be jealous of. The location is just as impressive. Schools are within walking distance, so you can say goodbye to long carpool lines and hello to more time together. The Falcon Pointe community center is also an easy walk away, and that is a huge perk. Residents enjoy community pools, a splash pad, a fitness center, tennis, basketball and volleyball courts, a clubhouse, playgrounds, a dog park, a disc golf course, and miles of trails for walking, jogging, and biking. Neighborhood events and activities keep the community connected year-round. With resort-style amenities at your doorstep, schools close by, and a private pool oasis at home, this property delivers the lifestyle buyers dream about. Whether you are upsizing for space or relocating for the schools and lifestyle, this Pflugerville gem checks every box. Homes like this do not last long. Schedule your private showing today!
Active
$580,000
18936 Wandering Vine Cv, Pflugerville, TX 78660
5beds
3,334sqft
Single Family Residence
Built in 2007
7,562 Square Feet Lot
$494,800 Zestimate®
$174/sqft
$100/mo HOA
What's special
Sparkling cowboy poolGorgeous limestone fireplaceTwo-car garageSpacious yardGenerous living spacesCovered back patio
- 14 hours
- 55
- 7
Zillow last checked:
Listing updated:
Listed by:
Forrest Hess (830) 609-8597,
Kuper Sotheby's Int'l Realty (512) 831-6577
Source: Unlock MLS,MLS#: 2255286
Facts & features
Interior
Bedrooms & bathrooms
- Bedrooms: 5
- Bathrooms: 4
- Full bathrooms: 3
- 1/2 bathrooms: 1
- Main level bedrooms: 1
Heating
- Central, Fireplace(s), Heat Pump
Cooling
- Central Air, Electric, Heat Pump
Appliances
- Included: Dishwasher, Disposal, Exhaust Fan, Gas Cooktop, Gas Range, Oven, Gas Oven, RNGHD, Self Cleaning Oven, Washer, Washer/Dryer, Gas Water Heater
Features
- Multiple Dining Areas, Multiple Living Areas, Primary Bedroom on Main
- Flooring: Carpet, Tile
- Windows: Aluminum Frames, Solar Screens
- Number of fireplaces: 1
- Fireplace features: Family Room
Interior area
- Total interior livable area: 3,334 sqft
Property
Parking
- Total spaces: 2
- Parking features: Attached
- Attached garage spaces: 2
Accessibility
- Accessibility features: None
Features
- Levels: Two
- Stories: 2
- Patio & porch: Covered, Front Porch, Patio, Rear Porch
- Exterior features: None
- Has private pool: Yes
- Pool features: Outdoor Pool
- Spa features: None
- Fencing: Wood
- Has view: Yes
- View description: See Remarks
- Waterfront features: None
Lot
- Size: 7,562 Square Feet
- Dimensions: 60 x 125
- Features: Back Yard, Landscaped, Level, Near Golf Course, Public Maintained Road, Sprinkler - Back Yard, Sprinklers In Front, Sprinkler - In-ground
Details
- Additional structures: None
- Parcel number: 02805218140000
- Special conditions: Standard
Construction
Type & style
- Home type: SingleFamily
- Property subtype: Single Family Residence
Materials
- Foundation: Slab
- Roof: Composition
Condition
- Updated/Remodeled
- New construction: No
- Year built: 2007
Details
- Builder name: Highland Homes
Utilities & green energy
- Sewer: Municipal Utility District (MUD), Public Sewer
- Water: Municipal Utility District (MUD), Public
- Utilities for property: Cable Connected, Electricity Available, Internet-Fiber, Natural Gas Available, Phone Connected, Sewer Connected, Underground Utilities, Water Connected
Community & HOA
Community
- Features: Clubhouse, Common Grounds, Kitchen Facilities, Playground, Pool, Tennis Court(s)
- Subdivision: Falcon Pointe
HOA
- Has HOA: Yes
- Services included: Common Area Maintenance
- HOA fee: $100 monthly
- HOA name: Falcon Pointe HOA
Location
- Region: Pflugerville
Financial & listing details
- Price per square foot: $174/sqft
- Tax assessed value: $531,718
- Annual tax amount: $10,240
- Date on market: 11/6/2026
- Listing terms: Cash,Conventional,FHA,VA Loan
- Electric utility on property: Yes
Estimated market value
$494,800
$465,000 - $524,000
$3,554/mo
Price history
| Date | Event | Price |
|---|---|---|
| 11/6/2026 | Listed for sale | $580,000+119%$174/sqft |
Source:  Unlock MLS #2255286 Report a problem | ||
| 4/30/2011 | Listing removed | $264,900$79/sqft |
Source: Keller Williams Cedar Park Leander Market Center LP #6679573 Report a problem | ||
| 3/22/2011 | Pending sale | $264,900$79/sqft |
Source: Keller Williams Cedar Park Leander Market Center LP #6679573 Report a problem | ||
| 2/16/2011 | Price change | $264,900-1.9%$79/sqft |
Source: Keller Williams Cedar Park Leander Market Center LP #6679573 Report a problem | ||
| 1/24/2011 | Listed for sale | $269,900$81/sqft |
Source: Keller Williams Cedar Park Leander Market Center LP #6679573 Report a problem | ||
Public tax history
| Year | Property taxes | Tax assessment |
|---|---|---|
| 2025 | $11,018 +7.6% | $524,879 +10% |
| 2024 | $10,240 +12.1% | $477,163 +10% |
| 2023 | $9,132 -2.6% | $433,785 +10% |
| 2022 | $9,375 | $394,350 +10% |
| 2021 | -- | $358,500 +6.3% |
| 2020 | $9,105 -1.2% | $337,400 -0.1% |
| 2019 | $9,214 +5.3% | $337,782 +6.4% |
| 2018 | $8,750 | $317,516 +3.2% |
| 2017 | $8,750 +6.2% | $307,732 +1% |
| 2016 | $8,240 | $304,782 +6.3% |
| 2015 | $8,240 | $286,760 +7.4% |
| 2014 | $8,240 | $266,926 +5.1% |
| 2013 | -- | $253,943 +10% |
| 2012 | -- | $230,905 -4.7% |
| 2011 | -- | $242,339 -2.8% |
| 2010 | -- | $249,251 -6.5% |
| 2009 | -- | $266,598 -0.9% |
| 2008 | -- | $269,013 +407.5% |
| 2007 | -- | $53,006 |
Find assessor info on the county website
Monthly payment
Est. payment
Payment breakdown
Explore the cost of this home by adjusting the details. Changes won't be saved.Climate risks
Neighborhood: Falcon Pointe
Nearby schools
Schools provided by the listing agent
- Elementary: Murchison
- Middle: Kelly Lane
- High: Hendrickson
- District: Pflugerville ISD
Source: Unlock MLS. This data may not be complete. We recommend contacting the local school district to confirm school assignments for this home.
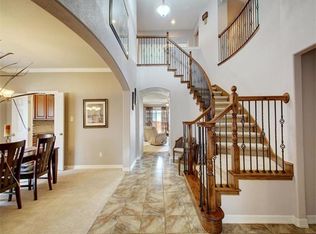
- $540,0004 bd4 ba3.4k sqft18932 Wandering Vine Cv, Pflugerville, TX 78660Off Market
- $527,9004 bd4 ba3.4k sqft2709 Quiet Water Pass, Pflugerville, TX 78660Off Market
- $573,3004 bd3 ba3.5k sqft18928 Wandering Vine Cv, Pflugerville, TX 78660Off Market
- $558,3004 bd4 ba3.2k sqft2705 Quiet Water Pass, Pflugerville, TX 78660Off Market
Similar homes
- $535,0003 bd3 ba3k sqft19413 Melwas Way, Pflugerville, TX 78660Active
 MLS ID #2975411, Rafael Jaimes, Texas Premier Realty. Unlock MLS
- $498,0004 bd4 ba2.9k sqft1908 Meandering Meadows Dr, Pflugerville, TX 78660Active
 MLS ID #8061441, Joseph Towns, Keller Williams Realty Lone St. Unlock MLS
- $544,0005 bd4 ba3.2k sqft19013 Calming Stream Cv, Pflugerville, TX 78660Active
 MLS ID #4500256, Dana McConnell, UCAN LLC. Unlock MLS
- $575,0005 bd3 ba2.8k sqft1901 Meandering Meadows Dr, Pflugerville, TX 78660Active
 MLS ID #6381037, Sherry Hindmarsh, REALTY CAPITAL CITY. Unlock MLS
- $472,5004 bd4 ba2.9k sqft18905 Canyon Sage Ln, Pflugerville, TX 78660ActiveMLS ID #2676085, Ashley Brinkman, Compass RE Texas, LLC. Unlock MLS
- $549,0005 bd4 ba3.3k sqft20101 Chayton Cir, Pflugerville, TX 78660ActiveMLS ID #9118539, April Sorensen, LPT Realty, LLC. Unlock MLS
- $399,9003 bd2 ba2.1k sqft3004 Dusty Chisolm Trl, Pflugerville, TX 78660ActiveMLS ID #3219422, Lyndsay Villa, All City Real Estate Ltd. Co. Unlock MLS
- $579,0004 bd3 ba2.9k sqft3217 Falconers Way, Pflugerville, TX 78660ActiveMLS ID #5230756, Ryan Machala, Icon Realty Texas LLC. Unlock MLS
- $489,9003 bd3 ba2.7k sqft2329 Village View Loop, Pflugerville, TX 78660ActiveMLS ID #4511049, Rex Edwards, Central Texas Homes. Unlock MLS
- $524,9994 bd4 ba3.6k sqft19520 Morgana Dr, Pflugerville, TX 78660ActiveMLS ID #3816435, Shannon Peterson, All City Real Estate Ltd. Co. Unlock MLS
- $485,0004 bd3 ba3k sqft2605 Pumpkin Ridge Ct, Pflugerville, TX 78660ActiveMLS ID #7985512, Juanita McKinney, eXp Realty, LLC. Unlock MLS
- $675,0005 bd5 ba4.7k sqft17900 Misty Harbor Dr, Pflugerville, TX 78660ActiveMLS ID #6831164, Angie Balentine, Compass RE Texas, LLC. Unlock MLS
- $530,0005 bd3 ba3.5k sqft3611 TEXEL LN, PFLUGERVILLE, TX 78660For Sale
 MLS ID #2013838, Tiffany Forehand TREC #702595, Option One Real Estate. LERA MLS
- $519,4004 bd3 ba3.5k sqft2809 Linville Ridge Ln, Pflugerville, TX 78660Active
 MLS ID #623885, Mary C. Patterson, Keller Williams Realty Lone St. Central Texas MLS
- $520,0005 bd3 ba3.1k sqft18201 Winnow Way, Pflugerville, TX 78660ActiveMLS ID #5949339, Ellen Troxclair, Compass RE Texas, LLC. Unlock MLS
- $500,0005 bd3 ba2.9k sqft3716 Soft Shore Ln, Pflugerville, TX 78660ActiveMLS ID #6318738, Janette Friend-Harrington, eXp Realty, LLC. Unlock MLS
- $449,9954 bd3 ba2.5k sqft19601 Maiden Grass Dr, Pflugerville, TX 78660ActiveMLS ID #5191984, Jeff Patterson, Team West Real Estate LLC. Unlock MLS
- $539,9004 bd3 ba2.6k sqft4208 Brean Down Rd, Pflugerville, TX 78660ActiveMLS ID #4071324, Scott Malouff, Keller Williams Heritage. Unlock MLS
