Welcome home to 2605 Pumpkin Ridge! This move-in-ready gem in the coveted Meadows of Blackhawk neighborhood has been refreshed from top to bottom, and it’s ready for its next owner. Step inside to a freshly painted interior and brand-new carpet throughout. The primary bath shines with new flooring, and the rebuilt front porch and back patio are perfect for morning coffee or evening cookouts. And that’s just the start; come see all the updates for yourself! Meadows of Blackhawk offers resort-style perks, including neighborhood pools, a fitness center, parks, a fishing pond, a basketball court, and hike-and-bike trails. You’re just minutes from H-E-B and shopping, with quick access to SH 130 and less than 30 minutes to downtown Austin. Pflugerville ISD. Don’t miss this one. Schedule your showing today!
Active
$485,000
2605 Pumpkin Ridge Ct, Pflugerville, TX 78660
4beds
3,082sqft
Single Family Residence
Built in 2006
10,105 Square Feet Lot
$-- Zestimate®
$157/sqft
$28/mo HOA
What's special
- 13 days
- 266
- 17
Likely to sell faster than
Zillow last checked:
Listing updated:
Listed by:
Juanita McKinney (512) 529-8994,
eXp Realty, LLC (888) 519-7431
Source: Unlock MLS,MLS#: 7985512
Facts & features
Interior
Bedrooms & bathrooms
- Bedrooms: 4
- Bathrooms: 3
- Full bathrooms: 2
- 1/2 bathrooms: 1
- Main level bedrooms: 1
Primary bedroom
- Description: Primary Bedroom with open ceilings, and bay window bump out for additional room and light.
- Features: Double Vanity, Soaking Tub, Vaulted Ceiling(s), Walk-In Closet(s), Walk-in Shower
- Level: Main
Bedroom
- Description: Middle Room with lots of natural light and a walk-in closet
- Features: Walk-In Closet(s)
- Level: Second
Bedroom
- Description: Bedroom on the front of the house. Lots of natural light, and a long closet with double doors.
- Level: Second
Bedroom
- Description: Room on the back of the house on the second floor. Spacious, with lots of natural light. Walk-in closet.
- Features: Walk-In Closet(s)
- Level: Second
Bathroom
- Description: Bathroom Shower/Tub combo with privacy 1/2 shelf for the toilet area.
- Features: Stone Counters, Shared Bath
- Level: Second
Dining room
- Description: Currently an office, it can also be a formal dining room, a music room, or a flex room.
- Level: Main
Family room
- Description: The great room is large with floor to ceiling window 2 stories tall.
- Features: Ceiling Fan(s), High Ceilings, Recessed Lighting, Vaulted Ceiling(s), Wired for Data, Wired for Sound
- Level: Main
Game room
- Description: Large room with hardwood floors and double doors leading out to a newly refurbished patio.
- Level: Second
Kitchen
- Description: Gorgeous kitchen with granite countertops, a gas stovetop, a built-in oven, and a brand-new microwave. Dishwasher, disposal and new fixtures to the sink. The kitchenette overlooks the patio with plenty of shade from the upstairs porch.
- Features: Kitchn - Breakfast Area, Breakfast Bar, Granite Counters, Storage
- Level: Main
Laundry
- Description: Laundry Room just off of the primary bedroom, it is roomy enough for large w/d as well as a table or shelf for storage or folding.
- Level: Main
Heating
- Central, Natural Gas
Cooling
- Central Air
Appliances
- Included: Built-In Oven(s), Gas Cooktop, Dishwasher, Disposal, Exhaust Fan, Microwave, Refrigerator, Water Purifier Owned
Features
- Breakfast Bar, Cathedral Ceiling(s), Coffered Ceiling(s), High Ceilings, Multiple Dining Areas, Multiple Living Areas, Primary Bedroom on Main, Recessed Lighting, Walk-In Closet(s)
- Flooring: Carpet, Tile, Wood
- Windows: Window Treatments
- Number of fireplaces: 1
- Fireplace features: Family Room
Interior area
- Total interior livable area: 3,082 sqft
Video & virtual tour
Property
Parking
- Total spaces: 2
- Parking features: Attached, Door-Single
- Attached garage spaces: 2
Accessibility
- Accessibility features: None
Features
- Levels: Two
- Stories: 2
- Patio & porch: Covered, Deck, Patio
- Exterior features: Gutters Partial
- Pool features: None
- Spa features: None
- Fencing: Privacy, Wood
- View description: None
- Waterfront features: None
Lot
- Size: 10,105 Square Feet
- Features: Cul-De-Sac, Interior Lot, Sprinkler - Automatic, Trees-Medium (20 Ft - 40 Ft)
Details
- Additional structures: None
- Parcel number: 02865517140000
- Special conditions: Standard
Construction
Type & style
- Home type: SingleFamily
- Property subtype: Single Family Residence
Materials
- Foundation: Slab
- Roof: Composition
Condition
- Resale
- New construction: No
- Year built: 2006
Utilities & green energy
- Sewer: Public Sewer
- Water: Public
- Utilities for property: Electricity Available, Internet-Cable, Natural Gas Available
Community & HOA
Community
- Features: Clubhouse, Common Grounds, Fitness Center, Park, Playground, Pool, Sport Court(s)/Facility, Underground Utilities
- Subdivision: Meadows Of Blackhawk Ph 7b
HOA
- Has HOA: Yes
- Services included: See Remarks
- HOA fee: $85 quarterly
- HOA name: Meadows of Blackhawk
Location
- Region: Pflugerville
Financial & listing details
- Price per square foot: $157/sqft
- Tax assessed value: $519,926
- Annual tax amount: $10,764
- Date on market: 10/27/2026
- Listing terms: Cash,Contract,FHA,VA Loan
- Electric utility on property: Yes
Estimated market value
Not available
Estimated sales range
Not available
Not available
Price history
| Date | Event | Price |
|---|---|---|
| 10/27/2026 | Listed for sale | $485,000+51.6%$157/sqft |
Source:  Unlock MLS #7985512 Report a problem | ||
| 8/19/2016 | Listing removed | $319,900$104/sqft |
Source: Keller Williams - Round Rock #3428168 Report a problem | ||
| 8/12/2016 | Pending sale | $319,900$104/sqft |
Source: Keller Williams - Round Rock #3428168 Report a problem | ||
| 7/3/2016 | Price change | $319,9000%$104/sqft |
Source: Keller Williams - Round Rock #3428168 Report a problem | ||
| 6/25/2016 | Price change | $320,000-8.5%$104/sqft |
Source: Keller Williams - Round Rock #3428168 Report a problem | ||
| 1/30/2016 | Price change | $349,900+14.7%$114/sqft |
Source: CENTURY 21 Lynch & Associates #1484328 Report a problem | ||
| 9/29/2015 | Listed for sale | $305,000$99/sqft |
Source: CENTURY 21 LYNCH & ASSOCIATES #13249105 Report a problem | ||
Public tax history
| Year | Property taxes | Tax assessment |
|---|---|---|
| 2025 | $9,186 +4.8% | $519,926 +8.6% |
| 2024 | $8,765 +12.2% | $478,570 +10% |
| 2023 | $7,813 -8.1% | $435,064 +10% |
| 2022 | $8,505 | $395,513 +10% |
| 2021 | -- | $359,557 +10% |
| 2020 | $8,339 -0.7% | $326,870 |
| 2019 | $8,397 +2.2% | $326,870 +2.7% |
| 2018 | $8,214 | $318,362 +2.6% |
| 2017 | $8,214 +20.7% | $310,293 +7.7% |
| 2016 | $6,803 | $288,096 +8.1% |
| 2015 | $6,803 | $266,402 +10% |
| 2014 | $6,803 | $242,184 +9% |
| 2013 | -- | $222,107 +1.3% |
| 2012 | -- | $219,194 +2.6% |
| 2011 | -- | $213,692 -0.9% |
| 2010 | -- | $215,562 -11.2% |
| 2009 | -- | $242,767 +7.6% |
| 2008 | -- | $225,699 +33% |
| 2007 | -- | $169,730 |
Find assessor info on the county website
Monthly payment
Est. payment
Payment breakdown
Explore the cost of this home by adjusting the details. Changes won't be saved.Climate risks
Neighborhood: Meadows of Blackhawk
Nearby schools
Schools provided by the listing agent
- Elementary: Rowe Lane
- Middle: Kelly Lane
- High: Hendrickson
- District: Pflugerville ISD
Source: Unlock MLS. This data may not be complete. We recommend contacting the local school district to confirm school assignments for this home.
- $485,8004 bd2 ba3.4k sqft2601 Pumpkin Ridge Ct, Pflugerville, TX 78660Off Market
- $375,9004 bd2 ba2.6k sqft2508 Speidel Dr, Pflugerville, TX 78660Off Market
- $444,5004 bd2 ba2.3k sqft2609 Pumpkin Ridge Ct, Pflugerville, TX 78660Off Market

- $380,400-- bd2 ba2k sqft2510 Speidel Dr, Pflugerville, TX 78660Off Market
Similar homes
- $498,0004 bd4 ba2.9k sqft1908 Meandering Meadows Dr, Pflugerville, TX 78660Active
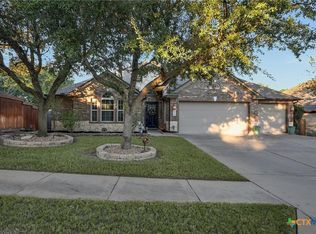
 MLS ID #628935, Joseph P. Towns, Keller Williams Realty Lone St. Central Texas MLS
- $489,0004 bd3 ba3.2k sqft2505 Pumpkin Ridge Ct, Pflugerville, TX 78660Active
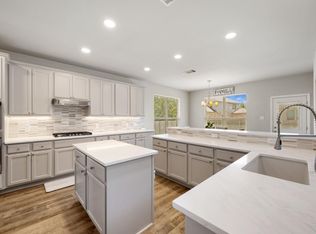
 MLS ID #4586757, Eli Alborn, eXp Realty, LLC. Unlock MLS
- $504,9004 bd3 ba3.5k sqft2809 Linville Ridge Ln, Pflugerville, TX 78660Active
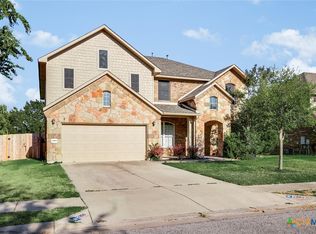 MLS ID #623885, Mary C. Patterson, Keller Williams Realty Lone St. Central Texas MLS
- $463,0004 bd3 ba2.8k sqft20712 Kearney Hill Rd, Pflugerville, TX 78660Active
 MLS ID #6020746, Eli Alborn, eXp Realty, LLC. Unlock MLS
- $435,0004 bd3 ba2.6k sqft20117 Treyburn Ln, Pflugerville, TX 78660ActiveMLS ID #7559575, Anne Cobern, Austin 512 Realty. Unlock MLS
- $449,9954 bd3 ba2.5k sqft19601 Maiden Grass Dr, Pflugerville, TX 78660ActiveMLS ID #5191984, Jeff Patterson, Team West Real Estate LLC. Unlock MLS
- $474,9005 bd3 ba2.9k sqft20825 Kearney Hill Rd, Pflugerville, TX 78660ActiveMLS ID #8003328, Sandy Joseph, Berkshire Hathaway TX Realty. Unlock MLS
- $489,9003 bd3 ba2.7k sqft2329 Village View Loop, Pflugerville, TX 78660ActiveMLS ID #4511049, Rex Edwards, Central Texas Homes. Unlock MLS
- $419,9004 bd4 ba2.5k sqft21008 Hallbrook Ln, Pflugerville, TX 78660ActiveMLS ID #7621579, Juniat Thomas, Epique Realty LLC. Unlock MLS
- $535,0003 bd3 ba3k sqft19413 Melwas Way, Pflugerville, TX 78660ActiveMLS ID #2975411, Rafael Jaimes, Texas Premier Realty. Unlock MLS
- $435,0004 bd2 ba1.8k sqft20428 Rita Blanca Cir, Pflugerville, TX 78660ActiveMLS ID #4063548, Jerry Andersen, Citywide Realty and Apartment Locators. Unlock MLS
- $444,9005 bd3 ba2.7k sqft20516 Farm Pond Ln, Pflugerville, TX 78660ActiveMLS ID #8988023, Adam Zell, Compass RE Texas, LLC. Unlock MLS
- $487,9904 bd3 ba2.9k sqft21605 Hines Ln, Pflugerville, TX 78660ActiveMLS ID #7274767, Julio Rodriguez-Monagas, Realty of America, LLC. Unlock MLS
- $425,0005 bd3 ba2.7k sqft3013 Hawks Swoop Trl, Pflugerville, TX 78660ActiveMLS ID #9749833, Scott Moore, Scott Moore Realty. Unlock MLS
- $549,9004 bd3 ba2.9k sqft3916 Octavia Dr, Pflugerville, TX 78660ActiveMLS ID #3478426, Amanda Sammons, Century 21 Stribling Properties. Unlock MLS
- $472,5004 bd4 ba2.9k sqft18905 Canyon Sage Ln, Pflugerville, TX 78660ActiveMLS ID #2676085, Ashley Brinkman, Compass RE Texas, LLC. Unlock MLS
- $469,0004 bd3 ba3.1k sqft3304 Mendips Ln, Pflugerville, TX 78660ActiveMLS ID #1163127, Philip Myers, Bramlett Partners. Unlock MLS
- $499,0004 bd3 ba2.8k sqft21013 Abigail Way, Pflugerville, TX 78660ActiveMLS ID #620408, Courtney Meza, All City Real Estate Ltd. Co. Central Texas MLS
- $449,0004 bd3 ba2.7k sqft19604 Maiden Grass Dr, Pflugerville, TX 78660ActiveMLS ID #2879641, Carly Riley, Compass RE Texas, LLC. Unlock MLS
