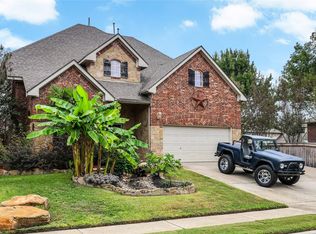
A wonderful opportunity awaits with this move-in ready 4-bedroom, 3.5-bathroom home featuring a private office and game room. Ideally situated within minutes of all three locally zoned schools, the property welcomes you with exceptional curb appeal, fresh landscaping, and full automatic sprinklers. Inside, the home showcases fresh paint throughout and an expansive floorplan centered around a dramatic two-story living room with tall vaulted ceilings and a cozy fireplace. The functional layout includes a formal dining room, a private study/office behind classic French doors, and a fully equipped kitchen with stainless gas appliances. The primary suite offers a luxurious retreat featuring a double vanity, a soaking tub, and spacious walk-in closets. Designed for ultimate comfort and entertainment, the home features 2" white plantation shutters throughout and upgraded custom trim-work. The impressive game/media room comes fully equipped for hosting, featuring a full bar setup, surround sound wiring, and an included projector and screen. Outside, the covered back patio offers an ideal retreat, perfectly extending the home's impressive living space. Beyond the home, enjoy all the premier Falcon Pointe amenities, including an amenity center, sand volleyball, basketball, and tennis courts, a pool with a splash pad, a rentable pavilion, and a gathering room with a full rentable kitchen. The community and surrounding area offer miles of trails and 11 total parks, four of which are located right within the neighborhood.
Active
$472,500
18905 Canyon Sage Ln, Pflugerville, TX 78660
4beds
2,938sqft
Single Family Residence
Built in 2010
7,562 Square Feet Lot
$-- Zestimate®
$161/sqft
$95/mo HOA
What's special
Full bar setupCozy fireplaceFresh paint throughoutFormal dining roomPrivate officeExceptional curb appealIncluded projector and screen
- 52 days
- 382
- 30
Zillow last checked:
Listing updated:
Listed by:
Ashley Brinkman (512) 575-3644,
Compass RE Texas, LLC (512) 575-3644
Source: Unlock MLS,MLS#: 2676085
Facts & features
Interior
Bedrooms & bathrooms
- Bedrooms: 4
- Bathrooms: 4
- Full bathrooms: 3
- 1/2 bathrooms: 1
- Main level bedrooms: 1
Heating
- Natural Gas
Cooling
- Central Air
Appliances
- Included: Dishwasher, Disposal, Free-Standing Gas Oven
Features
- Bar, Built-in Features, Granite Counters, Crown Molding, Double Vanity, Entrance Foyer, In-Law Floorplan, Multiple Living Areas, Primary Bedroom on Main, Study/Home Office, Walk-In Closet(s), Wired for Sound
- Flooring: Carpet, Tile
- Windows: None
- Number of fireplaces: 1
- Fireplace features: Living Room
Interior area
- Total interior livable area: 2,938 sqft
Property
Parking
- Total spaces: 2
- Parking features: Garage
- Garage spaces: 2
Accessibility
- Accessibility features: None
Features
- Levels: Two
- Stories: 2
- Patio & porch: Covered, Patio
- Exterior features: No Exterior Steps, Private Yard
- Pool features: None
- Fencing: Wood
- View description: None
- Waterfront features: None
Lot
- Size: 7,562 Square Feet
- Features: Back Yard
Details
- Additional structures: None
- Parcel number: 02805218020000
- Special conditions: Standard
Construction
Type & style
- Home type: SingleFamily
- Property subtype: Single Family Residence
Materials
- Foundation: Slab
- Roof: Shingle
Condition
- Resale
- New construction: No
- Year built: 2010
Utilities & green energy
- Sewer: Municipal Utility District (MUD), Public Sewer
- Water: Municipal Utility District (MUD), Public
- Utilities for property: Electricity Available, Natural Gas Available, Sewer Available, Water Available
Community & HOA
Community
- Features: None
- Subdivision: Falcon Pointe Sec 5B
HOA
- Has HOA: Yes
- Services included: See Remarks
- HOA fee: $95 monthly
- HOA name: Falcon Pointe
Location
- Region: Pflugerville
Financial & listing details
- Price per square foot: $161/sqft
- Tax assessed value: $481,088
- Annual tax amount: $10,294
- Date on market: 9/18/2026
- Listing terms: Cash,Conventional,FHA,VA Loan
- Electric utility on property: Yes
Estimated market value
Not available
Estimated sales range
Not available
Not available
Price history
| Date | Event | Price |
|---|---|---|
| 9/18/2026 | Listed for sale | $472,500+86.9%$161/sqft |
Source:  Unlock MLS #2676085 Report a problem | ||
| 2/4/2021 | Sold | -- |
Source: Agent Provided Report a problem | ||
| 10/28/2010 | Sold | -- |
Source: Agent Provided Report a problem | ||
| 9/22/2010 | Listed for sale | $252,755$86/sqft |
Source: Lakeline Realty #6364094 Report a problem | ||
Public tax history
| Year | Property taxes | Tax assessment |
|---|---|---|
| 2025 | $11,994 -6.6% | $481,088 -7.5% |
| 2024 | $12,841 -22.9% | $520,188 -23.7% |
| 2023 | $16,651 +0.2% | $681,842 +6.2% |
| 2022 | $16,620 | $641,936 +75.5% |
| 2021 | -- | $365,778 +10% |
| 2020 | $8,968 -1.1% | $332,525 |
| 2019 | $9,065 +4.1% | $332,525 +2.2% |
| 2018 | $8,710 | $325,331 +6.2% |
| 2017 | $8,710 +18% | $306,396 +4.3% |
| 2016 | $7,383 | $293,680 +6.7% |
| 2015 | $7,383 | $275,359 +7.4% |
| 2014 | $7,383 | $256,328 +5.2% |
| 2013 | -- | $243,717 +10.6% |
| 2012 | -- | $220,309 -4.7% |
| 2011 | -- | $231,089 |
Find assessor info on the county website
Monthly payment
Est. payment
Payment breakdown
Explore the cost of this home by adjusting the details. Changes won't be saved.Climate risks
Neighborhood: Falcon Pointe
Nearby schools
Schools provided by the listing agent
- Elementary: Murchison
- Middle: Kelly Lane
- High: Hendrickson
- District: Pflugerville ISD
Source: Unlock MLS. This data may not be complete. We recommend contacting the local school district to confirm school assignments for this home.
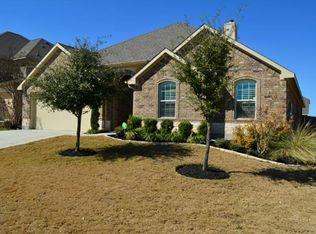
- $461,5004 bd3 ba2.8k sqft18909 Canyon Sage Ln, Pflugerville, TX 78660Off Market
- $656,2004 bd4 ba3.7k sqft18901 Canyon Sage Ln, Pflugerville, TX 78660Off Market
- $503,6004 bd3 ba3.2k sqft18913 Canyon Sage Ln, Pflugerville, TX 78660Off Market
- $452,1004 bd3 ba2.3k sqft18904 Wandering Vine Cv, Pflugerville, TX 78660Off Market
Similar homes
- $498,0004 bd4 ba2.9k sqft1908 Meandering Meadows Dr, Pflugerville, TX 78660Active
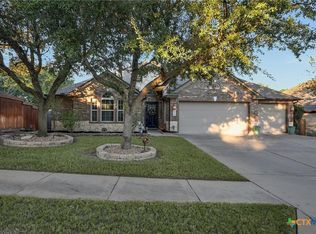
 MLS ID #628935, Joseph P. Towns, Keller Williams Realty Lone St. Central Texas MLS
- $489,9003 bd3 ba2.7k sqft2329 Village View Loop, Pflugerville, TX 78660Active
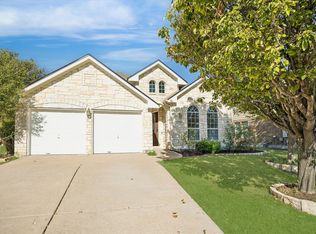
 MLS ID #4511049, Rex Edwards, Central Texas Homes. Unlock MLS
- $449,9954 bd3 ba2.5k sqft19601 Maiden Grass Dr, Pflugerville, TX 78660Active
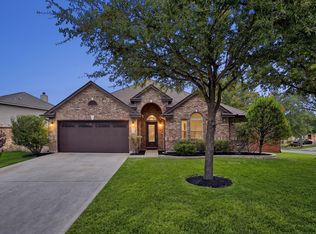 MLS ID #5191984, Jeff Patterson, Team West Real Estate LLC. Unlock MLS
- $580,0005 bd4 ba3.3k sqft18936 Wandering Vine Cv, Pflugerville, TX 78660Active
 MLS ID #2255286, Forrest Hess, Kuper Sotheby's Int'l Realty. Unlock MLS
- $485,0004 bd3 ba3k sqft2605 Pumpkin Ridge Ct, Pflugerville, TX 78660ActiveMLS ID #7985512, Juanita McKinney, eXp Realty, LLC. Unlock MLS
- $469,0004 bd3 ba3.1k sqft3304 Mendips Ln, Pflugerville, TX 78660ActiveMLS ID #1163127, Philip Myers, Bramlett Partners. Unlock MLS
- $399,0004 bd3 ba2.4k sqft2512 Grand Mission Way, Pflugerville, TX 78660ActiveMLS ID #2024606, Jaci Velasco, Central Metro Realty. Unlock MLS
- $439,0005 bd3 ba2.4k sqft2513 Auburn Chestnut Ln, Pflugerville, TX 78660ActiveMLS ID #5319264, Bobby Baylor, RealAgent. Unlock MLS
- $463,0004 bd3 ba2.8k sqft20712 Kearney Hill Rd, Pflugerville, TX 78660ActiveMLS ID #6020746, Eli Alborn, eXp Realty, LLC. Unlock MLS
- $399,9003 bd2 ba2.1k sqft3004 Dusty Chisolm Trl, Pflugerville, TX 78660ActiveMLS ID #3219422, Lyndsay Villa, All City Real Estate Ltd. Co. Unlock MLS
- $535,0003 bd3 ba3k sqft19413 Melwas Way, Pflugerville, TX 78660ActiveMLS ID #2975411, Rafael Jaimes, Texas Premier Realty. Unlock MLS
- $445,0004 bd3 ba2.3k sqft17713 Turning Stream Ln, Pflugerville, TX 78660ActiveMLS ID #5238319, Sam Lee, DLX Realty, LLC. Unlock MLS
- $449,0004 bd3 ba2.7k sqft19604 Maiden Grass Dr, Pflugerville, TX 78660ActiveMLS ID #2879641, Carly Riley, Compass RE Texas, LLC. Unlock MLS
- $475,0005 bd3 ba3k sqft908 Dover Castle Ln, Pflugerville, TX 78660ActiveMLS ID #2359459, Sara Hough, Reliance Realty Group. Unlock MLS
- $460,0005 bd3 ba2.5k sqft3612 Tor Ln, Pflugerville, TX 78660ActiveMLS ID #4785828, Nick Podrebarac, All City Real Estate Ltd. Co. Unlock MLS
- $504,9004 bd3 ba3.5k sqft2809 Linville Ridge Ln, Pflugerville, TX 78660ActiveMLS ID #623885, Mary C. Patterson, Keller Williams Realty Lone St. Central Texas MLS
- $450,0003 bd2 ba2.6k sqft19413 Kennemer Dr, Pflugerville, TX 78660ActiveMLS ID #2001565, Robert Gutierrez, Levi Rodgers Real Estate Group. Unlock MLS
- $489,0004 bd3 ba3.2k sqft2505 Pumpkin Ridge Ct, Pflugerville, TX 78660ActiveMLS ID #4586757, Eli Alborn, eXp Realty, LLC. Unlock MLS
- $500,0005 bd3 ba2.9k sqft3716 Soft Shore Ln, Pflugerville, TX 78660ActiveMLS ID #6318738, Janette Friend-Harrington, eXp Realty, LLC. Unlock MLS
