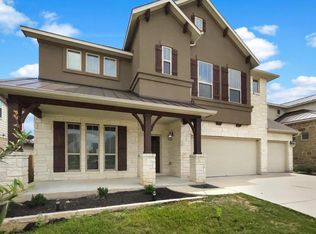
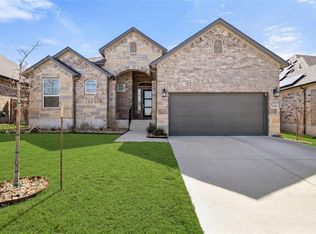
Space to spread out, a flexible floor plan, and a newly added full bath come together in this refreshed Park at Blackhawk home. Offering 3,124 square feet with 5 bedrooms and 3.5 baths, the layout is designed to work beautifully for everyday living, entertaining, working from home, and hosting guests. Step inside to a light-filled main level with multiple living and dining spaces and an open flow that makes the home feel both spacious and connected. At the heart of the home is an oversized kitchen with a generous center island, crisp white cabinetry, granite counters, subway tile backsplash, stainless steel appliances, gas cooking, and plenty of storage. The kitchen opens to the main living area, creating an inviting central gathering space. The main-level primary suite is tucked away for privacy and features a spacious bath with dual vanities, soaking tub, and walk-in closet. Upstairs, four additional bedrooms are joined by the newly added full bath and an oversized second living area, giving you exceptional flexibility for a game room, media room, office, workout space, or additional lounge. Outside, enjoy a fenced backyard and covered patio with room for outdoor dining, grilling, and relaxing. Fresh preparation, landscaping, and thoughtful updates help give the home a clean, move-in-ready feel. Located in the established Park at Blackhawk community, residents enjoy access to neighborhood amenities including pools, clubhouse, playgrounds, tennis courts, and walking and biking trails. With over 3,100 square feet, five bedrooms, expanded bath count, a downstairs primary, and multiple flexible living spaces, this home offers an impressive combination of space, function, and value.
Active
Price cut: $20K (9/28)
$499,000
3816 Bow Perch St, Pflugerville, TX 78660
5beds
3,124sqft
Single Family Residence
Built in 2018
7,017 Square Feet Lot
$-- Zestimate®
$160/sqft
$40/mo HOA
What's special
Gas cookingStainless steel appliancesGranite countersMultiple flexible living spacesPlenty of storageSoaking tubSubway tile backsplash
- 28 days
- 433
- 26
Zillow last checked:
Listing updated:
Listed by:
Jackie Horton (512) 575-3644,
Compass RE Texas, LLC (512) 575-3644
Source: Unlock MLS,MLS#: 1767732
Facts & features
Interior
Bedrooms & bathrooms
- Bedrooms: 5
- Bathrooms: 4
- Full bathrooms: 3
- 1/2 bathrooms: 1
- Main level bedrooms: 1
Heating
- Central
Cooling
- Central Air
Appliances
- Included: Built-In Oven(s), Dishwasher, Disposal, Gas Cooktop, Microwave, Oven, Stainless Steel Appliance(s), Gas Water Heater
Features
- Breakfast Bar, Ceiling Fan(s), Granite Counters, Stone Counters, Double Vanity, Eat-in Kitchen, Interior Steps, Kitchen Island, Multiple Dining Areas, Open Floorplan, Pantry, Primary Bedroom on Main, Recessed Lighting, Soaking Tub, Storage, Walk-In Closet(s)
- Flooring: Carpet, Vinyl
- Windows: Window Coverings
Interior area
- Total interior livable area: 3,124 sqft
Property
Parking
- Total spaces: 2
- Parking features: Attached, Driveway, Garage, Garage Faces Front
- Attached garage spaces: 2
Accessibility
- Accessibility features: None
Features
- Levels: Two
- Stories: 2
- Patio & porch: Covered, Patio
- Exterior features: Private Yard
- Pool features: None
- Fencing: Back Yard, Fenced, Wood
- Has view: Yes
- View description: Neighborhood
- Waterfront features: None
Lot
- Size: 7,017 Square Feet
- Features: Back Yard, Curbs, Few Trees, Interior Lot, Landscaped
Details
- Additional structures: None
- Parcel number: 02826206310000
- Special conditions: Standard
Construction
Type & style
- Home type: SingleFamily
- Property subtype: Single Family Residence
Materials
- Foundation: Slab
- Roof: Composition
Condition
- Resale
- New construction: No
- Year built: 2018
Utilities & green energy
- Sewer: Public Sewer
- Water: Public
- Utilities for property: Electricity Connected, Natural Gas Available, Sewer Available, Water Connected
Community & HOA
Community
- Features: Clubhouse, Park, Playground, Pool, Tennis Court(s)
- Subdivision: Blackhawk
HOA
- Has HOA: Yes
- Services included: Common Area Maintenance
- HOA fee: $121 quarterly
- HOA name: Park at Blackhawk and Lakeside HOA
Location
- Region: Pflugerville
Financial & listing details
- Price per square foot: $160/sqft
- Tax assessed value: $589,801
- Annual tax amount: $12,342
- Date on market: 9/11/2026
- Listing terms: Cash,Conventional,FHA,VA Loan
- Electric utility on property: Yes
Estimated market value
Not available
Estimated sales range
Not available
Not available
Price history
| Date | Event | Price |
|---|---|---|
| 9/28/2026 | Price change | $499,000-3.9%$160/sqft |
Source:  Unlock MLS #1767732 Report a problem Unlock MLS #1767732 Report a problem | ||
| 9/11/2026 | Listed for sale | $519,000+4%$166/sqft |
Source: Unlock MLS #1767732 Report a problem | ||
| 6/30/2026 | Listing removed | $499,000$160/sqft |
Source: Unlock MLS #9953538 Report a problem | ||
| 6/8/2026 | Listed for rent | $3,500$1/sqft |
Source: Unlock MLS #7353435 Report a problem | ||
| 5/22/2026 | Price change | $499,000-4%$160/sqft |
Source: Unlock MLS #9953538 Report a problem | ||
| 4/13/2026 | Price change | $519,900-1%$166/sqft |
Source: Unlock MLS #9953538 Report a problem | ||
| 3/19/2026 | Listed for sale | $524,999+5.2%$168/sqft |
Source: Unlock MLS #9953538 Report a problem | ||
| 8/15/2023 | Sold | -- |
Source: Agent Provided Report a problem | ||
| 7/13/2023 | Pending sale | $499,000$160/sqft |
Source: Unlock MLS #4692380 Report a problem | ||
| 7/7/2023 | Contingent | $499,000$160/sqft |
Source: Unlock MLS #4692380 Report a problem | ||
| 6/29/2023 | Price change | $499,000-3.1%$160/sqft |
Source: Unlock MLS #4692380 Report a problem | ||
| 6/15/2023 | Price change | $515,000-1.9%$165/sqft |
Source: Unlock MLS #4692380 Report a problem | ||
| 6/1/2023 | Price change | $525,000-2.8%$168/sqft |
Source: Unlock MLS #4692380 Report a problem | ||
| 5/30/2023 | Listed for sale | $540,000$173/sqft |
Source: Unlock MLS #4692380 Report a problem | ||
| 5/24/2023 | Contingent | $540,000$173/sqft |
Source: Unlock MLS #4692380 Report a problem | ||
| 5/18/2023 | Price change | $540,000-1.8%$173/sqft |
Source: Unlock MLS #4692380 Report a problem | ||
| 4/27/2023 | Price change | $550,000-1.8%$176/sqft |
Source: Unlock MLS #4692380 Report a problem | ||
| 4/13/2023 | Price change | $560,000-2.6%$179/sqft |
Source: Unlock MLS #4692380 Report a problem | ||
| 3/30/2023 | Price change | $575,000-1.7%$184/sqft |
Source: Unlock MLS #4692380 Report a problem | ||
| 3/16/2023 | Price change | $585,000-2.3%$187/sqft |
Source: Unlock MLS #4692380 Report a problem | ||
| 2/9/2023 | Listed for sale | $599,000-2.3%$192/sqft |
Source: Unlock MLS #4692380 Report a problem | ||
| 1/26/2023 | Listing removed | -- |
Source: Unlock MLS #4692380 Report a problem | ||
| 11/11/2022 | Price change | $613,000-1%$196/sqft |
Source: Unlock MLS #4692380 Report a problem | ||
| 11/2/2022 | Listed for sale | $619,000$198/sqft |
Source: Unlock MLS #4692380 Report a problem | ||
| 5/17/2019 | Sold | -- |
Source: Agent Provided Report a problem | ||
Public tax history
| Year | Property taxes | Tax assessment |
|---|---|---|
| 2025 | $9,996 +2.4% | $522,500 +10% |
| 2024 | $9,760 -36% | $475,000 -29.3% |
| 2023 | $15,241 +40.3% | $672,228 +50.4% |
| 2022 | $10,863 | $446,910 +10% |
| 2021 | -- | $406,282 +10% |
| 2020 | $10,282 +57.7% | $369,347 +69.7% |
| 2019 | $6,518 | $217,633 |
Find assessor info on the county website
Monthly payment
Est. payment
Payment breakdown
Explore the cost of this home by adjusting the details. Changes won't be saved.Climate risks
Neighborhood: 78660
Nearby schools
Schools provided by the listing agent
- Elementary: Mott
- Middle: Cele
- High: Weiss
- District: Pflugerville ISD
Source: Unlock MLS. This data may not be complete. We recommend contacting the local school district to confirm school assignments for this home.
- $552,3005 bd4 ba3.2k sqft3812 Bow Perch St, Pflugerville, TX 78660Off Market
- $522,5005 bd3 ba3k sqft20409 Great Egret, Pflugerville, TX 78660Off Market
- $548,8005 bd4 ba3.1k sqft3820 Bow Perch St, Pflugerville, TX 78660Off Market

- $512,8005 bd3 ba3.1k sqft3817 Condor Stoop Dr, Pflugerville, TX 78660Off Market
Similar homes
- $510,0005 bd4 ba2.7k sqft4129 Godwit Dr, Pflugerville, TX 78660Active
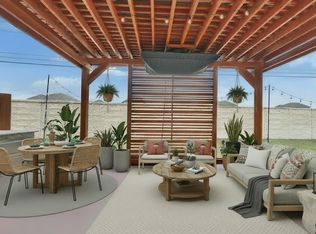
 MLS ID #8670333, Michelle Keller, Phillips & Associates Realty. Unlock MLS
 - $557,0004 bd4 ba2.8k sqft20110 Garganey Dr, Pflugerville, TX 78660Active
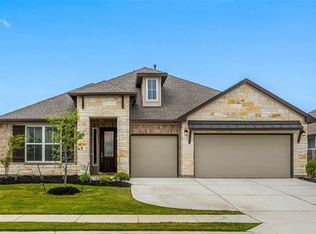 MLS ID #4775900, Bradley Baker, Christies Intl Real Estate Lone Star. Unlock MLS
 - $499,0003 bd3 ba2.8k sqft19217 Tristan Stone Dr, Pflugerville, TX 78660Active
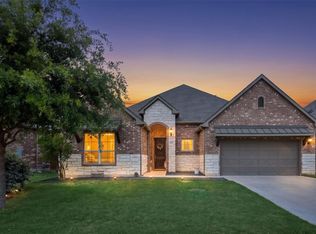 MLS ID #7178401, Jami Priesmeyer, JPAR Austin. Unlock MLS
 - $525,0004 bd3 ba2.5k sqft20817 Claire Jean Path, Pflugerville, TX 78660Active
 MLS ID #6170683, Melissa Meeks Kilian, Kuper Sotheby's Int'l Realty. Unlock MLS
 - $605,0005 bd3 ba3.7k sqft16925 Lathrop Ave, Pflugerville, TX 78660ActiveMLS ID #3459243, Amrit Babu, All City Real Estate Ltd. Co. Unlock MLS
- $449,0004 bd3 ba2.5k sqft18005 Umberto Dr, Pflugerville, TX 78660ActiveMLS ID #2059345, Debbie Tran, eXp Commercial LLC. Unlock MLS
- $409,9004 bd3 ba2.1k sqft5915 Principale Dr, Pflugerville, TX 78660ActiveMLS ID #5558402, Nicole Nichols, Magnolia Realty Round Rock. Unlock MLS
- $499,5105 bd3 ba2.6k sqft1612 Lorant Ln, Pflugerville, TX 78660ActiveUnlock MLS
- $650,0004 bd4 ba2.8k sqft20608 Carries Ranch Rd, Pflugerville, TX 78660ActiveMLS ID #7142489, Melissa Meeks Kilian, Kuper Sotheby's Int'l Realty. Unlock MLS
- $630,0004 bd4 ba3.2k sqft20225 Dustin Ln, Pflugerville, TX 78660ActiveMLS ID #5008968, Khani Zulu, Christies Intl Real Estate Lone Star. Unlock MLS
- $495,0004 bd3 ba3.3k sqft2474 Santa Barbara Loop, Round Rock, TX 78665ActiveMLS ID #6005005, Becky Ode, Moreland Properties. Unlock MLS
- $475,0004 bd3 ba2.6k sqft220 Castlefields St, Hutto, TX 78634ActiveMLS ID #2044625, Lindey Hixson, eXp Realty, LLC. Unlock MLS
- $469,0004 bd4 ba3.1k sqft311 Bear Oak St, Hutto, TX 78634ActiveMLS ID #5227592, Chris Watters, Watters International Realty. Unlock MLS
- $474,3604 bd3 ba2.3k sqft1616 Lorant Ln, Pflugerville, TX 78660ActiveUnlock MLS
- $434,9004 bd3 ba2.4k sqft175 Mount Ellen St, Hutto, TX 78634ActiveMLS ID #9715684, Brenda Burke, ERA Brokers Consolidated. Unlock MLS
- $717,9905 bd4 ba3.3k sqft17221 Alta Madera Ln, Pflugerville, TX 78660ActiveUnlock MLS
- $335,0004 bd2 ba1.8k sqft13513 Kearns Dr, Pflugerville, TX 78660ActiveMLS ID #6183710, Dawn Bennett, Womack Real Estate LLC. Unlock MLS
