Welcome to 311 Bear Oak St, a beautifully upgraded 4-bedroom, 3.5-bath home offering 3,162 sqft of thoughtfully designed living space in the heart of Hutto. With multiple living and dining areas, a dedicated office, and a versatile upstairs flex space, this home delivers both functionality and style. Step inside to soaring ceilings, abundant natural light, and a stunning custom-built fireplace that anchors the main living area. The open-concept layout flows seamlessly into a spacious kitchen featuring upgraded cabinetry, modern fixtures, and plenty of room for entertaining. The home has been thoughtfully enhanced with upgraded lighting throughout, custom cabinetry, and eye-catching Jellyfish exterior lighting along the front eaves for year-round ambiance. Enjoy both a welcoming front porch and a large covered back patio, perfect for relaxing or hosting. Beautiful landscaping adds to the home’s charm, and the hot tub conveys—ready for you to unwind. Located just minutes from shopping, dining, coffee shops, and entertainment, this home offers the perfect blend of comfort, convenience, and elevated living.
Active
Price cut: $10K (7/29)
$499,000
311 Bear Oak St, Hutto, TX 78634
4beds
3,162sqft
:
Get pre-qualified$3,560/mo
Single Family Residence
Built in 2023
8,276 Square Feet Lot
$-- Zestimate®
$158/sqft
$28/mo HOA
What's special
Modern fixturesDedicated officeAbundant natural lightHot tub conveysStunning custom-built fireplaceVersatile upstairs flex spaceSoaring ceilings
- 134 days |
- 398 |
- 29 |
Zillow last checked:
Listing updated:
Listed by:
Ryan Schneider (512) 365-8563,
RE/MAX Associates Group (512) 365-8563
Source: Unlock MLS,MLS#: 5825875
Facts & features
Interior
Bedrooms & bathrooms
- Bedrooms: 4
- Bathrooms: 4
- Full bathrooms: 3
- 1/2 bathrooms: 1
- Main level bedrooms: 1
Primary bedroom
- Features: Vaulted Ceiling(s), Walk-In Closet(s)
- Level: Main
Primary bathroom
- Features: Quartz Counters, Double Vanity, Full Bath, Soaking Tub, Walk-in Shower
- Level: Main
Kitchen
- Features: Quartz Counters, Open to Family Room
- Level: Main
Heating
- Heat Pump
Cooling
- Central Air
Appliances
- Included: Built-In Oven(s), Dishwasher, Disposal, Electric Cooktop, ENERGY STAR Qualified Appliances, Exhaust Fan, Microwave, Electric Water Heater
Features
- High Ceilings, Vaulted Ceiling(s), Granite Counters, Double Vanity, Entrance Foyer, French Doors, Interior Steps, Kitchen Island, Open Floorplan, Pantry, Primary Bedroom on Main, Recessed Lighting, Walk-In Closet(s)
- Flooring: Carpet, Tile, Vinyl
- Windows: None
- Number of fireplaces: 1
- Fireplace features: Electric, Living Room
Interior area
- Total interior livable area: 3,162 sqft
Property
Parking
- Total spaces: 2
- Parking features: Attached, Garage, Garage Door Opener, Garage Faces Front
- Attached garage spaces: 2
Accessibility
- Accessibility features: None
Features
- Levels: Two
- Stories: 2
- Patio & porch: Covered, Patio
- Exterior features: Gutters Partial, Pest Tubes in Walls
- Pool features: None
- Fencing: Back Yard, Fenced, Wood
- Has view: Yes
- View description: None
- Waterfront features: None
Lot
- Size: 8,276 Square Feet
- Dimensions: 60 x 142
- Features: Sprinkler - Automatic, Sprinkler - Back Yard, Sprinklers In Front
Details
- Additional structures: None
- Parcel number: 141964030F0017
- Special conditions: Standard
Construction
Type & style
- Home type: SingleFamily
- Property subtype: Single Family Residence
Materials
- Foundation: Slab
- Roof: Composition, Shingle
Condition
- Resale
- New construction: No
- Year built: 2023
Details
- Builder name: Ashton Woods
Utilities & green energy
- Sewer: Public Sewer
- Water: Public
- Utilities for property: Electricity Connected, Internet-Cable, Sewer Connected, Underground Utilities
Community & HOA
Community
- Features: None
- Subdivision: Highlands North
HOA
- Has HOA: Yes
- Services included: Common Area Maintenance
- HOA fee: $335 annually
- HOA name: Highlands North
Location
- Region: Hutto
Financial & listing details
- Price per square foot: $158/sqft
- Tax assessed value: $512,328
- Annual tax amount: $11,080
- Date on market: 3/26/2026
- Listing terms: Cash,Conventional,FHA,VA Loan
- Electric utility on property: Yes
Estimated market value
Not available
Estimated sales range
Not available
Not available
Price history
| Date | Event | Price |
|---|---|---|
| 7/29/2026 | Price change | $499,000-2%$158/sqft |
Source:  Unlock MLS #5825875 Report a problem Unlock MLS #5825875 Report a problem | ||
| 7/27/2026 | Listed for rent | $2,950-1.7%$1/sqft |
Source: Unlock MLS #4875964 Report a problem | ||
| 7/27/2026 | Listing removed | $3,000$1/sqft |
Source: Zillow Rentals Report a problem | ||
| 6/8/2026 | Listed for rent | $3,000$1/sqft |
Source: Zillow Rentals Report a problem | ||
| 5/14/2026 | Price change | $509,000-3.8%$161/sqft |
Source: Unlock MLS #5825875 Report a problem | ||
| 3/26/2026 | Listed for sale | $529,000-4.1%$167/sqft |
Source: Unlock MLS #5825875 Report a problem | ||
| 8/2/2023 | Listing removed | -- |
Source: Unlock MLS #1942731 Report a problem | ||
| 5/3/2023 | Pending sale | $551,829$175/sqft |
Source: Unlock MLS #1942731 Report a problem | ||
| 4/4/2023 | Listed for sale | $551,829$175/sqft |
Source: Unlock MLS #1942731 Report a problem | ||
Public tax history
| Year | Property taxes | Tax assessment |
|---|---|---|
| 2025 | $9,297 -13.1% | $512,328 +3.4% |
| 2024 | $10,703 | $495,391 |
Find assessor info on the county website
Monthly payment
Est. payment
Payment breakdown
Explore the cost of this home by adjusting the details. Changes won't be saved.Climate risks
Neighborhood: 78634
Nearby schools
GreatSchools rating
- 7/10Hutto Elementary SchoolGrades: PK-5Distance: 1.5 mi
- 6/10Hutto High School 9th Grade CenterGrades: 9Distance: 1.4 mi
- 7/10Hutto Middle SchoolGrades: 6-8Distance: 1.9 mi
Schools provided by the listing agent
- Elementary: Hutto
- Middle: Hutto
- High: Hutto
- District: Hutto ISD
Source: Unlock MLS. This data may not be complete. We recommend contacting the local school district to confirm school assignments for this home.
- $356,8004 bd-- ba1.9k sqft401 Bear Oak St, Hutto, TX 78634Off Market
- $458,8004 bd-- ba3k sqft405 Bear Oak St, Hutto, TX 78634Off Market
- $407,5004 bd-- ba2.4k sqft305 Bear Oak St, Hutto, TX 78634Off Market
- $355,2004 bd-- ba1.8k sqft309 Bear Oak St, Hutto, TX 78634Off Market
- $416,3004 bd-- ba2.4k sqft403 Bear Oak St, Hutto, TX 78634Off Market
- $363,5004 bd3 ba2k sqft116 Contrada Grace Ln, Hutto, TX 78634Off Market
- $412,4005 bd-- ba2.6k sqft307 Bear Oak St, Hutto, TX 78634Off Market
- $402,8004 bd3 ba2.5k sqft112 Contrada Grace Ln, Hutto, TX 78634Off Market
A local agent can set up tours, give advice and negotiate with sellers.
Similar homes
- $444,9994 bd3 ba2.7k sqft100 Panico Rd, Hutto, TX 78634Active
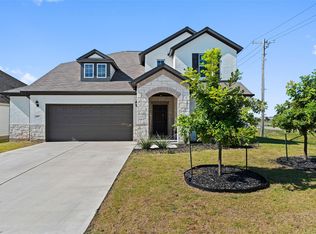
 MLS ID #1015594, Oscar Rodriguez Ovalle, Keller Williams Realty. Unlock MLS
 - $519,9004 bd4 ba2.7k sqft705 Hereford Loop, Hutto, TX 78634Active
 MLS ID #4021235, Robin McDonald, Blackburn Properties. Unlock MLS
 - $479,9993 bd3 ba2.4k sqft323 Windy Reed Rd, Hutto, TX 78634Active
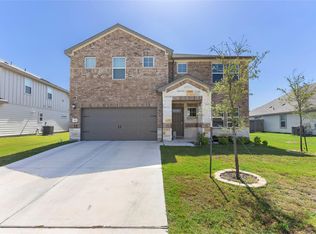 MLS ID #9766151, Steve Koleno, Beycome Brokerage Realty LLC. Unlock MLS
 - $475,0004 bd3 ba2.6k sqft220 Castlefields St, Hutto, TX 78634Active
 MLS ID #2044625, Lindey Hixson, eXp Realty, LLC. Unlock MLS
 - $475,0004 bd3 ba2.9k sqft276 Finstown St, Hutto, TX 78634ActiveMLS ID #2381058, Tomas Natal, REALTY CAPITAL CITY. Unlock MLS
- $440,0004 bd3 ba2.2k sqft402 Pulitzer Dr, Hutto, TX 78634ActiveMLS ID #6585502, Jenny Wang, JNJ REAL ESTATE INVESTMENT LLC. Unlock MLS
- $483,0005 bd4 ba3k sqft411 Palo Brea Loop, Hutto, TX 78634ActiveMLS ID #8572845, Christopher Hernandez, eXp Realty, LLC. Unlock MLS
- $399,9004 bd3 ba2.7k sqft202 Quarryman Dr, Hutto, TX 78634ActiveMLS ID #4222639, Danielle Fountain, The One Realty. Unlock MLS
- $340,0004 bd2 ba1.5k sqft934 Main St, Hutto, TX 78634ActiveMLS ID #1813428, Whittney Cloud, Compass RE Texas, LLC. Unlock MLS
- $499,9004 bd3 ba2.4k sqft112 Coral Bean Way, Georgetown, TX 78626ActiveMLS ID #2876388, Micheall Moreno, eXp Realty, LLC. Unlock MLS
- $369,9903 bd2 ba1.9k sqft424 Sebring Cir, Hutto, TX 78634ActiveMLS ID #5294177, Laura Picconi, Alcove Realty. Unlock MLS
- $539,0004 bd3 ba3.3k sqft2474 Santa Barbara Loop, Round Rock, TX 78665ActiveMLS ID #8377586, Becky Ode, Moreland Properties. Unlock MLS
- $452,0004 bd3 ba2.5k sqft18005 Umberto Dr, Pflugerville, TX 78660ActiveMLS ID #2059345, Debbie Tran, eXp Commercial LLC. Unlock MLS
- $505,0004 bd4 ba2.7k sqft16420 Marcello Dr, Pflugerville, TX 78660ActiveMLS ID #3008840, Cole Simecek, Doyle Nitsche, Broker. Unlock MLS
- $474,9003 bd3 ba2.6k sqft2732 Florin Cv, Round Rock, TX 78665ActiveMLS ID #9871280, Tanya Kerr, KWLS - T. Kerr Property Group. Unlock MLS
- $479,0004 bd4 ba2.5k sqft1032 Teravista Xing, Georgetown, TX 78626ActiveMLS ID #5980919, Kim Moore, Christies Intl Real Estate Lone Star. Unlock MLS
- $499,5004 bd4 ba2.1k sqft2718 Grange Creek Ct, Round Rock, TX 78665ActiveMLS ID #1196172, Kim Dale, Realty Texas LLC. Unlock MLS
- $515,0004 bd4 ba3.2k sqft209 Birkshire Dr, Georgetown, TX 78626ActiveMLS ID #7078725, Kim Loeffler, Christies Intl Real Estate Lone Star. Unlock MLS
- $449,9005 bd4 ba2.9k sqft3101 Fresh Spring Rd, Pflugerville, TX 78660ActiveMLS ID #7525930, Susan Patterson, Compass RE Texas, LLC. Unlock MLS
- $499,9504 bd4 ba2.6k sqft16825 Edwin Reinhardt Dr, Manor, TX 78653ActiveMLS ID #1237485, Jeff Miller, CB&A, Realtors. Unlock MLS
