This is a one owner home located in the desirable Sorento Community in Pflugerville. The owner of this home was the land developer / Construction Manager for DR Horton when he purchased this home; he liked the way this home sat on this lot. Yes, this home is a spacious 4-bedroom home with a grandiose feel and yes, it has a three-car garage with plenty of storge space and yes, it has a private study and yes, it has a second living room upstairs and yes, It has 3 bedrooms upstairs including one with it’s own full bathroom. The big value added to this home is all the extra upgrades the builder/homeowner has made over the last few years. Here are a few of the upgrades; Extended concrete back patio, Extended back patio cover, Back patio bar with built-in grill and mini fridge, Large back patio sliding door. Built in Livingroom shelves with electronic fireplace, Extended upper kitchen cabinets to the celling with lighting, Butcher Block Countertop kitchen island, Luxury celling fans and light fixtures, Texas Limestone interior entryway. These are features the new homeowner will start enjoying from day one. Opposed to buying a home without these big upgrades. The Sorento Community has great amenities that include a resort style pool, playground, walking trails, clubhouse and fitness center. This community is located near Toll 130, HEB, Lake Pflugerville, Schools and Stone Hill Town Center with shopping, restaurants, theater, and other amenities. For more information or to schedule a showing please have your Real Estate Agent reach out to me. If you do not have a Real Estate Agent, please reach out to me directly for more information or to schedule a showing. Thank You,
Active
Price cut: $13K (7/20)
$505,000
16420 Marcello Dr, Pflugerville, TX 78660
4beds
2,739sqft
Single Family Residence
Built in 2017
7,884 Square Feet Lot
$-- Zestimate®
$184/sqft
$75/mo HOA
What's special
Grandiose feelExtended back patio coverPrivate studyTexas limestone interior entryway
- 19 days |
- 470 |
- 44 |
Likely to sell faster than
Zillow last checked:
Listing updated:
Listed by:
Cole Simecek (512) 775-7031,
Doyle Nitsche, Broker (512) 775-7031
Source: Unlock MLS,MLS#: 3008840
Facts & features
Interior
Bedrooms & bathrooms
- Bedrooms: 4
- Bathrooms: 4
- Full bathrooms: 3
- 1/2 bathrooms: 1
- Main level bedrooms: 1
Heating
- Central
Cooling
- Ceiling Fan(s), Central Air
Appliances
- Included: Dishwasher
Features
- Interior Steps, Multiple Living Areas, Pantry, Primary Bedroom on Main, Recessed Lighting, Study/Home Office
- Flooring: Carpet, Vinyl
- Windows: None
Interior area
- Total interior livable area: 2,739 sqft
Property
Parking
- Total spaces: 2
- Parking features: Garage Faces Front
- Garage spaces: 2
Accessibility
- Accessibility features: None
Features
- Levels: Two
- Stories: 2
- Patio & porch: Covered, Patio
- Exterior features: Gutters Full
- Pool features: None
- Fencing: Back Yard, Wood
- Has view: Yes
- View description: None
- Waterfront features: None
Lot
- Size: 7,884 Square Feet
- Features: None
Details
- Additional structures: None
- Parcel number: 02725907300000
- Special conditions: Standard
Construction
Type & style
- Home type: SingleFamily
- Property subtype: Single Family Residence
Materials
- Foundation: Slab
- Roof: Composition
Condition
- Resale
- New construction: No
- Year built: 2017
Details
- Builder name: DR HORTON
Utilities & green energy
- Sewer: Public Sewer
- Water: Public
- Utilities for property: None
Community & HOA
Community
- Features: Clubhouse, Cluster Mailbox, Fitness Center, Playground, Pool
- Subdivision: Sorento Ph 3
HOA
- Has HOA: Yes
- Services included: Common Area Maintenance
- HOA fee: $75 monthly
- HOA name: SORENOT
Location
- Region: Pflugerville
Financial & listing details
- Price per square foot: $184/sqft
- Tax assessed value: $477,350
- Annual tax amount: $10,986
- Date on market: 7/2/2026
- Listing terms: Cash,Conventional,FHA,FMHA (Fannie Mae),Lender Approval,Texas Vet,VA Loan
Estimated market value
Not available
Estimated sales range
Not available
Not available
Price history
| Date | Event | Price |
|---|---|---|
| 7/20/2026 | Price change | $505,000-2.5%$184/sqft |
Source:  Unlock MLS #3008840 Report a problem Unlock MLS #3008840 Report a problem | ||
| 7/2/2026 | Listed for sale | $518,000+51.9%$189/sqft |
Source: Unlock MLS #3008840 Report a problem | ||
| 3/23/2019 | Listing removed | $341,025$125/sqft |
Source: D.R. Horton - Austin Report a problem | ||
| 1/12/2019 | Listed for sale | $341,025$125/sqft |
Source: D.R. Horton - Austin Report a problem | ||
Public tax history
| Year | Property taxes | Tax assessment |
|---|---|---|
| 2025 | $9,299 -12.3% | $477,350 -8.7% |
| 2024 | $10,604 -8% | $522,654 -5.3% |
| 2023 | $11,526 -21.4% | $552,040 -8.3% |
| 2022 | $14,664 | $601,820 +62.7% |
| 2021 | -- | $369,790 +11% |
| 2020 | $9,853 -0.6% | $333,221 |
| 2019 | $9,913 +1199.1% | $333,221 +3.7% |
| 2018 | $763 | $321,217 +970.7% |
| 2016 | -- | $30,000 |
Find assessor info on the county website
Monthly payment
Est. payment
Payment breakdown
Explore the cost of this home by adjusting the details. Changes won't be saved.Climate risks
Neighborhood: 78660
Nearby schools
GreatSchools rating
- 7/10Hidden Lake Elementary SchoolGrades: PK-5Distance: 1.2 mi
- 5/10Bohls MiddleGrades: 6-8Distance: 1.3 mi
- 6/10Weiss High SchoolGrades: 9-12Distance: 1 mi
Schools provided by the listing agent
- Elementary: Mott
- Middle: Cele
- High: Weiss
- District: Pflugerville ISD
Source: Unlock MLS. This data may not be complete. We recommend contacting the local school district to confirm school assignments for this home.
- $468,6004 bd3 ba2.8k sqft16416 Marcello Dr, Pflugerville, TX 78660Off Market
- $384,0004 bd2 ba2.1k sqft16424 Marcello Dr, Pflugerville, TX 78660Off Market
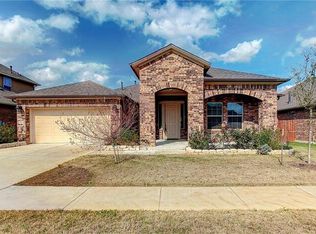
- $499,9994 bd3 ba2.7k sqft16428 Marcello Dr, Pflugerville, TX 78660For Sale
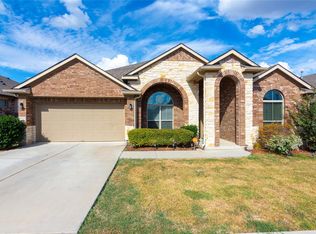
- $426,1004 bd3 ba2.4k sqft16412 Marcello Dr, Pflugerville, TX 78660Off Market
- $456,1004 bd3 ba2.8k sqft16421 Vescovo Ln, Pflugerville, TX 78660Off Market
- $426,9004 bd3 ba2.4k sqft16425 Vescovo Ln, Pflugerville, TX 78660Off Market
- $463,1004 bd3 ba2.8k sqft16417 Vescovo Ln, Pflugerville, TX 78660Off Market
- $497,4004 bd3 ba2.7k sqft16421 Marcello Dr, Pflugerville, TX 78660Off Market
A local agent can set up tours, give advice and negotiate with sellers.
A local lender can help you make sure your offer is ready when you are.
Similar homes
- $479,5004 bd3 ba2.7k sqft3001 Edwards Plateau Dr, Pflugerville, TX 78660Active

 MLS ID #9524682, Kevin Wilhelm, Bramlett Partners. Unlock MLS
 - $480,0004 bd3 ba2.7k sqft3512 Endless Shore Dr, Pflugerville, TX 78660Active
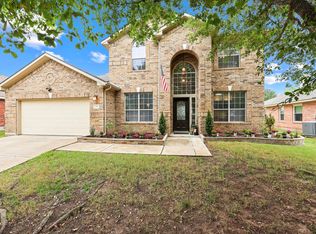 MLS ID #1258211, Kyle Pfaffe, T J Lewis Real Estate. Unlock MLS
 - $475,0005 bd3 ba2.5k sqft1707 Alison Ann Ct, Pflugerville, TX 78660Active
 MLS ID #5153909, Mylah Edwards, Horizon Realty. Unlock MLS
 - $650,0004 bd4 ba3.7k sqft17600 Chino Ln, Pflugerville, TX 78660Active
 MLS ID #7137478, Travis West-Edwards, Abrams & Associates Realty LLC. Unlock MLS
 - $459,0005 bd4 ba2.9k sqft3101 Fresh Spring Rd, Pflugerville, TX 78660ActiveMLS ID #7525930, Susan Patterson, Compass RE Texas, LLC. Unlock MLS
- $375,0004 bd3 ba2.3k sqft2821 Purple Thistle Dr, Pflugerville, TX 78660ActiveMLS ID #8299469, Edwin Zamora, Compass RE Texas, LLC. Unlock MLS
- $499,0006 bd4 ba3.5k sqft1100 Vanderbilt Cir, Pflugerville, TX 78660ActiveMLS ID #8834583, Michelle Adams, AIR Property Group. Unlock MLS
- $429,0004 bd3 ba2.4k sqft17810 Worley Dr, Pflugerville, TX 78660ActiveMLS ID #5414004, TU Vu, eXp Realty, LLC. Unlock MLS
- $350,0003 bd3 ba2.1k sqft4516 Tiddle Ln, Pflugerville, TX 78660ActiveMLS ID #1354110, Courtney Jackson, Better Broker, Texas Realty. Unlock MLS
- $499,9504 bd4 ba2.6k sqft16825 Edwin Reinhardt Dr, Manor, TX 78653ActiveMLS ID #1237485, Jeff Miller, CB&A, Realtors. Unlock MLS
- $409,0004 bd2 ba2k sqft732 Manzano Ln, Pflugerville, TX 78660ActiveMLS ID #3473422, TJ session, Keller Williams Realty. Unlock MLS
- $498,0005 bd4 ba3k sqft411 Palo Brea Loop, Hutto, TX 78634ActiveMLS ID #8572845, Christopher Hernandez, eXp Realty, LLC. Unlock MLS
- $500,0004 bd3 ba3k sqft2934 Magellan Way, Round Rock, TX 78665ActiveMLS ID #1894792, Sonia Guardado, Magnolia Realty Round Rock. Unlock MLS
- $475,0004 bd3 ba2.7k sqft2315 Arnie Ln, Round Rock, TX 78664ActiveMLS ID #4535076, Erin Brotherman, Epique Realty LLC. Unlock MLS
- $465,0004 bd3 ba2.4k sqft305 Lightcliff St, Hutto, TX 78634ActiveMLS ID #7366035, Forrest Hess, Kuper Sotheby's Int'l Realty. Unlock MLS
- $475,0004 bd2 ba2k sqft101 Rock Chalk Ct, Round Rock, TX 78664ActiveMLS ID #3652148, Rich Daugherty, All City Real Estate Ltd. Co. Unlock MLS
- $379,9993 bd2 ba1.9k sqft1301 Dove Haven Dr, Pflugerville, TX 78660ActiveMLS ID #1004074, Allyson Almeida, Austin 512 Realty. Unlock MLS
- $359,0003 bd2 ba1.8k sqft20404 Farm Pond Ln, Pflugerville, TX 78660ActiveMLS ID #2633865, David Saniti, Turner Residential. Unlock MLS
- $479,0004 bd4 ba2.5k sqft1032 Teravista Xing, Georgetown, TX 78626ActiveMLS ID #5980919, Kim Moore, Christies Intl Real Estate Lone Star. Unlock MLS
- $414,9004 bd3 ba2.4k sqft214 Cyril Dr, Hutto, TX 78634ActiveMLS ID #3719939, Hope Teel, RE/MAX Fine Properties. Unlock MLS
