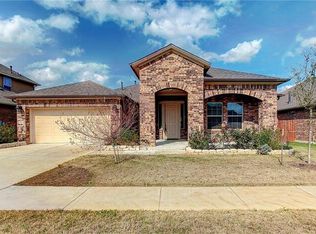
This is a beautiful spacious single-story home located in the desirable Sorento Community in Pflugerville. This DR Horton home has a wonderful floor-plan design that allows privacy for occupants and guests. Home has 4 Bedrooms with 3 full bathrooms. This home has an open flexible floor-plan ideal for entertaining and hosting special social events. The large expanded covered patio allow for relaxation and extending the living area to enjoyable outdoor space. Sorento has great amenities that includes a resort style pool, playground, walking trails, clubhouse and fitness center. This community is located near Toll 130, HEB, Lake Pflugerville, Schools and Stone Hill Town Center with shopping, restaurants, theater, and other amenities. Don't Wait... Act Now!
Active
$499,999
16428 Marcello Dr, Pflugerville, TX 78660
4beds
2,734sqft
Single Family Residence
Built in 2016
7,884 Square Feet Lot
$-- Zestimate®
$183/sqft
$82/mo HOA
What's special
Open flexible floor-planWonderful floor-plan designSpacious single-story homeLarge expanded covered patio
- 284 days |
- 116 |
- 2 |
Zillow last checked:
Listing updated:
Listed by:
D.A. Henry (512) 750-4475,
The Aldion Group Realty (512) 750-4475
Source: Unlock MLS,MLS#: 4226881
Facts & features
Interior
Bedrooms & bathrooms
- Bedrooms: 4
- Bathrooms: 3
- Full bathrooms: 3
- Main level bedrooms: 4
Primary bedroom
- Features: Walk-In Closet(s)
- Level: Main
Kitchen
- Features: Bar, Kitchn - Breakfast Area, Breakfast Bar, Kitchen Island, Granite Counters, Galley Type Kitchen, Open to Family Room, Recessed Lighting
- Level: Main
Heating
- Central, Natural Gas
Cooling
- Ceiling Fan(s), Central Air
Appliances
- Included: Dishwasher, Disposal, Dryer, Gas Range, Microwave, Free-Standing Gas Range, Refrigerator, Stainless Steel Appliance(s), Washer, Gas Water Heater
Features
- Breakfast Bar, Ceiling Fan(s), High Ceilings, Granite Counters, Double Vanity, Electric Dryer Hookup, Entrance Foyer, In-Law Floorplan, Kitchen Island, Multiple Dining Areas, Multiple Living Areas, Open Floorplan, Pantry, Primary Bedroom on Main, Soaking Tub, Walk-In Closet(s), Washer Hookup
- Flooring: Carpet, Laminate, Tile
- Windows: Blinds, Screens, Window Treatments
Interior area
- Total interior livable area: 2,734 sqft
Video & virtual tour
Property
Parking
- Total spaces: 2
- Parking features: Attached, Door-Single, Driveway, Garage, Garage Door Opener, Garage Faces Front, Off Street
- Attached garage spaces: 2
Accessibility
- Accessibility features: Central Living Area, Accessible Kitchen
Features
- Levels: One
- Stories: 1
- Patio & porch: Covered, Front Porch, Patio
- Exterior features: Gutters Full, Private Yard
- Pool features: None
- Fencing: Full, Privacy, Wood
- Has view: Yes
- View description: Neighborhood
- Waterfront features: None
Lot
- Size: 7,884 Square Feet
- Features: Back Yard, Front Yard, Level, Sprinkler - Automatic, Sprinkler - Back Yard, Sprinklers In Front
Details
- Additional structures: None
- Parcel number: 02725907280000
- Special conditions: Standard
Construction
Type & style
- Home type: SingleFamily
- Property subtype: Single Family Residence
Materials
- Foundation: Slab
- Roof: Composition, Shingle
Condition
- Resale
- New construction: No
- Year built: 2016
Utilities & green energy
- Sewer: Public Sewer
- Water: Public
- Utilities for property: Cable Available, Electricity Connected, Natural Gas Connected, Phone Available, Sewer Connected, Underground Utilities, Water Connected
Community & HOA
Community
- Features: BBQ Pit/Grill, Clubhouse, Cluster Mailbox, Common Grounds, Curbs, Playground, Pool, Sidewalks, Street Lights, Underground Utilities
- Subdivision: Sorento Ph 3
HOA
- Has HOA: Yes
- Services included: Common Area Maintenance
- HOA fee: $82 monthly
- HOA name: Sorento HOA
Location
- Region: Pflugerville
Financial & listing details
- Price per square foot: $183/sqft
- Tax assessed value: $484,024
- Annual tax amount: $11,283
- Date on market: 10/10/2025
- Listing terms: Cash,Conventional,FHA,Texas Vet,VA Loan
- Electric utility on property: Yes
Estimated market value
Not available
Estimated sales range
Not available
Not available
Price history
| Date | Event | Price |
|---|---|---|
| 10/10/2025 | Listed for sale | $499,999$183/sqft |
Source:  Unlock MLS #4226881 Report a problem Unlock MLS #4226881 Report a problem | ||
Public tax history
| Year | Property taxes | Tax assessment |
|---|---|---|
| 2025 | -- | $484,024 -2.5% |
| 2024 | -- | $496,434 +10% |
| 2023 | -- | $451,304 +10% |
| 2022 | -- | $410,276 +10% |
| 2021 | -- | $372,978 +9.5% |
| 2020 | -- | $340,742 |
| 2019 | -- | $340,742 +4.7% |
| 2018 | $4,032 | $325,410 +59.5% |
| 2017 | $4,032 | $204,015 +580.1% |
| 2016 | -- | $30,000 |
Find assessor info on the county website
Monthly payment
Est. payment
Payment breakdown
Explore the cost of this home by adjusting the details. Changes won't be saved.Climate risks
Neighborhood: 78660
Nearby schools
GreatSchools rating
- 7/10Hidden Lake Elementary SchoolGrades: PK-5Distance: 1.2 mi
- 5/10Bohls MiddleGrades: 6-8Distance: 1.3 mi
- 6/10Weiss High SchoolGrades: 9-12Distance: 1 mi
Schools provided by the listing agent
- Elementary: Mott
- Middle: Cele
- High: Weiss
- District: Pflugerville ISD
Source: Unlock MLS. This data may not be complete. We recommend contacting the local school district to confirm school assignments for this home.
- $384,0004 bd2 ba2.1k sqft16424 Marcello Dr, Pflugerville, TX 78660Off Market
- $505,0004 bd4 ba2.7k sqft16420 Marcello Dr, Pflugerville, TX 78660For Sale

- $409,9004 bd2 ba2.2k sqft16432 Marcello Dr, Pflugerville, TX 78660Off Market

- $468,6004 bd3 ba2.8k sqft16416 Marcello Dr, Pflugerville, TX 78660Off Market
- $487,3004 bd3 ba2.6k sqft16425 Marcello Dr, Pflugerville, TX 78660Off Market
- $426,9004 bd3 ba2.4k sqft16425 Vescovo Ln, Pflugerville, TX 78660Off Market
- $497,4004 bd3 ba2.7k sqft16421 Marcello Dr, Pflugerville, TX 78660Off Market
- $477,7004 bd3 ba2.6k sqft16429 Marcello Dr, Pflugerville, TX 78660Off Market
A local agent can set up tours, give advice and negotiate with sellers.
A local lender can help you make sure your offer is ready when you are.
Similar homes
- $535,0004 bd3 ba2.8k sqft20016 Abigail Way, Pflugerville, TX 78660Active

 MLS ID #6024639, Bobby Baylor, RealAgent. Unlock MLS
 - $470,0004 bd3 ba2.5k sqft17020 Lathrop Ave, Pflugerville, TX 78660Active
 MLS ID #5585861, Rich Calzada, JBGoodwin REALTORS WC. Unlock MLS
 - $449,0004 bd3 ba2.8k sqft2616 Grand Mission Way, Pflugerville, TX 78660Active
 MLS ID #6700507, Priscilla Frigon, Realty Texas LLC. Unlock MLS
 - $549,9984 bd4 ba3.6k sqft19520 Morgana Dr, Pflugerville, TX 78660Active
 MLS ID #3816435, Shannon Peterson, All City Real Estate Ltd. Co. Unlock MLS
 - $469,0004 bd3 ba2.7k sqft1111 Halekala Trl, Pflugerville, TX 78660ActiveMLS ID #5605762, Lisa Choo, Choo Properties LLC. Unlock MLS
- $444,9904 bd4 ba2.7k sqft17221 Brittle Ln, Pflugerville, TX 78660ActiveMLS ID #2077161, Pamela Flitton, RE/MAX Fine Properties. Unlock MLS
- $429,0004 bd4 ba3.1k sqft18300 Shallow Pool Dr, Pflugerville, TX 78660ActiveMLS ID #7240152, Brian Copland, eXp Realty, LLC. Unlock MLS
- $423,9004 bd3 ba2.5k sqft19028 Quebrada Dr, Pflugerville, TX 78660ActiveMLS ID #4514269, Joshua Clifton, Compass RE Texas, LLC. Unlock MLS
- $449,9004 bd2 ba2.3k sqft808 Walnut Canyon Blvd, Pflugerville, TX 78660ActiveMLS ID #7066591, Karla Jordan, Central Metro Realty. Unlock MLS
- $556,9005 bd3 ba3.1k sqft19909 Harrier Flight Trl, Pflugerville, TX 78660ActiveMLS ID #6175519, Adriana Salazar, Weichert, Realtors- Infinity. Unlock MLS
- $499,0006 bd4 ba4k sqft613 Windsor Castle Dr, Pflugerville, TX 78660ActiveMLS ID #5192768, Julio Evangelista, Realty Texas LLC. Unlock MLS
- $409,0004 bd3 ba2.4k sqft3413 Grail Hollows Rd, Pflugerville, TX 78660ActiveMLS ID #9006655, Sue Smith, Dash Realty. Unlock MLS
- $590,0005 bd4 ba3.3k sqft4100 Godwit Dr, Pflugerville, TX 78660ActiveMLS ID #7791771, Jorie Shalem, Spencer Properties. Unlock MLS
- $458,0004 bd3 ba2.5k sqft912 Bethel Way, Pflugerville, TX 78660ActiveMLS ID #5688985, Monica Jones, Compass RE Texas, LLC. Unlock MLS
- $449,9904 bd3 ba3.7k sqft601 Indian Run Dr, Pflugerville, TX 78660ActiveMLS ID #4295930, Linh Nguyen, JPAR Round Rock. Unlock MLS
- $469,9994 bd3 ba3.2k sqft19617 Cheyenne Valley Dr, Round Rock, TX 78664ActiveMLS ID #9890074, Dyron Taylor, Keller Williams Realty. Unlock MLS
- $415,0004 bd2 ba1.9k sqft16616 Brogan Ln, Pflugerville, TX 78660ActiveMLS ID #4730445, Sharon Toler, Coldwell Banker Apex. Unlock MLS
- $425,0003 bd2 ba1.9k sqft821 Bryce Cyn, Pflugerville, TX 78660ActiveMLS ID #9727954, Gray Adkins, Kuper Sotheby's Int'l Realty. Unlock MLS
- $419,0004 bd3 ba2.8k sqft2405 Rachel Ct, Round Rock, TX 78664ActiveMLS ID #2234003, Dillar Schwartz, eXp Realty, LLC. Unlock MLS
- $364,9903 bd2 ba2.1k sqft3717 Heron Roost Pass, Pflugerville, TX 78660ActiveMLS ID #7783992, Matt McDaniel, LPT Realty, LLC. Unlock MLS
