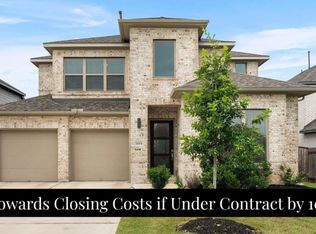
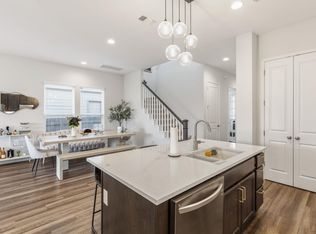
Not every master-planned community actually delivers. ShadowGlen does. Most neighborhoods throw the word "amenities" around loosely. ShadowGlen backs it up — an 18-hole golf course, a four-acre water park with two pools and a splash pad, seven miles of trails through 200 acres of native woodland, and a 4,300-square-foot amenity center with a full fitness facility. ShadowGlen Elementary sits right inside the community. This is the kind of neighborhood people stay in for decades. The home itself is a Perry Home — and that matters. Built in 2020 with modern finishes throughout, this two-story open-concept design leads with a soaring two-story living area anchored by high windows that pour natural light through the entire main level. Upstairs, a second living space opens directly to the room below — a layout that gives kids their own zone without cutting the family off from each other. White, light, and clean from top to bottom. Four bedrooms, 3.5 bathrooms, and a covered back patio that's ready for an outdoor kitchen and built for Central Texas entertaining. The solar panel system and Tesla Powerwall battery are already in place — energy costs are locked in from day one. Corner lot. 2020 build. Solar + Tesla Powerwall. One of Central Texas's best master-planned communities. And just off Hwy 290 — Downtown Austin, Tesla, Dell, and Google all within 16 miles. For questions or to schedule a showing, contact Jeff Miller — Greater Than Austin Real Estate.
Active
Price cut: $20K (9/15)
$440,000
16825 Edwin Reinhardt Dr, Manor, TX 78653
4beds
2,694sqft
Single Family Residence
Built in 2020
8,167 Square Feet Lot
$-- Zestimate®
$163/sqft
$80/mo HOA
What's special
Four bedroomsCorner lotTwo-story open-concept design
- 141 days
- 401
- 28
Zillow last checked:
Listing updated:
Listed by:
Jeff Miller (512) 213-0637,
CB&A, Realtors (512) 213-0637
Source: Unlock MLS,MLS#: 1237485
Facts & features
Interior
Bedrooms & bathrooms
- Bedrooms: 4
- Bathrooms: 4
- Full bathrooms: 3
- 1/2 bathrooms: 1
- Main level bedrooms: 1
Primary bedroom
- Description: Large windows, lots of natural light, coffered ceiling with ceiling fan.
- Features: Ceiling Fan(s), Coffered Ceiling(s)
- Level: Main
Primary bathroom
- Description: elegant, stylish shower, tub, dual vanity, frosted window, walk in closet
- Features: Granite Counters, Double Vanity, Full Bath, Separate Shower, Soaking Tub, Walk-In Closet(s)
- Level: Main
Heating
- Central, Natural Gas, Solar
Cooling
- Ceiling Fan(s), Central Air, Gas
Appliances
- Included: Built-In Gas Oven, Built-In Oven(s), Cooktop, Dishwasher, Disposal, Microwave
Features
- Ceiling Fan(s), Coffered Ceiling(s), High Ceilings, Granite Counters, Double Vanity, Kitchen Island, Multiple Living Areas, Open Floorplan, Pantry, Primary Bedroom on Main, Recessed Lighting, Study/Home Office, Walk-In Closet(s), Washer Hookup
- Flooring: Carpet, Tile, Vinyl
- Windows: Blinds
Interior area
- Total interior livable area: 2,694 sqft
Video & virtual tour
Property
Parking
- Total spaces: 2
- Parking features: Driveway, Garage, Garage Faces Front
- Garage spaces: 2
Accessibility
- Accessibility features: None
Features
- Levels: Two
- Stories: 2
- Patio & porch: Covered, Rear Porch
- Exterior features: Gutters Partial, Private Yard
- Pool features: None
- Fencing: Back Yard, Wood
- Has view: Yes
- View description: Golf Course, Neighborhood
- Waterfront features: None
Lot
- Size: 8,167 Square Feet
- Features: Corner Lot, Few Trees, Front Yard, Sprinkler - In-ground
Details
- Additional structures: None
- Parcel number: 02416201530000
- Special conditions: Standard
Construction
Type & style
- Home type: SingleFamily
- Property subtype: Single Family Residence
Materials
- Foundation: Slab
- Roof: Composition, Shingle
Condition
- Resale
- New construction: No
- Year built: 2020
Utilities & green energy
- Sewer: Public Sewer
- Water: Municipal Utility District (MUD)
- Utilities for property: Electricity Connected, Natural Gas Connected, Sewer Connected, Solar, Water Connected
Community & HOA
Community
- Features: Clubhouse, Common Grounds, Fitness Center, Golf, Park, Picnic Area, Playground, Pool, Sidewalks, Sport Court(s)/Facility, Street Lights, Tennis Court(s)
- Subdivision: Shadowglen Ph 1 Sec 9
HOA
- Has HOA: Yes
- Services included: Common Area Maintenance
- HOA fee: $240 quarterly
- HOA name: ShadowGlen HOA
Location
- Region: Manor
Financial & listing details
- Price per square foot: $163/sqft
- Tax assessed value: $510,463
- Annual tax amount: $12,183
- Date on market: 5/26/2026
- Listing terms: Cash,Conventional,FHA,VA Loan
- Electric utility on property: Yes
Estimated market value
Not available
Estimated sales range
Not available
Not available
Price history
| Date | Event | Price |
|---|---|---|
| 9/15/2026 | Listing removed | $2,700$1/sqft |
Source: Unlock MLS #5830140 Report a problem | ||
| 9/15/2026 | Price change | $440,000-4.3%$163/sqft |
Source:  Unlock MLS #1237485 Report a problem Unlock MLS #1237485 Report a problem | ||
| 8/14/2026 | Listed for rent | $2,700$1/sqft |
Source: Unlock MLS #5830140 Report a problem | ||
| 8/12/2026 | Price change | $460,000-8%$171/sqft |
Source: Unlock MLS #1237485 Report a problem | ||
| 6/24/2026 | Price change | $499,950-5.7%$186/sqft |
Source: Unlock MLS #1237485 Report a problem | ||
| 6/16/2026 | Price change | $529,950-3.6%$197/sqft |
Source: Unlock MLS #1237485 Report a problem | ||
| 5/26/2026 | Listed for sale | $549,950$204/sqft |
Source: Unlock MLS #1237485 Report a problem | ||
Public tax history
| Year | Property taxes | Tax assessment |
|---|---|---|
| 2025 | $10,663 -4.6% | $510,463 -3.5% |
| 2024 | $11,171 -18.9% | $528,878 -9.2% |
| 2023 | $13,782 -11.5% | $582,250 +4.5% |
| 2022 | $15,579 | $557,247 +64.1% |
| 2021 | -- | $339,616 +1032.1% |
| 2020 | $907 +15.8% | $30,000 |
| 2019 | $783 | $30,000 |
Find assessor info on the county website
Monthly payment
Est. payment
Payment breakdown
Explore the cost of this home by adjusting the details. Changes won't be saved.Climate risks
Neighborhood: 78653
Nearby schools
Schools provided by the listing agent
- Elementary: ShadowGlen
- Middle: Manor (Manor ISD)
- High: Manor
- District: Manor ISD
Source: Unlock MLS. This data may not be complete. We recommend contacting the local school district to confirm school assignments for this home.

Similar homes
- $485,0005 bd4 ba3.1k sqft16601 Sumptuous Dr, Manor, TX 78653Active

 MLS ID #2431798, Adam Cormany, Compass RE Texas, LLC. Unlock MLS
 - $493,0004 bd3 ba2.7k sqft14404 Kira Ln, Manor, TX 78653Active
 MLS ID #5513651, Kaitlin McWhorter, CB&A, Realtors. Unlock MLS
 - $499,9994 bd4 ba2.6k sqft17021 Adoro Dr, Manor, TX 78653Active
 MLS ID #2704181, Scarlett Hao, Keller Williams Realty. Unlock MLS
 - $525,0003 bd3 ba2.4k sqft17305 Autumn Falls Dr, Manor, TX 78653Active
 MLS ID #4460940, Nathaniel Dominguez, LPT Realty LLC - Ascend Group. Unlock MLS
 - $419,9003 bd2 ba1.7k sqft1012 S San Marcos St, Manor, TX 78653ActiveMLS ID #9934296, Michelle Adams, AIR Property Group. Unlock MLS
- $345,0004 bd3 ba2.4k sqft13612 Martha Washington Pl, Manor, TX 78653ActiveMLS ID #1833422, Michael Condrey, Redfin Corporation. Unlock MLS
- $544,9004 bd3 ba2.3k sqft14521 Kira Ln, Manor, TX 78653ActiveMLS ID #4496658, Daniel Wilson, New Home Now. Unlock MLS
- $450,0005 bd3 ba2.8k sqft12720 Oxford Vineyard Ln, Manor, TX 78653ActiveMLS ID #2802936, Gene Arant, Keller Williams - Lake Travis. Unlock MLS
- $439,9904 bd3 ba2.6k sqft17108 Wind Chime Dr, Manor, TX 78653ActiveUnlock MLS
- $375,0003 bd2 ba1.6k sqft303 Browning St, Manor, TX 78653ActiveMLS ID #5177593, Amanda White, Christies Intl Real Estate Lone Star. Unlock MLS
- $385,0003 bd2 ba2.1k sqft10409 Choctaw Print Way, Manor, TX 78653ActiveMLS ID #6585838, Kaylan Brodnax, Live Texan Realty. Unlock MLS
- $355,0003 bd3 ba1.9k sqft12413 Ostrich Trl, Manor, TX 78653ActiveMLS ID #8750493, Laryssa Vieira, Spyglass Realty. Unlock MLS
- $445,0004 bd3 ba2.8k sqft16905 Antioch Ave, Pflugerville, TX 78660ActiveMLS ID #2297091, Heather Brown, RE/MAX Fine Properties. Unlock MLS
- $459,9004 bd3 ba2.5k sqft3821 Raven Caw Pass, Pflugerville, TX 78660ActiveMLS ID #6987005, Helena Kwee, Proper Management. Unlock MLS
- $439,9904 bd3 ba2.4k sqft305 Lightcliff St, Hutto, TX 78634ActiveMLS ID #8253993, Mandi Jo Stine, Pure Realty. Unlock MLS
- $449,0004 bd3 ba2.5k sqft18005 Umberto Dr, Pflugerville, TX 78660ActiveMLS ID #2059345, Debbie Tran, eXp Commercial LLC. Unlock MLS
- $429,0004 bd3 ba2.2k sqft2013 Shaker Trl, Austin, TX 78754ActiveMLS ID #9198849, Vanessa Stroud, Redfin Corporation. Unlock MLS
- $479,9004 bd3 ba2.8k sqft16932 Aventura Ave, Pflugerville, TX 78660Active
 MLS ID #625606, Rocky Breon, All City Real Estate. Central Texas MLS
 - $409,9004 bd3 ba2.1k sqft5915 Principale Dr, Pflugerville, TX 78660ActiveMLS ID #5558402, Nicole Nichols, Magnolia Realty Round Rock. Unlock MLS
- $515,0004 bd3 ba3k sqft12004 Manarola Cv, Austin, TX 78754ActiveMLS ID #8115767, Kristen Mckelvie, Compass RE Texas, LLC. Unlock MLS
