EastVillage in Manor, TX delivers one of the Austin metro's best values for buyers who want space, quality, and a location that works. This custom-built KB Home sits on a premium corner lot in the heart of EastVillage, offering 2,890 square feet across two well-designed levels with 5 bedrooms, 2.5 baths, and a layout built for the way people actually live. The open floor plan anchors the main level, where the kitchen takes center stage with a large island, white cabinetry, and a seamless connection to the dining and living areas. Natural light pours through generous windows, and the living room flows directly to the covered patio and fenced backyard. On the first floor, there is one bedroom that is currently used as a home gym, which can be easily converted into a fifth bedroom. That corner lot position means more yard, more privacy, and more room to breathe than a standard interior lot delivers. Upstairs, a spacious loft offers the ultimate flex space—serving as a secondary living area that is perfectly suited for a lively game room, a cozy movie-night den, or a quiet family retreat—giving everyone an extra entertainment hub alongside four dedicated bedrooms. The primary suite is privately positioned with its own full bath. An additional full bath serves the secondary bedrooms and loft level, keeping morning routines running smoothly across the household. Step outside to the covered patio and take in a backyard that reflects the scale this corner lot provides. The community's resort-style pool and playground are just a short walk away, part of the EastVillage amenity package that also includes walking and biking trails connecting the neighborhood. Built in 2023, this KB Home places you minutes from Samsung, Dell, General Motors, and Applied Materials via Hwy 130 and IH-35. Manor ISD schools, Walnut Creek Metropolitan Park, and ShadowGlen Golf Club complete a location that delivers daily convenience and long-term value without downtown Austin pricing.
Active
Price cut: $15K (7/29)
$460,000
12720 Oxford Vineyard Ln, Manor, TX 78653
5beds
2,890sqft
:
Get pre-qualified$3,234/mo
Single Family Residence
Built in 2023
7,091 Square Feet Lot
$-- Zestimate®
$159/sqft
$60/mo HOA
What's special
Open floor planCovered patioPremium corner lotFenced backyardWhite cabinetry
- 49 days |
- 282 |
- 21 |
Zillow last checked:
Listing updated:
Listed by:
Gene Arant (512) 261-1000,
Keller Williams - Lake Travis (512) 263-9090,
Jon Scott (832) 433-8775,
Keller Williams - Lake Travis
Source: Unlock MLS,MLS#: 2802936
Facts & features
Interior
Bedrooms & bathrooms
- Bedrooms: 5
- Bathrooms: 3
- Full bathrooms: 2
- 1/2 bathrooms: 1
- Main level bedrooms: 1
Primary bedroom
- Features: Ceiling Fan(s), Full Bath
- Level: Second
Bedroom
- Features: Ceiling Fan(s)
- Level: Second
Bedroom
- Features: Ceiling Fan(s)
- Level: Second
Bedroom
- Features: Ceiling Fan(s)
- Level: Second
Primary bathroom
- Features: Quartz Counters, Double Vanity, Full Bath, Walk-In Closet(s), Walk-in Shower
- Level: Second
Bathroom
- Features: Quartz Counters, Double Vanity, Full Bath, Shared Bath
- Level: Second
Bathroom
- Features: Half Bath, Shared Bath
- Level: Main
Dining room
- Level: Main
Foyer
- Features: Recessed Lighting
- Level: Main
Gym
- Description: Currently being used as a Home Gym. Can easily be converted into a 5th Bedroom.
- Level: Main
Kitchen
- Features: Breakfast Bar, Kitchen Island, Quartz Counters, Eat-in Kitchen, Gourmet Kitchen, Pantry, Recessed Lighting
- Level: Main
Living room
- Features: Ceiling Fan(s)
- Level: Main
Loft
- Description: A spacious loft offers the ultimate flex space—serving as a secondary living area that is perfectly suited for a lively game room, a cozy movie-night den, or a quiet family retreat.
- Level: Second
Heating
- Central
Cooling
- Ceiling Fan(s), Central Air
Appliances
- Included: Dishwasher, Electric Range, Microwave, Free-Standing Electric Range, RNGHD, Stainless Steel Appliance(s)
Features
- Breakfast Bar, Ceiling Fan(s), Quartz Counters, Double Vanity, Eat-in Kitchen, Entrance Foyer, Interior Steps, Kitchen Island, Multiple Living Areas, Open Floorplan, Pantry, Recessed Lighting, Walk-In Closet(s)
- Flooring: Carpet, Tile
- Windows: Blinds
Interior area
- Total interior livable area: 2,890 sqft
Video & virtual tour
Property
Parking
- Total spaces: 2
- Parking features: Attached, Door-Single, Driveway, Garage, Garage Faces Front
- Attached garage spaces: 2
Accessibility
- Accessibility features: None
Features
- Levels: Two
- Stories: 2
- Patio & porch: Covered, Patio
- Exterior features: Private Yard
- Pool features: None
- Fencing: Fenced, Wood
- Has view: Yes
- View description: Neighborhood
- Waterfront features: None
Lot
- Size: 7,091 Square Feet
- Features: Corner Lot, Level
Details
- Additional structures: None
- Parcel number: 02504303050000
- Special conditions: Standard
Construction
Type & style
- Home type: SingleFamily
- Property subtype: Single Family Residence
Materials
- Foundation: Slab
- Roof: Composition
Condition
- Resale
- New construction: No
- Year built: 2023
Utilities & green energy
- Sewer: Public Sewer
- Water: Public
- Utilities for property: Electricity Available, Sewer Available, Water Available
Community & HOA
Community
- Features: Park, Playground, Pool, Sidewalks, Street Lights
- Subdivision: Eastvillage Single Family Ph 2
HOA
- Has HOA: Yes
- Services included: Common Area Maintenance
- HOA fee: $180 quarterly
- HOA name: East Village HOA
Location
- Region: Manor
Financial & listing details
- Price per square foot: $159/sqft
- Tax assessed value: $502,299
- Annual tax amount: $10,697
- Date on market: 6/25/2026
- Listing terms: Cash,Conventional,FHA,VA Loan
- Electric utility on property: Yes
Estimated market value
Not available
Estimated sales range
Not available
Not available
Price history
| Date | Event | Price |
|---|---|---|
| 7/29/2026 | Price change | $460,000-3.2%$159/sqft |
Source:  Unlock MLS #2802936 Report a problem Unlock MLS #2802936 Report a problem | ||
| 6/25/2026 | Listed for sale | $475,000$164/sqft |
Source: Unlock MLS #2802936 Report a problem | ||
Public tax history
| Year | Property taxes | Tax assessment |
|---|---|---|
| 2025 | $11,064 +26.5% | $502,299 -2.9% |
| 2024 | $8,743 +436.8% | $517,276 +417.3% |
| 2023 | $1,629 +179.6% | $100,000 +300% |
| 2022 | $583 | $25,000 |
Find assessor info on the county website
Monthly payment
Est. payment
Payment breakdown
Explore the cost of this home by adjusting the details. Changes won't be saved.Climate risks
Neighborhood: Pioneer Crossing
Nearby schools
GreatSchools rating
- 2/10Bluebonnet Trail Elementary SchoolGrades: PK-5Distance: 2.3 mi
- 2/10Decker Middle SchoolGrades: 6-8Distance: 5.1 mi
- 2/10Manor High SchoolGrades: 9-12Distance: 3.9 mi
Schools provided by the listing agent
- Elementary: Pioneer Crossing
- Middle: Decker
- High: Manor
- District: Manor ISD
Source: Unlock MLS. This data may not be complete. We recommend contacting the local school district to confirm school assignments for this home.
- $413,5003 bd2 ba2.5k sqft12716 Oxford Vineyard Ln, Manor, TX 78653Off Market
- $371,6003 bd2 ba1.9k sqft12712 Oxford Vineyard Ln, Manor, TX 78653Off Market
- $398,1004 bd2 ba2.5k sqft12633 Orchard Grove Land, Manor, TX 78653Off Market
- $464,9995 bd4 ba2.9k sqft12637 Orchard Grove Ln, Manor, TX 78653For Sale
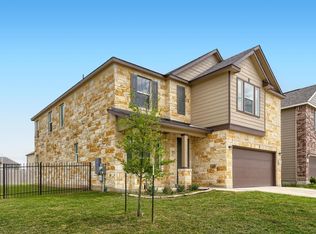
- $413,6004 bd4 ba2.4k sqft12629 Orchard Grove Ln, Manor, TX 78653Off Market
- $3,3298.4 acresKotche St St, Pflugerville, TX 78660Off Market
- $447,9004 bd2 ba2.8k sqft12708 Oxford Vineyard Ln, Manor, TX 78653Off Market
- $414,6004 bd2 ba2.5k sqft12625 Orchard Grove Land, Manor, TX 78653Off Market
A local agent can set up tours, give advice and negotiate with sellers.
Similar homes
- $545,0005 bd4 ba3.5k sqft12716 Mogador St, Manor, TX 78653Active

 MLS ID #6595496, Ahmad Homidi, eXp Realty, LLC. Unlock MLS
 - $396,5004 bd4 ba2.5k sqft4717 Colmar Dr, Manor, TX 78653Active
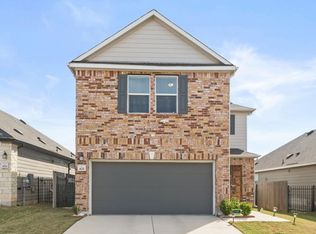 MLS ID #8891752, Diego Corzo, Realty of America, LLC. Unlock MLS
 - $449,0005 bd3 ba2.9k sqft7309 Sligo Dr, Austin, TX 78754Active
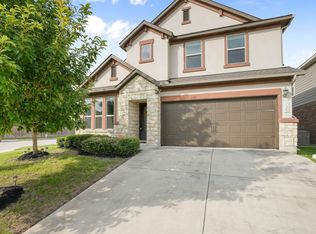 MLS ID #5652976, Todd Burgener, Douglas Elliman Real Estate. Unlock MLS
 - $485,0005 bd4 ba3.1k sqft16601 Sumptuous Dr, Manor, TX 78653Active
 MLS ID #3110770, Adam Cormany, Compass RE Texas, LLC. Unlock MLS
 - $480,0004 bd3 ba2.8k sqft12508 Franklin D Roosevelt St, Manor, TX 78653ActiveMLS ID #1438196, Colleen Rouhselang, Coldwell Banker Realty. Unlock MLS
- $450,0004 bd3 ba2.8k sqft16905 Antioch Ave, Pflugerville, TX 78660ActiveMLS ID #2297091, Heather Brown, RE/MAX Fine Properties. Unlock MLS
- $499,9904 bd3 ba2.7k sqft14404 Kira Ln, Manor, TX 78653ActiveMLS ID #5513651, Kaitlin McWhorter, CB&A, Realtors. Unlock MLS
- $385,0004 bd3 ba2.5k sqft14005 McArthur Dr, Manor, TX 78653ActiveMLS ID #9291139, Dayla Murphy, Dayla Realty Group LLC. Unlock MLS
- $375,0004 bd2 ba2.3k sqft14001 James Garfield St, Manor, TX 78653ActiveMLS ID #1891404, Mabely Reyes, Realty One Group Prosper. Unlock MLS
- $449,9005 bd4 ba2.9k sqft3101 Fresh Spring Rd, Pflugerville, TX 78660ActiveMLS ID #7525930, Susan Patterson, Compass RE Texas, LLC. Unlock MLS
- $510,0005 bd4 ba2.6k sqft928 Falkland Trce, Pflugerville, TX 78660ActiveMLS ID #2584028, Erin Brotherman, Epique Realty LLC. Unlock MLS
- $345,0004 bd3 ba2.4k sqft13612 Martha Washington Pl, Manor, TX 78653ActiveMLS ID #1833422, Michael Condrey, Redfin Corporation. Unlock MLS
- $384,9004 bd3 ba2.2k sqft13908 Howser Trce, Manor, TX 78653ActiveMLS ID #3030991, Joseph Almada, Douglas Elliman Real Estate. Unlock MLS
- $475,0004 bd3 ba2.6k sqft220 Castlefields St, Hutto, TX 78634ActiveMLS ID #2044625, Lindey Hixson, eXp Realty, LLC. Unlock MLS
- $385,0004 bd2 ba1.8k sqft6801 Banff Cv, Austin, TX 78754ActiveMLS ID #7275183, Liberty Walker, eXp Realty LLC. Unlock MLS
- $399,9993 bd3 ba2.1k sqft18921 Scoria Dr, Pflugerville, TX 78660ActiveMLS ID #1312476, John Northstar, Sprout Realty. Unlock MLS
- $499,9994 bd3 ba2.5k sqft3821 Raven Caw Pass, Pflugerville, TX 78660ActiveMLS ID #6990790, Helena Kwee, Proper Management. Unlock MLS
- $365,0004 bd2 ba2k sqft10809 Gonzales Ranger Pass, Austin, TX 78754ActiveMLS ID #1393127, Albert Allen, Compass RE Texas, LLC. Unlock MLS
- $499,0004 bd3 ba2.1k sqft5105 Lemon Tree Path, Austin, TX 78723ActiveMLS ID #6475349, James Lucas, Compass RE Texas, LLC. Unlock MLS
- $435,0004 bd3 ba2.5k sqft5852 Parma St, Round Rock, TX 78665ActiveMLS ID #3122053, Barbara Colvin, LPT Realty, LLC. Unlock MLS
