Occupied by tenant through May 31, 2027. Situated on a quiet cul-de-sac, this home is sure to catch your attention. As you walk in you’ll notice the high ceilings, abundant natural light, and curved staircase. The open kitchen and living room floor plan is great for entertaining and features a bay window. You can also enjoy the formal dining room. The large primary bedroom features a tray ceiling, extended walk-in closet, and a primary bathroom with two vanities, garden tub, and separate shower. Upstairs you’ll find a spacious loft, two bedrooms, a jack & jill bathroom, and the upstairs windows offer a panoramic view outside. At the front of the home, you will find a fourth bedroom, full bath, sunny office, and a Harry Potter closet. The backyard is illuminated with string lights that can be enjoyed from the covered patio. The home is also complete with a Tesla EV charger, several smart light switches, automated shades throughout the home, and received new carpet October 2025.
Active
$515,000
12004 Manarola Cv, Austin, TX 78754
4beds
3,066sqft
Single Family Residence
Built in 2016
7,840 Square Feet Lot
$508,300 Zestimate®
$168/sqft
$50/mo HOA
What's special
Spacious loftSunny officeHigh ceilingsFormal dining roomAbundant natural lightLarge primary bedroomCovered patio
- 254 days
- 161
- 23
Zillow last checked:
Listing updated:
Listed by:
Kristen Mckelvie (512) 241-1300,
Compass RE Texas, LLC (512) 575-3644
Source: Unlock MLS,MLS#: 8115767
Facts & features
Interior
Bedrooms & bathrooms
- Bedrooms: 4
- Bathrooms: 3
- Full bathrooms: 3
- Main level bedrooms: 2
Primary bedroom
- Features: Walk-In Closet(s)
- Level: Main
Primary bathroom
- Features: Double Vanity, Full Bath, Soaking Tub, Separate Shower
- Level: Main
Dining room
- Features: Kitchn - Breakfast Area
- Level: Main
Game room
- Level: Second
Kitchen
- Features: Kitchn - Breakfast Area, Kitchen Island, Granite Counters, Open to Family Room, Pantry
- Level: Main
Laundry
- Features: Electric Dryer Hookup, Gas Dryer Hookup, Washer Hookup
- Level: Main
Heating
- Central
Cooling
- Central Air
Appliances
- Included: Built-In Oven(s), Dishwasher, Disposal, Dryer, ENERGY STAR Qualified Appliances, Gas Cooktop, Microwave, Refrigerator, Washer, Gas Water Heater, Water Softener Owned
Features
- Ceiling Fan(s), High Ceilings, Chandelier, Granite Counters, French Doors, Interior Steps, Kitchen Island, Multiple Dining Areas, Open Floorplan, Pantry, Primary Bedroom on Main, Recessed Lighting, Smart Home, Walk-In Closet(s), Washer Hookup
- Flooring: Carpet, Tile
- Windows: Blinds
- Number of fireplaces: 1
- Fireplace features: Family Room, Gas, Gas Log, Living Room, Raised Hearth, Stone, Wood Burning
Interior area
- Total interior livable area: 3,066 sqft
Property
Parking
- Total spaces: 2
- Parking features: Attached, Concrete, Door-Single, Driveway, Electric Vehicle Charging Station(s), Garage, Garage Door Opener, Garage Faces Front
- Attached garage spaces: 2
Accessibility
- Accessibility features: None
Features
- Levels: Two
- Stories: 2
- Patio & porch: Covered, Front Porch, Patio, Rear Porch
- Exterior features: None
- Pool features: None
- Spa features: None
- Fencing: Back Yard, Privacy, Wood
- View description: None
- Waterfront features: None
Lot
- Size: 7,840 Square Feet
- Dimensions: 60 x 125
- Features: Cul-De-Sac, Sprinkler - Automatic, Sprinkler - In-ground, Trees-Small (Under 20 Ft)
Details
- Additional structures: None
- Parcel number: 12004MANAROLADRIVE
- Special conditions: Standard
Construction
Type & style
- Home type: SingleFamily
- Property subtype: Single Family Residence
Materials
- Foundation: Slab
- Roof: Composition
Condition
- Resale
- New construction: No
- Year built: 2016
Details
- Builder name: Centerra Homes / Empire
Utilities & green energy
- Sewer: Public Sewer
- Water: Public
- Utilities for property: See Remarks
Community & HOA
Community
- Features: Cluster Mailbox, Common Grounds, Dog Park, Electronic Payments, Pool
- Subdivision: Bellingham Meadows
HOA
- Has HOA: Yes
- Services included: Common Area Maintenance
- HOA fee: $50 monthly
- HOA name: Bellingham Meadows
Location
- Region: Austin
Financial & listing details
- Price per square foot: $168/sqft
- Tax assessed value: $467,604
- Annual tax amount: $7,829
- Date on market: 2/2/2026
- Listing terms: Cash,Conventional
Estimated market value
$508,300
$483,000 - $534,000
$2,472/mo
Price history
| Date | Event | Price |
|---|---|---|
| 10/14/2026 | Listed for sale | $515,000-1.9%$168/sqft |
Source:  Unlock MLS #8115767 Report a problem Unlock MLS #8115767 Report a problem | ||
| 3/13/2026 | Price change | $525,000-5.5%$171/sqft |
Source: Unlock MLS #8115767 Report a problem | ||
| 2/2/2026 | Listed for sale | $555,555$181/sqft |
Source: Unlock MLS #8115767 Report a problem | ||
| 10/30/2025 | Listing removed | $3,200$1/sqft |
Source: Zillow Rentals Report a problem | ||
| 9/26/2025 | Price change | $3,200-3%$1/sqft |
Source: Zillow Rentals Report a problem | ||
| 9/16/2025 | Price change | $3,300+3.1%$1/sqft |
Source: Zillow Rentals Report a problem | ||
| 8/27/2025 | Listed for rent | $3,200$1/sqft |
Source: Zillow Rentals Report a problem | ||
| 6/19/2023 | Listing removed | -- |
Source: Zillow Rentals Report a problem | ||
| 5/30/2023 | Listed for rent | $3,200$1/sqft |
Source: Zillow Rentals Report a problem | ||
| 4/5/2023 | Listing removed | -- |
Source: Zillow Rentals Report a problem | ||
| 3/15/2023 | Listed for rent | $3,200$1/sqft |
Source: Zillow Rentals Report a problem | ||
| 4/28/2017 | Sold | -- |
Source: Agent Provided Report a problem | ||
Public tax history
| Year | Property taxes | Tax assessment |
|---|---|---|
| 2025 | $7,829 -2.6% | $467,604 -1.2% |
| 2024 | $8,037 +9.3% | $473,501 +4.6% |
| 2023 | $7,355 -11.6% | $452,694 +10% |
| 2022 | $8,320 | $411,540 +10% |
| 2021 | -- | $374,127 +10% |
| 2020 | $7,852 +2.9% | $340,115 |
| 2019 | $7,632 +33% | $340,115 -2.2% |
| 2018 | $5,739 | $347,804 +53.7% |
| 2017 | $5,739 | $226,223 +546.4% |
| 2016 | -- | $35,000 +100% |
| 2015 | -- | $17,500 |
Find assessor info on the county website
Monthly payment
Est. payment
Payment breakdown
Explore the cost of this home by adjusting the details. Changes won't be saved.Climate risks
Neighborhood: 78754
Nearby schools
Schools provided by the listing agent
- Elementary: Bluebonnet Trail
- Middle: Decker
- High: Manor
- District: Manor ISD
Source: Unlock MLS. This data may not be complete. We recommend contacting the local school district to confirm school assignments for this home.


Similar homes
- $399,0005 bd3 ba2.9k sqft7309 Sligo Dr, Austin, TX 78754Active
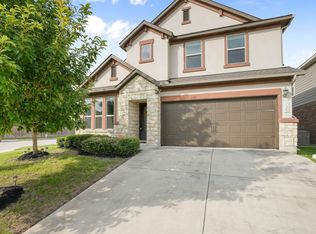
 MLS ID #5652976, Todd Burgener, Douglas Elliman Real Estate. Unlock MLS
 - $499,9994 bd4 ba2.6k sqft17021 Adoro Dr, Manor, TX 78653Active
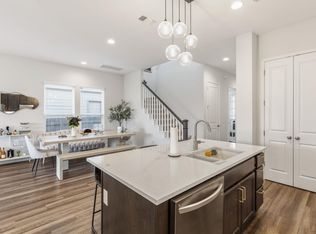 MLS ID #2704181, Scarlett Hao, Keller Williams Realty. Unlock MLS
 - $544,9004 bd3 ba2.3k sqft14521 Kira Ln, Manor, TX 78653Active
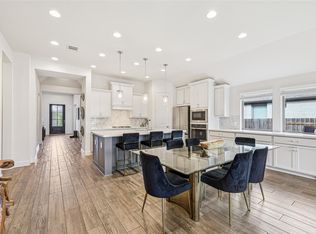 MLS ID #4496658, Daniel Wilson, New Home Now. Unlock MLS
 - $493,0004 bd3 ba2.7k sqft14404 Kira Ln, Manor, TX 78653Active
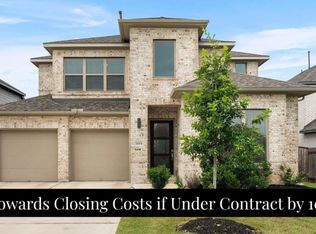 MLS ID #5513651, Kaitlin McWhorter, CB&A, Realtors. Unlock MLS
 - $524,9904 bd4 ba2.8k sqft18029 Santa Croce Dr, Pflugerville, TX 78660ActiveMLS ID #7005190, Jeff Patterson, Team West Real Estate LLC. Unlock MLS
- $445,0005 bd3 ba2.8k sqft11800 Jamie Dr, Manor, TX 78653ActiveMLS ID #8733325, Karen Rivera Hernandez, Ideal Realty. Unlock MLS
- $519,4004 bd3 ba3.5k sqft2809 Linville Ridge Ln, Pflugerville, TX 78660Active
 MLS ID #623885, Mary C. Patterson, Keller Williams Realty Lone St. Central Texas MLS
 - $550,0004 bd3 ba2.7k sqft2813 Winding Shore Ln, Pflugerville, TX 78660ActiveMLS ID #1022660, Kasey Jorgenson, Jorgenson Real Estate. Unlock MLS
- $514,9004 bd3 ba2.8k sqft20016 Abigail Way, Pflugerville, TX 78660ActiveMLS ID #6024639, Bobby Baylor, RealAgent. Unlock MLS
- $479,9004 bd3 ba2.8k sqft16932 Aventura Ave, Pflugerville, TX 78660ActiveMLS ID #625606, Rocky Breon, All City Real Estate. Central Texas MLS
- $497,9904 bd3 ba2.9k sqft21605 Hines Ln, Pflugerville, TX 78660ActiveMLS ID #7274767, Julio Rodriguez-Monagas, Realty of America, LLC. Unlock MLS
- $490,0004 bd3 ba3.2k sqft2505 Pumpkin Ridge Ct, Pflugerville, TX 78660ActiveMLS ID #4586757, Eli Alborn, eXp Realty, LLC. Unlock MLS
- $510,0005 bd4 ba2.7k sqft4129 Godwit Dr, Pflugerville, TX 78660ActiveMLS ID #8670333, Michelle Keller, Phillips & Associates Realty. Unlock MLS
- $469,0004 bd3 ba3.1k sqft3304 Mendips Ln, Pflugerville, TX 78660ActiveMLS ID #1163127, Philip Myers, Bramlett Partners. Unlock MLS
- $525,0004 bd4 ba3.2k sqft608 Royal Burgess Dr, Round Rock, TX 78664ActiveMLS ID #8203373, Kacee Kana, Keller Williams - Lake Travis. Unlock MLS
- $525,0004 bd3 ba2.5k sqft20817 Claire Jean Path, Pflugerville, TX 78660ActiveMLS ID #6170683, Melissa Meeks Kilian, Kuper Sotheby's Int'l Realty. Unlock MLS
- $450,0005 bd3 ba2.8k sqft12720 Oxford Vineyard Ln, Manor, TX 78653ActiveMLS ID #2802936, Gene Arant, Keller Williams - Lake Travis. Unlock MLS
- $485,0004 bd3 ba2.5k sqft16000 Canberra Trl, Austin, TX 78728ActiveMLS ID #9924072, Michael Frost, Compass RE Texas, LLC. Unlock MLS
- $430,0003 bd3 ba2.7k sqft12600 Karasu Dr, Manor, TX 78653ActiveMLS ID #3272282, Grant von Burkhart, Compass RE Texas, LLC. Unlock MLS
- $550,0004 bd4 ba2.6k sqft4034 Geary St, Round Rock, TX 78681ActiveMLS ID #6397968, Julie Burton, Willow Real Estate, LLC. Unlock MLS
