Spacious 5-bedroom, 3 bath home offering approximately 3,718 square feet of living space with over $45,000 in upgrades and enhancements. The thoughtfully designed floor plan features the primary suite on the main level, along with a separate guest bedroom and full bath downstairs—ideal for guests, extended family or a home office. Upstairs offers plenty of additional living space with three bedrooms, a dedicated media room and a game room. Fresh interior paint throughout gives the home a clean, move-in-ready feel. Additional upgrades include recessed lighting, crown molding, custom cabinetry and built-in shelving, plus Ethernet wiring in every room. The garage features epoxy flooring, storage racks and a mini-split A/C system, providing additional flexibility for a workshop, home gym or hobby space. Outside, enjoy an extended patio, artificial turf and an outdoor kitchen designed for entertaining, along with an extended driveway for added convenience.
Active
Price cut: $5.1K (10/16)
$599,900
16925 Lathrop Ave, Pflugerville, TX 78660
5beds
3,718sqft
Single Family Residence
Built in 2018
6,385 Square Feet Lot
$-- Zestimate®
$161/sqft
$90/mo HOA
What's special
Fresh interior paint throughoutExtended patioRecessed lightingBuilt-in shelvingGame roomDedicated media roomCrown molding
- 16 days
- 258
- 32
Likely to sell faster than
Zillow last checked:
Listing updated:
Listed by:
Amrit Babu (512) 206-6669,
All City Real Estate Ltd. Co (866) 277-6005
Source: Unlock MLS,MLS#: 3459243
Facts & features
Interior
Bedrooms & bathrooms
- Bedrooms: 5
- Bathrooms: 3
- Full bathrooms: 3
- Main level bedrooms: 2
Primary bedroom
- Features: Ceiling Fan(s)
- Level: Main
Kitchen
- Level: Main
Heating
- Central
Cooling
- Ceiling Fan(s), Central Air
Appliances
- Included: Built-In Oven(s), Dishwasher, Disposal, Exhaust Fan, Gas Cooktop, Microwave, Double Oven, RNGHD, Self Cleaning Oven, Stainless Steel Appliance(s), Gas Water Heater
Features
- Bar, Built-in Features, Ceiling Fan(s), Crown Molding, Double Vanity, Gas Dryer Hookup, Eat-in Kitchen, Entrance Foyer, French Doors, Kitchen Island, Multiple Living Areas, Open Floorplan, Primary Bedroom on Main, Recessed Lighting, Study/Home Office, Wired for Data, Wired for Sound
- Flooring: Carpet, Laminate, Tile
- Windows: None
- Number of fireplaces: 1
- Fireplace features: Electric
Interior area
- Total interior livable area: 3,718 sqft
Video & virtual tour
Property
Parking
- Total spaces: 3
- Parking features: Door-Multi, Garage, Garage Door Opener, Garage Faces Front, Inside Entrance
- Garage spaces: 3
Accessibility
- Accessibility features: None
Features
- Levels: Two
- Stories: 2
- Patio & porch: See Remarks, Patio, Porch
- Exterior features: None
- Pool features: None
- Fencing: Back Yard, Front Yard
- View description: None
- Waterfront features: None
Lot
- Size: 6,385 Square Feet
- Features: Back Yard, Landscaped, Sprinkler - Back Yard, Sprinklers In Front, Sprinkler - In-ground, Sprinkler - Rain Sensor
Details
- Additional structures: Outdoor Kitchen
- Parcel number: 02665711080000
- Special conditions: Standard
Construction
Type & style
- Home type: SingleFamily
- Property subtype: Single Family Residence
Materials
- Foundation: Slab
- Roof: Composition, Shingle
Condition
- Resale
- New construction: No
- Year built: 2018
Details
- Builder name: Scott Felder
Utilities & green energy
- Sewer: Municipal Utility District (MUD)
- Water: Municipal Utility District (MUD)
- Utilities for property: Electricity Connected, Natural Gas Connected, Phone Available, Water Connected
Community & HOA
Community
- Features: BBQ Pit/Grill, Dog Park, Park, Playground, Pool
- Subdivision: Carmel West
HOA
- Has HOA: Yes
- Services included: Common Area Maintenance
- HOA fee: $90 monthly
- HOA name: Carmel
Location
- Region: Pflugerville
Financial & listing details
- Price per square foot: $161/sqft
- Tax assessed value: $509,625
- Annual tax amount: $11,205
- Date on market: 10/1/2026
- Listing terms: Cash,Conventional,FHA
- Electric utility on property: Yes
Estimated market value
Not available
Estimated sales range
Not available
Not available
Price history
| Date | Event | Price |
|---|---|---|
| 10/16/2026 | Price change | $599,900-0.8%$161/sqft |
Source:  Unlock MLS #3459243 Report a problem Unlock MLS #3459243 Report a problem | ||
| 10/1/2026 | Listed for sale | $605,000$163/sqft |
Source: Unlock MLS #3459243 Report a problem | ||
Public tax history
| Year | Property taxes | Tax assessment |
|---|---|---|
| 2025 | $10,430 -9.9% | $509,625 -5.4% |
| 2024 | $11,573 -4.3% | $538,747 -6% |
| 2023 | $12,098 -18.7% | $573,000 -18.3% |
| 2022 | $14,879 | $701,334 +73.4% |
| 2021 | -- | $404,495 +12.3% |
| 2020 | $10,458 -2.5% | $360,200 -1.6% |
| 2019 | $10,730 | $365,900 |
Find assessor info on the county website
Monthly payment
Est. payment
Payment breakdown
Explore the cost of this home by adjusting the details. Changes won't be saved.Climate risks
Neighborhood: 78660
Nearby schools
Schools provided by the listing agent
- Elementary: Carpenter Elementary School
- Middle: Bohls Middle School
- High: Weiss
- District: Pflugerville ISD
Source: Unlock MLS. This data may not be complete. We recommend contacting the local school district to confirm school assignments for this home.
- $363,5003 bd2 ba1.9k sqft16921 Lathrop Ave, Pflugerville, TX 78660Off Market
- $342,5003 bd2 ba1.6k sqft16929 Lathrop Ave, Pflugerville, TX 78660Off Market
- $417,7004 bd2 ba2.8k sqft16917 Lathrop Ave, Pflugerville, TX 78660Off Market
- $339,8003 bd2 ba1.9k sqft17001 Lathrop Ave, Pflugerville, TX 78660Off Market
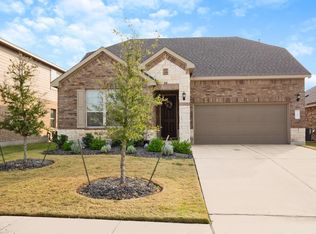
Similar homes
- $592,0004 bd3 ba2.6k sqft20420 Crested Caracara Ln, Pflugerville, TX 78660Active

 MLS ID #1566730, Christina Balderas, Compass RE Texas, LLC. Unlock MLS
 - $550,0005 bd4 ba2.9k sqft3901 Eland Dr, Pflugerville, TX 78660Active
 MLS ID #8923268, Jacque Maloy, Orchard Brokerage. Unlock MLS
 - $557,0004 bd4 ba2.8k sqft20110 Garganey Dr, Pflugerville, TX 78660Active
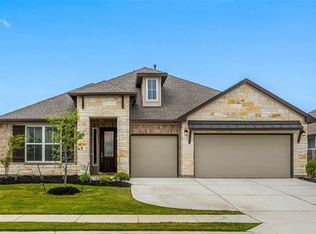 MLS ID #4775900, Bradley Baker, Christies Intl Real Estate Lone Star. Unlock MLS
 - $515,0004 bd4 ba3k sqft3717 Del Payne Ln, Pflugerville, TX 78660Active
 MLS ID #3949909, Heather Witte, Real Broker, LLC. Unlock MLS
 - $589,8064 bd3 ba2.4k sqft17225 Alta Madera Ln, Pflugerville, TX 78660ActiveUnlock MLS
- $615,0995 bd5 ba3.1k sqft19517 Jesse Jct, Pflugerville, TX 78660ActiveMLS ID #6428883, Melanie Deaton, Move Up America. Unlock MLS
- $538,7884 bd4 ba2.6k sqft17237 Chiquito St, Pflugerville, TX 78660ActiveUnlock MLS
- $644,8855 bd5 ba3k sqft17200 Hope Bergman Rd, Pflugerville, TX 78660ActiveUnlock MLS
- $469,0004 bd3 ba3.1k sqft3304 Mendips Ln, Pflugerville, TX 78660ActiveMLS ID #1163127, Philip Myers, Bramlett Partners. Unlock MLS
- $679,1274 bd4 ba3.5k sqft17213 Alta Madera Ln, Pflugerville, TX 78660ActiveUnlock MLS
- $717,9905 bd4 ba3.3k sqft17221 Alta Madera Ln, Pflugerville, TX 78660ActiveUnlock MLS
- $499,0003 bd3 ba2.8k sqft19217 Tristan Stone Dr, Pflugerville, TX 78660ActiveMLS ID #7178401, Jami Priesmeyer, JPAR Austin. Unlock MLS
- $484,1805 bd4 ba2.6k sqft17414 Carmel Rancho Ave, Pflugerville, TX 78660ActiveUnlock MLS
- $518,2004 bd3 ba2.8k sqft19708 Judys Vw, Pflugerville, TX 78660ActiveUnlock MLS
- $674,9904 bd3 ba2.7k sqft17205 Hope Bergman Dr, Pflugerville, TX 78660ActiveMLS ID #8173837, Ellen Angell, Mallach and Company. Unlock MLS
- $529,2664 bd4 ba2.7k sqft17217 Chiquito St, Pflugerville, TX 78660ActiveUnlock MLS
- $729,6814 bd4 ba3.1k sqft17200 Genista Way, Pflugerville, TX 78660ActiveUnlock MLS
- $369,9995 bd4 ba2.8k sqft670 Landon Samuel Loop, Pflugerville, TX 78660ActiveMLS ID #9858008, Trevor Loveless, eXp Realty, LLC. Unlock MLS
- $524,8154 bd3 ba2.8k sqft17612 Joyce Erna Ln, Pflugerville, TX 78660ActiveUnlock MLS
- $445,0004 bd3 ba2.5k sqft3400 Stephans St, Pflugerville, TX 78660ActiveMLS ID #3726290, Frederick Woodhouse, eXp Realty, LLC. Unlock MLS
