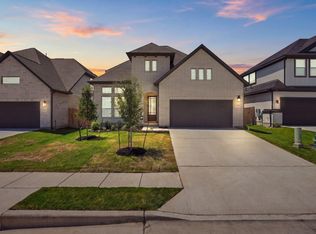
Stunning new Capitol Communities home in the highly desirable Blackhawk community! This impressive Travis floor plan offers 3,184 sq. ft. with 5 bedrooms, 5 full bathrooms, a private study, and a spacious game room. Designed for modern living, this open-concept home features a dramatic 2-story family room, luxury vinyl plank flooring, designer finishes, and abundant natural light. The gourmet kitchen shines with quartz countertops, ceiling-height cabinetry, a large island, and upgraded details throughout. Enjoy the convenience of two bedrooms downstairs, including a beautiful owner’s suite with a spa-inspired bath, oversized shower, soaking tub, and generous closet space. Upstairs offers spacious secondary bedrooms and a game room perfect for entertaining. Relax outdoors on the covered patio and enjoy a prime location near the future amenity center. Exceptional style, energy efficiency, and thoughtful design come together in this must-see Blackhawk home!
Active
Price cut: $4K (10/8)
$615,099
19517 Jesse Jct, Pflugerville, TX 78660
5beds
3,100sqft
Single Family Residence
Built in 2026
7,108 Square Feet Lot
$606,400 Zestimate®
$198/sqft
$40/mo HOA
What's special
Designer finishesAbundant natural lightLuxury vinyl plank flooringTwo bedrooms downstairsQuartz countertopsCovered patioSoaking tub
- 106 days
- 251
- 6
Zillow last checked:
Listing updated:
Listed by:
Melanie Deaton (888) 924-9949,
Move Up America (888) 924-9949
Source: Unlock MLS,MLS#: 6428883
Facts & features
Interior
Bedrooms & bathrooms
- Bedrooms: 5
- Bathrooms: 5
- Full bathrooms: 5
- Main level bedrooms: 2
Primary bedroom
- Level: Main
Bedroom
- Level: Second
Bedroom
- Level: Second
Bedroom
- Level: Second
Bedroom
- Level: Main
Primary bathroom
- Features: Quartz Counters, Double Vanity, Separate Shower, Soaking Tub, Walk-In Closet(s)
- Level: Main
Kitchen
- Level: Main
Heating
- Heat Pump
Cooling
- Ceiling Fan(s), Central Air, Electric, Zoned
Appliances
- Included: Built-In Electric Oven, Dishwasher, Disposal, Gas Cooktop, Microwave, Plumbed For Ice Maker, Tankless Water Heater
Features
- Breakfast Bar, Ceiling Fan(s), Cathedral Ceiling(s), High Ceilings, Quartz Counters, Double Vanity, Electric Dryer Hookup, Eat-in Kitchen, High Speed Internet, Kitchen Island, Multiple Living Areas, Open Floorplan, Pantry, Primary Bedroom on Main, Soaking Tub, Study/Home Office, Walk-In Closet(s), Washer Hookup, Wired for Data
- Flooring: Carpet, Tile, Wood
- Windows: Double Pane Windows, Low Emissivity Windows, Screens, Vinyl Windows
Interior area
- Total interior livable area: 3,100 sqft
Property
Parking
- Total spaces: 2
- Parking features: Driveway
- Garage spaces: 2
Accessibility
- Accessibility features: None
Features
- Levels: Two
- Stories: 2
- Patio & porch: Covered, Patio
- Exterior features: Electric Car Plug-in, Gutters Partial, No Exterior Steps, Private Yard
- Pool features: None
- Fencing: Fenced, Full, Gate, Privacy, Wood
- View description: None
- Waterfront features: None
Lot
- Size: 7,108 Square Feet
- Features: Back Yard, Front Yard, Interior Lot, Landscaped, Sprinkler - Automatic, Sprinkler - Back Yard, Sprinklers In Front, Sprinkler - In-ground, Sprinkler - Rain Sensor, Sprinkler - Side Yard
Details
- Additional structures: None
- Parcel number: 997429
- Special conditions: Standard
Construction
Type & style
- Home type: SingleFamily
- Property subtype: Single Family Residence
Materials
- Foundation: Slab
- Roof: Asphalt, Shingle
Condition
- New Construction
- New construction: Yes
- Year built: 2026
Details
- Builder name: Capitol
Utilities & green energy
- Sewer: Municipal Utility District (MUD)
- Water: Municipal Utility District (MUD)
- Utilities for property: Electricity Connected, Internet-Fiber, Natural Gas Connected, Sewer Connected, Water Connected
Community & HOA
Community
- Features: Clubhouse, Cluster Mailbox, Common Grounds, Conference/Meeting Room, Controlled Access, Dog Park, Fitness Center, Kitchen Facilities, Park, Planned Social Activities, Playground, Pool, Sidewalks, Street Lights, Suburban, Underground Utilities
- Subdivision: The Groves Blackhawk
HOA
- Has HOA: Yes
- Services included: Common Area Maintenance
- HOA fee: $120 quarterly
- HOA name: Parks at Blackhawk
Location
- Region: Pflugerville
Financial & listing details
- Price per square foot: $198/sqft
- Date on market: 7/3/2026
- Listing terms: Cash,Conventional,FHA,VA Loan
- Electric utility on property: Yes
Estimated market value
$606,400
$576,000 - $637,000
$2,981/mo
Price history
| Date | Event | Price |
|---|---|---|
| 10/8/2026 | Price change | $615,099-0.6%$198/sqft |
Source:  Unlock MLS #6428883 Report a problem Unlock MLS #6428883 Report a problem | ||
| 9/19/2026 | Price change | $619,099+3.3%$200/sqft |
Source: Unlock MLS #6428883 Report a problem | ||
| 8/29/2026 | Price change | $599,4000%$193/sqft |
Source: Unlock MLS #6428883 Report a problem | ||
| 7/24/2026 | Price change | $599,544-1.6%$193/sqft |
Source: Unlock MLS #6428883 Report a problem | ||
| 7/19/2026 | Price change | $609,544-1.6%$197/sqft |
Source: Unlock MLS #6428883 Report a problem | ||
| 7/17/2026 | Price change | $619,544-0.6%$200/sqft |
Source: Unlock MLS #6428883 Report a problem | ||
| 7/10/2026 | Price change | $623,544-3.1%$201/sqft |
Source: Unlock MLS #6428883 Report a problem | ||
| 7/5/2026 | Price change | $643,544-5.9%$208/sqft |
Source: Unlock MLS #6428883 Report a problem | ||
| 7/3/2026 | Listed for sale | $683,544$220/sqft |
Source: Unlock MLS #6428883 Report a problem | ||
Public tax history
Tax history is unavailable.
Monthly payment
Est. payment
Payment breakdown
Explore the cost of this home by adjusting the details. Changes won't be saved.Climate risks
Neighborhood: 78660
Nearby schools
Schools provided by the listing agent
- Elementary: Mott
- Middle: Cele
- High: Weiss
- District: Pflugerville ISD
Source: Unlock MLS. This data may not be complete. We recommend contacting the local school district to confirm school assignments for this home.
- $657,0005 bd5 ba3.1k sqft19700 Judys Vw, Pflugerville, TX 78660Off Market
- $579,9004 bd3 ba3k sqft19620 Judys Vw, Pflugerville, TX 78660New Construction
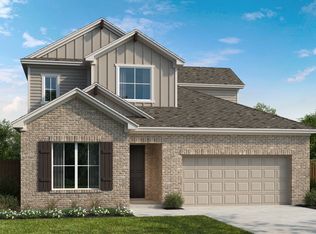
- $586,2004 bd4 ba2.8k sqft19508 Jesse Jct, Pflugerville, TX 78660Off Market
- $574,9004 bd3 ba2.9k sqft19616 Judys Vw, Pflugerville, TX 78660New Construction

Similar homes
- $579,9004 bd3 ba3k sqft19620 Judys Vw, Pflugerville, TX 78660Active
 Unlock MLS
 - $574,9004 bd3 ba2.9k sqft19616 Judys Vw, Pflugerville, TX 78660ActiveUnlock MLS
- $595,0004 bd4 ba2.8k sqft17209 Hope Bergman Rd, Pflugerville, TX 78660Active
 Unlock MLS
 - $599,9005 bd3 ba3.7k sqft16925 Lathrop Ave, Pflugerville, TX 78660Active
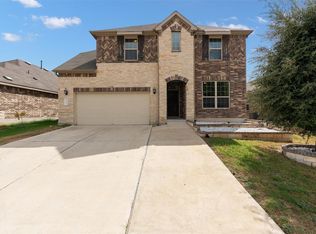 MLS ID #3459243, Amrit Babu, All City Real Estate Ltd. Co. Unlock MLS
 - $557,0004 bd4 ba2.8k sqft20110 Garganey Dr, Pflugerville, TX 78660ActiveMLS ID #4775900, Bradley Baker, Christies Intl Real Estate Lone Star. Unlock MLS
- $679,1274 bd4 ba3.5k sqft17213 Alta Madera Ln, Pflugerville, TX 78660ActiveUnlock MLS
- $499,9503 bd3 ba2.4k sqft19100 Ariel Elena Way, Pflugerville, TX 78660ActiveUnlock MLS
- $525,0004 bd3 ba2.5k sqft20817 Claire Jean Path, Pflugerville, TX 78660ActiveMLS ID #6170683, Melissa Meeks Kilian, Kuper Sotheby's Int'l Realty. Unlock MLS
- $484,1805 bd4 ba2.6k sqft17414 Carmel Rancho Ave, Pflugerville, TX 78660ActiveUnlock MLS
- $486,9503 bd2 ba2k sqft19132 Ariel Elena Way, Pflugerville, TX 78660ActiveUnlock MLS
- $447,9504 bd2 ba1.8k sqft19128 Ariel Elena Way, Pflugerville, TX 78660ActiveUnlock MLS
- $729,6814 bd4 ba3.1k sqft17200 Genista Way, Pflugerville, TX 78660ActiveUnlock MLS
- $682,6004 bd4 ba3.6k sqft16401 Winnie Mae Bnd, Pflugerville, TX 78660ActiveUnlock MLS
- $769,5364 bd4 ba3.7k sqft17201 Genista Way, Pflugerville, TX 78660ActiveUnlock MLS
- $399,9903 bd2 ba2k sqft20128 Garganey Dr, Pflugerville, TX 78660ActiveMLS ID #8557266, Jessica Roy, Goodrich Realty LLC. Unlock MLS
- $654,3555 bd5 ba3.8k sqft15009 Peach Rise Dr, Manor, TX 78653ActiveMLS ID #5246639, Tammy Fruge, Westin Homes. Unlock MLS
- $550,0004 bd3 ba3.1k sqft1611 Sawmill Xing, Round Rock, TX 78665ActiveMLS ID #4892495, Danielle Reali, Compass RE Texas, LLC. Unlock MLS
- $619,0004 bd3 ba2.7k sqft480 Monahans Dr, Georgetown, TX 78628ActiveMLS ID #8095638, Diana Caro, Pure Realty. Unlock MLS
